
Skip to content
  • Photo - 305 Windsor Pl
$4,200 /month

305 Windsor Pl, Peachtree City, GA 30269

Last Updated:

What This House Offers

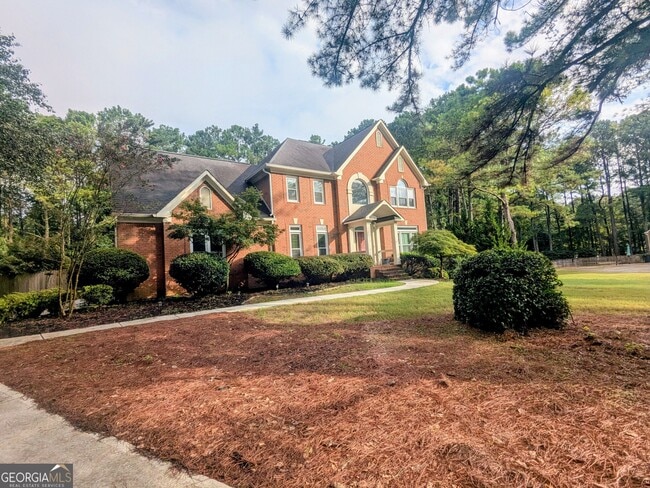
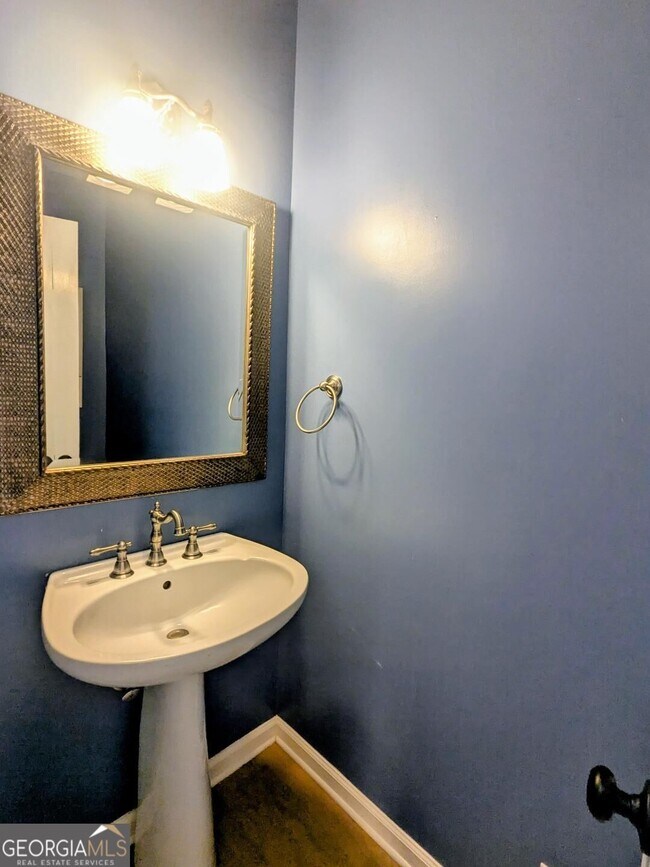
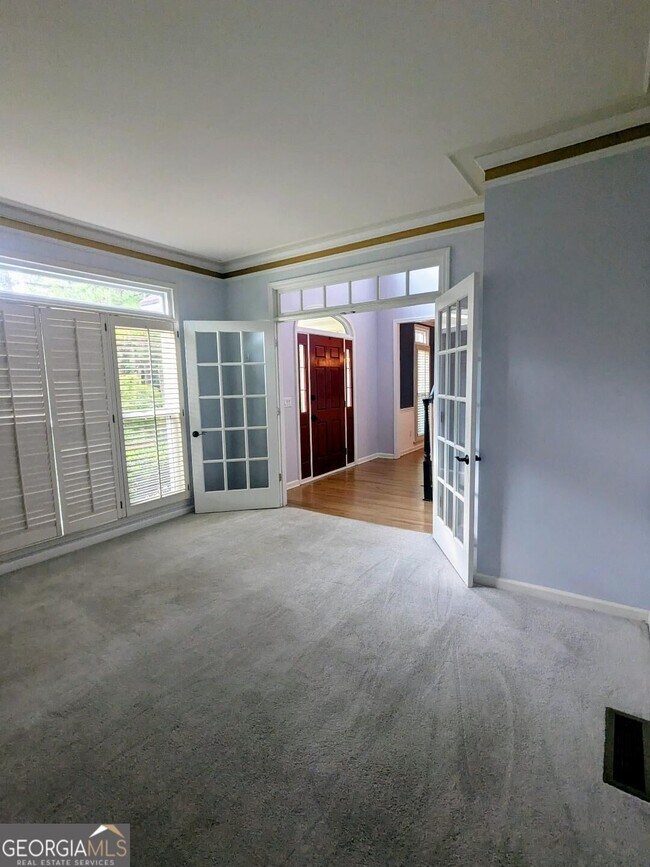
Lovely executive home for lease. Main level features formal living room/office, large formal dining room, family room open to large bright kitchen with... stainless appliances and granite countertops. Great screened porch off family room overlooking large beautiful salt water in ground pool (pool maintenance included in rent), with built in kitchen with a pizza oven! Wonderful fire pit for those cool autumn evenings. Privacy fenced yard. All bedrooms upstairs, primary with two walk in closets, separate shower, soaking tub. Laundry room up also! Large finished space in lower level, with half bath, as well as plenty of storage and separate 3rd car garage/workshop space. No pets please! Lawn care included also! In a cul-de-sac! MLS ID 10807234

Unit

  • $4,200 / month
  • 4 Beds
  • 3 Baths
  • 3671 sq. ft.
  • Available Aug 15

Home Features

  • Breakfast Nook
  • Den
  • Dishwasher
  • Disposal
  • Double Vanities
  • Granite Countertops
  • Ice Maker
  • Microwave
  • Pantry
  • Refrigerator

Community Features

  • Clubhouse
  • Garages

305 Windsor Pl is a single-family home for rent in Peachtree City, GA

Fees and Policies

The fees below are based on community-supplied data and may exclude additional fees and utilities.

One-Time Basics

Due at Application

  • Application Fee Per Applicant
    N/A

Due at Move-In

  • Security Deposit - Refundable
    $4,200

Property Fee Disclaimer Based on community-supplied data and independent market research. Subject to change without notice. May exclude fees for mandatory or optional services and usage-based utilities.

Home Details

Home Design

  • Built in 1993 | Remodeled
  • European Architecture
  • Four Sided Brick Exterior Elevation
  • Single Family Detached Home
  • Split Foyer
  • Composition Roof
  • Block Foundation

Interior Spaces

  • Dining Room Seats More Than Twelve
  • Vaulted Ceiling
  • Great Room
  • Screened Porch
  • Home Office
  • Formal Dining Room
  • Tray Ceiling
  • Double Pane Windows
  • Ceiling Fan
  • Bookcases
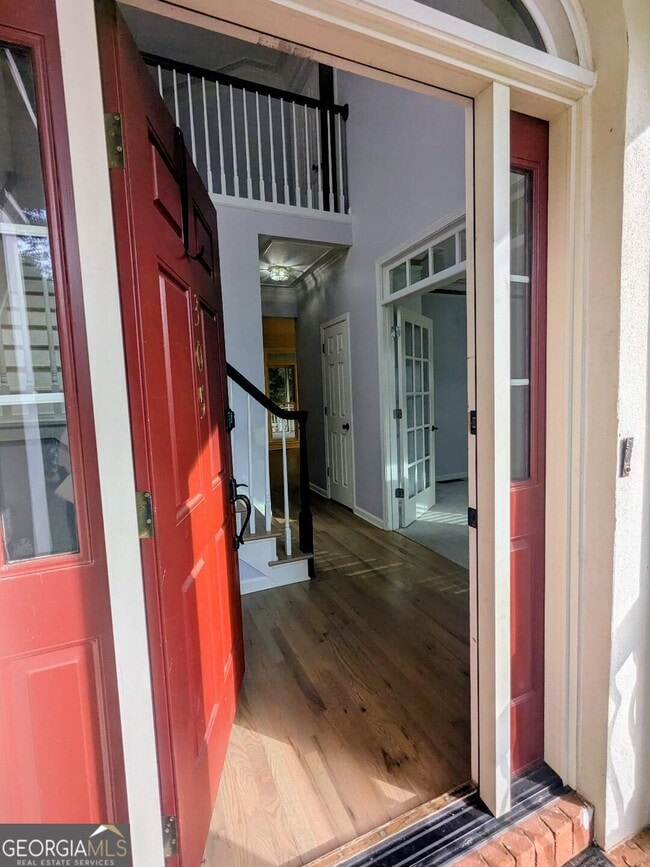
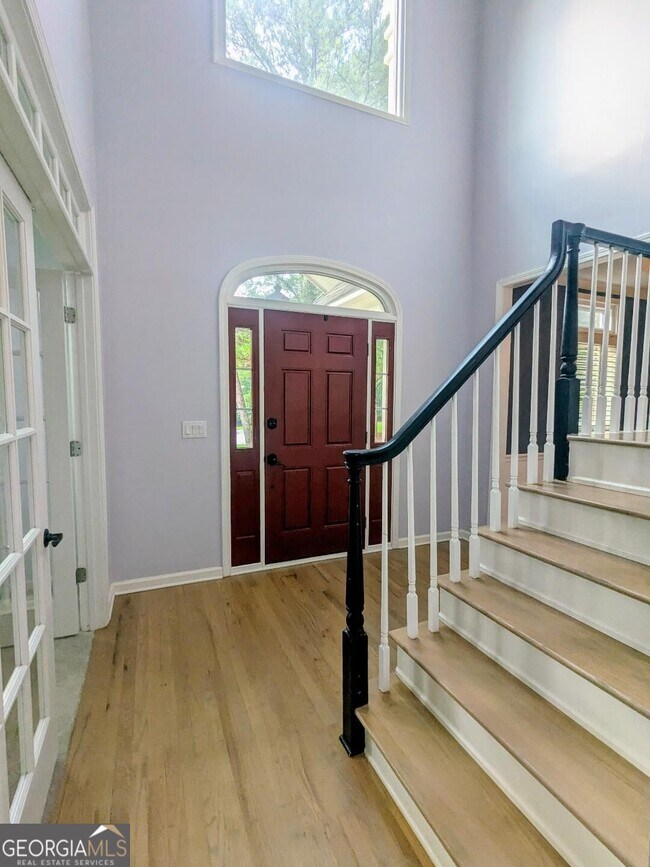
  • Two Story Entrance Foyer
  • 3671 Sq Ft Home
  • Rear Stairs
  • 3-Story Property
  • Window Treatments
  • Gas Log Fireplace

Kitchen

  • Solid Surface Countertops
  • Breakfast Area or Nook
  • Stainless Steel Appliances
  • Built-In Oven
  • Breakfast Bar
  • Kitchen Island
  • Cooktop
  • Ice Maker
  • Microwave
  • Dishwasher
  • Disposal

Flooring

  • Wood
  • Tile

Bedrooms and Bathrooms

  • Soaking Tub
  • Double Vanity
  • Walk-In Closet
  • Bathtub Includes Tile Surround
  • Separate Shower
  • 4 Bathrooms
  • 4 Bedrooms
  • 4 Bedrooms | 4 Bathrooms
  • Bedrooms Count All Upper Levels

Laundry

  • Laundry Room
  • Laundry on upper level

Attic

  • Pull Down Stairs to Attic

Basement

  • Finished Basement
  • Natural lighting in basement
  • Partial Basement
  • Finished Basement Bathroom
  • Interior and Exterior Basement Entry

Home Security

  • Home Security System
  • Carbon Monoxide Detectors
  • Fire and Smoke Detector

Parking

  • Parking Storage or Cabinetry
  • Side or Rear Entrance to Parking
  • 4 Car Garage
  • Garage Door Opener

Pool

  • In Ground Pool
  • Saltwater Pool

Outdoor Features

  • Outdoor Kitchen
  • Fire Pit
  • Outdoor Gas Grill

Lot Details

  • 1 Acre Lot
  • Cul-De-Sac
  • Privacy Fence
  • Level Lot
  • Open Lot
  • Back Yard Fenced

Schools

  • Braelinn Elementary School
  • Rising Starr Middle School
  • Starrs Mill High School

Utilities

  • Two cooling system units
  • Forced Air Heating and Cooling System
  • High Speed Internet
  • Gas Water Heater
  • Cable TV Available
  • Natural Gas Available
  • Underground Utilities
  • Public Water Source
  • Septic Tank
  • Heating System Uses Natural Gas

Listing and Financial Details

  • Security Deposit $4,200
  • 12-Month Minimum Lease Term

Community Details

Overview

  • Property has a Home Owners Association
  • The Estates Subdivision
  • Association fees include swimming, tennis

Amenities

  • Clubhouse

Recreation


  • Community Pool
  • Tennis Courts
  • Community Playground
  • Park

Pet Policy

  • No Pets Allowed

Explore Commute Options

Destination Address
  • Drive Time
    --
  • Walk Time
    --
  • Bike Ride Time
    --
  • Public Transit
    --

What's nearby 305 Windsor Pl

Loading...

Get In Touch

Property Address:
305 Windsor Pl,
Peachtree City, GA 30269
Listed by
Cecilia Taylor | Atlanta Taylored Properties, Inc.
Phone Number: (770) 823-8645
GAMLS

Copyright © 2026 Georgia Multiple Listing Service. All rights reserved. All information provided by the listing agent / broker is deemed reliable but is not guaranteed and should be independently verified.

Area Scores

Walkability

Somewhat walkable20 / 100

Driveability

Exceptionally drivable100 / 100

Bikeability

Fairly bikeable50 / 100

Scores provided by

Soundscore

Active77 / 100

Scores provided by
HowLoud

Travel and Transit

Airport
Hartsfield - Jackson Atlanta International
43 min Drive
Hartsfield-Jackson Atlanta International

Local Education

Primary and Secondary Schools

8 rating

Braelinn Elementary School

Grades PK-5

Public

9 rating

Rising Starr Middle School

Grades 6-8

Public

undefined rating

St Paul Lutheran School

Grades PK-8

Private

10 rating

Starrs Mill High School

Grades 9-12

Public

undefined rating

The Lighthouse Program

Grades 6-12

Private

Data provided by GreatSchools.org © 2026. All rights reserved.

GreatSchools Logo

Discover Fayette County, Peachtree City, GA

Airports

Living in Fayette County provides easy access to Hartsfield - Jackson Atlanta International, located just 44 minutes from 305 Windsor Pl.

Protect yourself from fraud. Do not send money to anyone you don't know.
Avoid Scams

Nearby Properties You Might Like

Within 50 Miles of 305 Windsor Pl

Find More Rentals in Peachtree City

Find More Rentals Nearby…

Call