806 Magnolia Walk, Peachtree City, GA 30269
What This House Offers
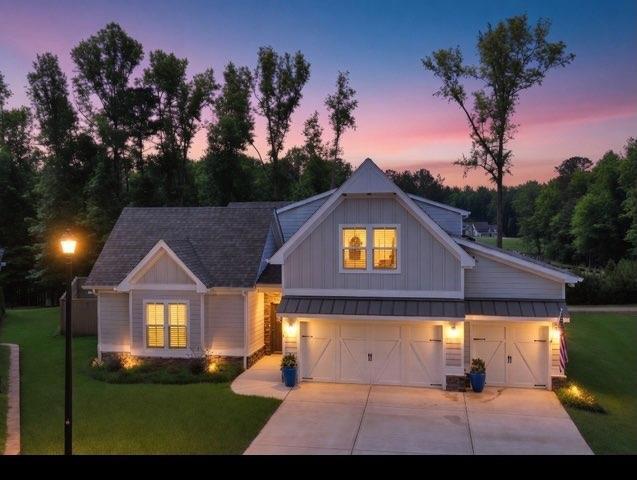
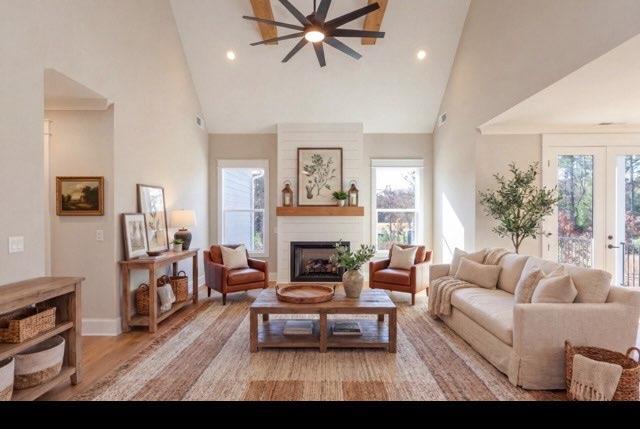
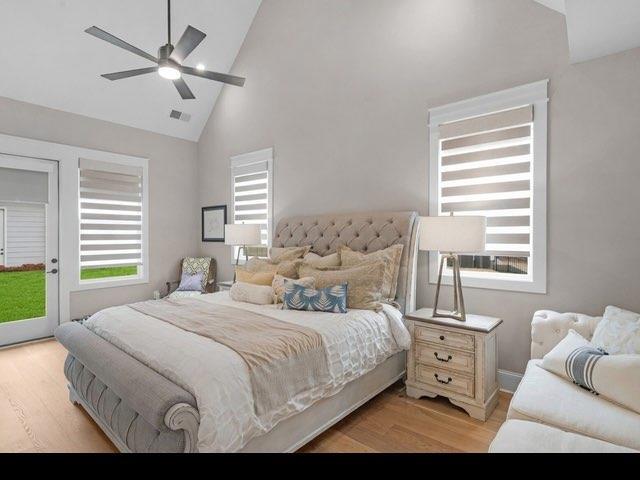
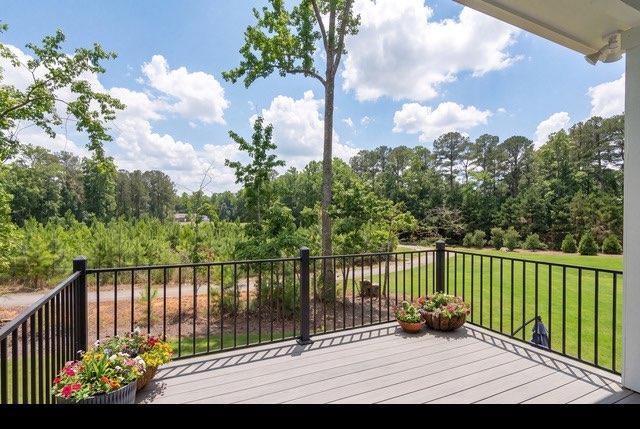
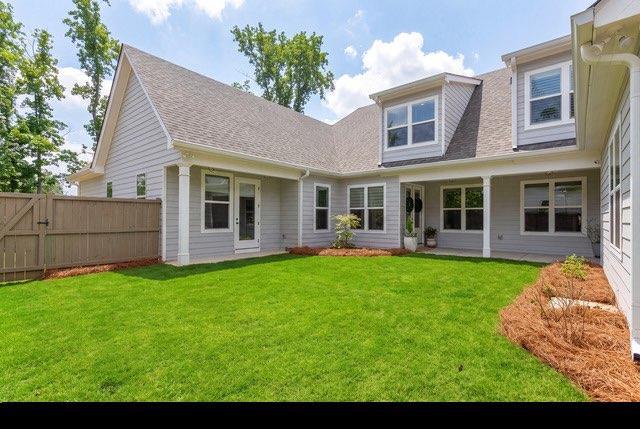
Step inside a show stopping custom-built residence! This home presents refined architectural design centered around a private interior courtyard,complemented by… a finished walkout basement and detached guest suite. The open concept main living space is defined by soaring vaulted ceilings with exposed wood beams,expansive windows and engineered hardwood floors. The designer kitchen features custom cabinetry,quartz countertops,a statement island,walk-in pantry,and premium stainless-steel appliances with a discreet half bath and laundry room conveniently located just off the kitchen. The main-level primary suite offers a spa-inspired bath with dual vanities,soaking tub,tile shower,and two walk in closets. Upstairs,two additional bedrooms provide private ensuite baths and walk in closets. The detached guest suite includes a private bedroom and full bath ideal for elevated guest accommodations or refined home office. The finished walkout basement spans 1879 square feet and includes a bedroom,full bath and secondary laundry and a generous flex space stubbed for a future kitchen- one of only three homes in the neighborhood with this level of finish. Ideally situated in one of Peachtree City's most established settings and zoned for McIntosh High School,the property offers convenient golf car access to shopping,dining,parks and Lake Peachtree. MLS ID 7832620
Unit
Home Features
- Dishwasher
- Disposal
- Microwave
806 Magnolia Walk is a single-family home for rent in Peachtree City, GA
Fees & Policies
The fees below are based on community-supplied data and may exclude additional fees and utilities.
One-Time Basics
Due at Move-In
-
Security Deposit - RefundableN/A
Dogs Allowed
-
Dogs Allowed
Cats Allowed
-
Cats Allowed
Property Fee Disclaimer: Based on community-supplied data and independent market research. Subject to change without notice. May exclude fees for mandatory or optional services and usage-based utilities.
Home Details
Views
- Views of Woods
Home Design
- Built in 2024
- Craftsman Architecture
- Traditional Architecture
- Single Family Detached Home
- Composition Roof
Interior Spaces
- Dining Room Seats More Than Twelve
- Vaulted Ceiling
- Beamed Ceilings
- Double Pane Windows
- Ceiling Fan
- 5190 Sq Ft Home
- Insulated Windows
- Gas Log Fireplace
Kitchen
- Solid Surface Countertops
- Walk-In Pantry
- Kitchen Island
- Microwave
- Dishwasher
- Disposal
Flooring
- Wood
- Carpet
Bedrooms and Bathrooms
- 5 Bedrooms | 2 Main Level Bedrooms
- Primary Bedroom on Main
- Soaking Tub
- Double Vanity
- Walk-In Closet
- 5.5 Bathrooms
- 5 Bedrooms | 6 Bathrooms
- Bedrooms Count All Upper Levels
- Bathtub With Separate Shower Stall
Laundry
- Laundry in Mud Room
- Laundry Room
Attic
- Pull Down Stairs to Attic
Basement
- Finished Basement
- Natural lighting in basement
- Basement Fills Entire Space Under The House
- Laundry in Basement
- Interior and Exterior Basement Entry
Home Security
- Carbon Monoxide Detectors
Parking
- 5 Car Garage
- Assigned Parking
- Garage Door Opener
Outdoor Features
- Deck
- Balcony
Lot Details
- 15246 Sq Ft Lot
- No Common Walls
- Cul-De-Sac
- Privacy Fence
- Lot Dimensions are 170x145x33x175
Additional Homes
- Guest House
Schools
- Crabapple Lane Elementary School
- J.C. Booth Middle School
- Mcintosh High School
Utilities
- Tankless Water Heater
- Central Heating and Cooling System
- High Speed Internet
- Gas Water Heater
- Cable TV Available
- Electricity Available
- Natural Gas Available
- Sewer Available
- Underground Utilities
- Water Available
Listing and Financial Details
- Security Deposit $12,000
- Property Available on 2026-09-03
- 12 Month Lease Term
- Tax Lot 70
- Assessor Parcel Number 071933002
Community Details
Overview
- Property has a Home Owners Association
- Maintained Community
- Smokerise Corners Subdivision
Pet Policy
- Pets Allowed
- Pet Deposit $500
Explore Commute Options
What's nearby 806 Magnolia Walk
Get In Touch
Peachtree City, GA 30269

Copyright © 2026 First Multiple Listing Service, Inc. All rights reserved. All information provided by the listing agent/broker is deemed reliable but is not guaranteed and should be independently verified.
Area Scores
Walkability
Fairly walkable
Driveability
Very drivable
Bikeability
Fairly bikeable
Walkability measures the walking distance to day-to-day needs.
Driveability measures congestion, parking availability, and access to major roads.
Bikeability measures the suitability for cycling.
Soundscore™
Active
A Sound Score rating aggregates noise caused by vehicle traffic, airplane traffic and local sources.
Travel and Transit
Airport
39 min Drive

Local Education
Primary and Secondary Schools

Crabapple Lane Elementary School
Grades PK-5
Public

Booth Middle School
Grades 6-8
Public

St Paul Lutheran School
Grades PK-8
Private
McIntosh High School
Grades 9-12
Public
The Campus Schools
Grades 6-12
Private
Data provided by GreatSchools.org © 2026. All rights reserved.

Discover Fayette County, Peachtree City, GA
Shopping Centers
Shoppers will appreciate 806 Magnolia Walk proximity to Governors Walk Shopping Center, Peachtree East Shopping Center, and Peachtree City Promenade. Governors Walk Shopping Center is 0.8 miles away, and Peachtree East Shopping Center is within an 11 minute walk.
Parks and Recreation
Recreational activities near 806 Magnolia Walk are plentiful. Discover 1 park within 4.5 miles, including Line Creek Nature Area.
Airports
Living in Fayette County provides easy access to Hartsfield - Jackson Atlanta International, located just 38 minutes from 806 Magnolia Walk.
Avoid Scams
Protect yourself from fraud. Do not send money to anyone you don't know.
Nearby Properties You Might Like
Within 50 Miles of 806 Magnolia Walk