3548 Duke Center Way, Peachtree Corners, GA 30092
What This Townhouse Offers
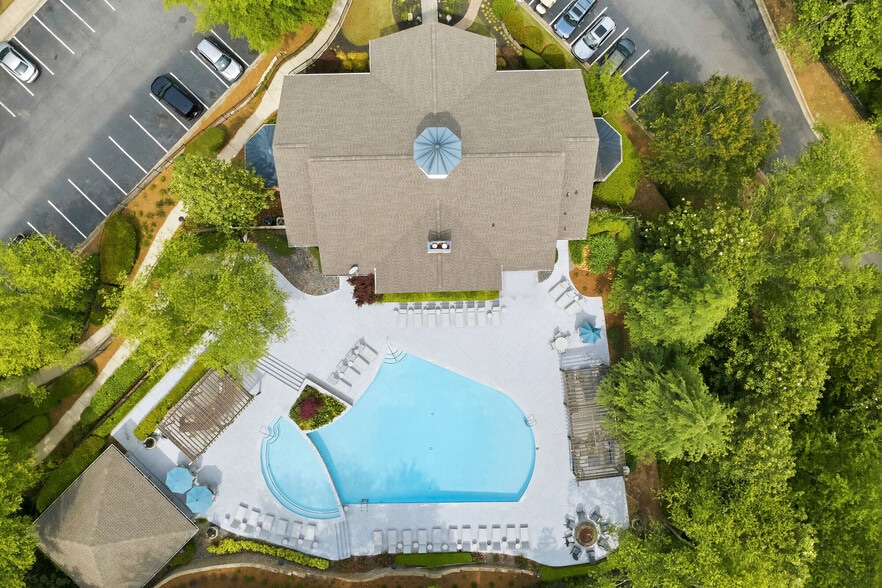
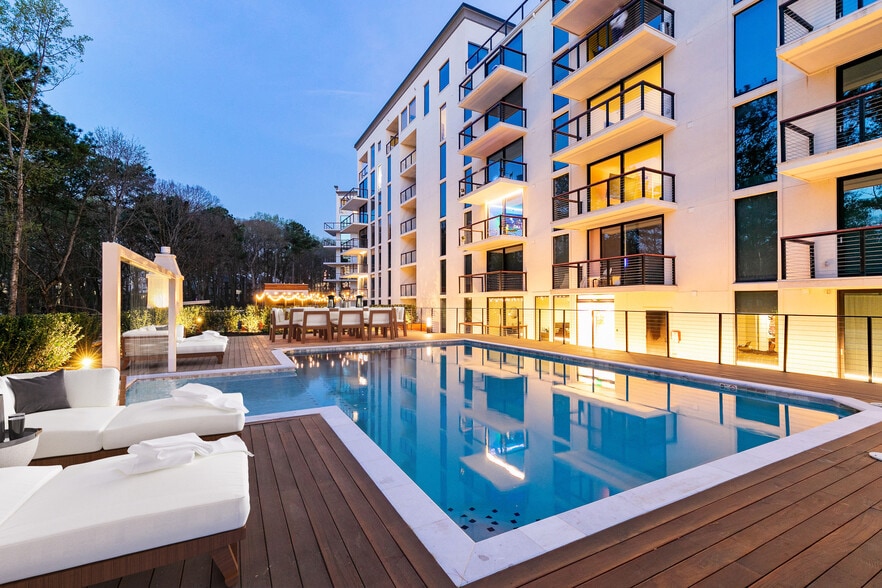
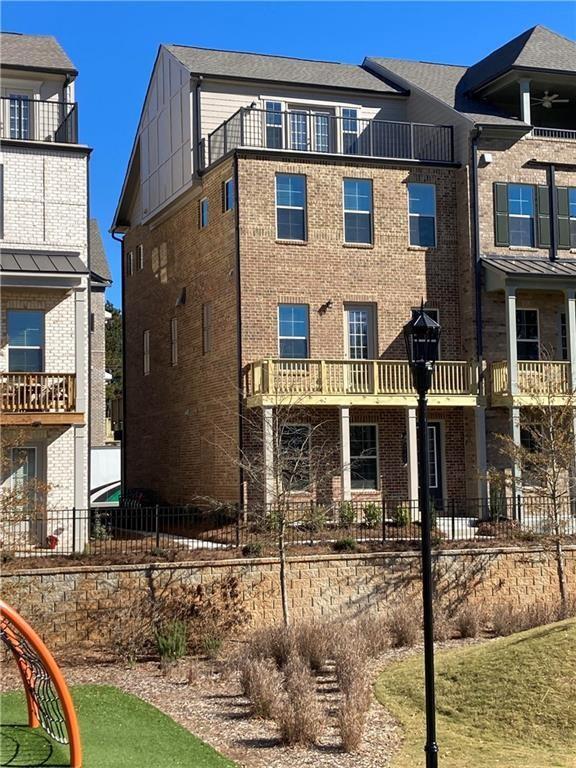
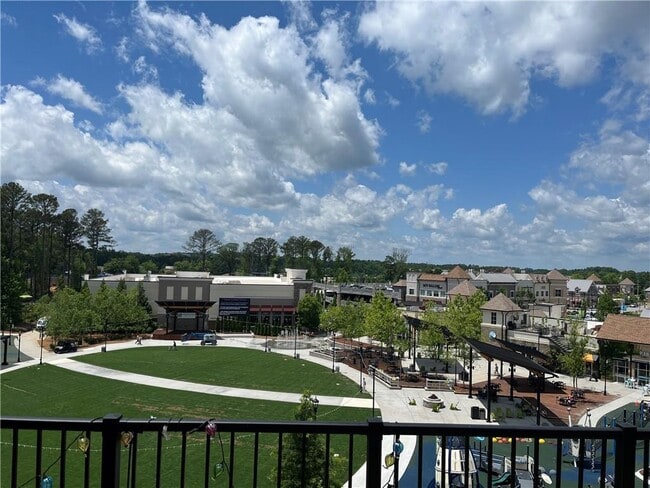
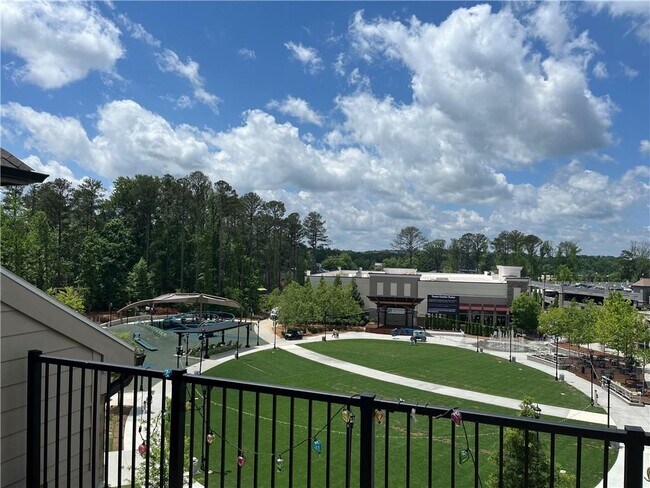
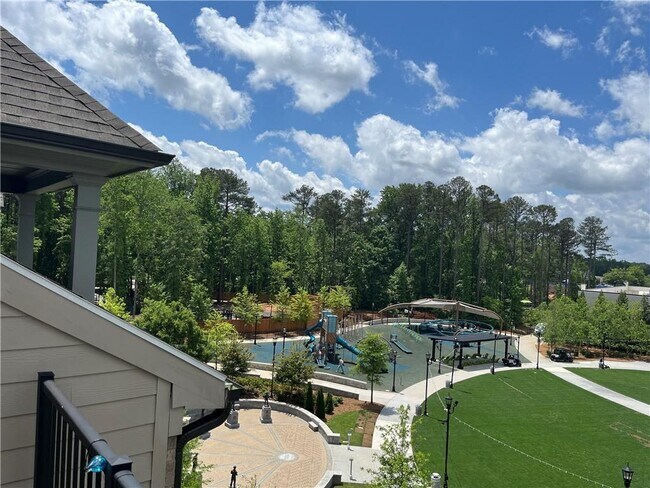
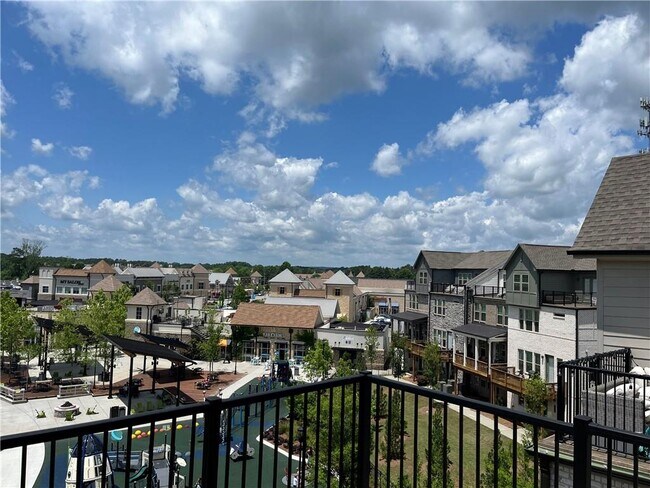
Rare END-UNIT townhome directly on the Peachtree Corners Town Green featuring 4 bedrooms + a spacious loft/flex space with half bath,approximately 3,000 square… feet,park views and a private rooftop terrace. Enjoy true live-work-play living in the heart of Peachtree Corners,with the Town Green,playgrounds,walking trails,restaurants,shops and entertainment just outside your door. A pedestrian bridge provides easy access to The Forum,giving you even more dining,shopping and everyday conveniences within walking distance. Inside,the open-concept main living level features 10-foot ceilings and abundant natural light,with plenty of space for entertaining or relaxing. The kitchen offers quartz countertops,stainless steel appliances,generous cabinet and counter space,and a washer and dryer are included. The home offers four bedrooms plus a large upper-level loft/flex space with its own half bath - perfect for guests,an additional sleeping area,home office,playroom or media room. The private rooftop terrace adds another exceptional living and entertaining space overlooking the surrounding community. As an end unit,the home offers added privacy and natural light,while its location directly on the Town Green gives you immediate access to one of Peachtree Corners' most desirable lifestyle amenities. Simpson Elementary and within walking distance of more than two dozen restaurants,shops and grocery options. Pets allowed. A rare opportunity to enjoy approximately 3,000 square feet of space,green-space views,rooftop living and exceptional walkability in one of Peachtree Corners' most convenient locations. MLS ID 7744892
Unit
Townhome Features
- Dishwasher
- Disposal
- Microwave
- Oven
- Range
- Refrigerator
3548 Duke Center Way is a townhome for rent in Peachtree Corners, GA
Fees & Policies
The fees below are based on community-supplied data and may exclude additional fees and utilities.
Dogs Allowed
-
Dogs Allowed
Cats Allowed
-
Cats Allowed
Property Fee Disclaimer: Based on community-supplied data and independent market research. Subject to change without notice. May exclude fees for mandatory or optional services and usage-based utilities.
Townhome Details
Views
- City
- Park or Greenbelt
Home Design
- Built in 2021
- Craftsman Architecture
- Shingle Roof
- Three Sided Brick Exterior Elevation
- Townhome
Interior Spaces
- Open-Concept Dining Room
- Great Room with Fireplace
- Ceiling height of 10 feet on the main level
- Double Pane Windows
- Crown Molding
- Recessed Lighting
- Entrance Foyer
- Ceiling Fan
- Bookcases
- 3000 Sq Ft Home
- Fireplace With Glass Doors
- Insulated Windows
- Window Treatments
- Gas Log Fireplace
Kitchen
- Solid Surface Countertops
- Breakfast Bar
- Electric Oven
- Kitchen Island
- Gas Cooktop
- Microwave
- Dishwasher
- Self-Cleaning Oven
- Range Hood
- Disposal
Flooring
- Wood
- Ceramic Tile
- Carpet
Bedrooms and Bathrooms
- Separate his and hers bathrooms
- Bathtub and Shower Combination in Primary Bathroom
- Double Vanity
- Walk-In Closet
- 5 Bedrooms | 3 Main Level Bedrooms
- 5 Bathrooms
- 5 Bedrooms | 5 Bathrooms
- Bedrooms Count All Upper Levels
Laundry
- Laundry Room
- Dryer
- Laundry on upper level
- Washer
Attic
- Pull Down Stairs to Attic
Home Security
- Security System Owned
- Smart Home
- Carbon Monoxide Detectors
- Fire and Smoke Detector
Parking
- 2 Car Garage
- Rear-Facing Garage
- Driveway Level
- Garage Door Opener
Outdoor Features
- Deck
- Covered Patio or Porch
- Rain Gutters
- Rooftop Access
Lot Details
- 1742 Sq Ft Lot
- End Unit
- Landscaped
- Level Lot
Location
- Property is near schools and shops
Schools
- Simpson Elementary School
- Pinckneyville Middle School
- Norcross High School
Utilities
- Forced Air Zoned Heating and Cooling System
- High Speed Internet
- Cable TV Available
- Electricity Available
- Natural Gas Available
- Phone Available
- Sewer Available
- Underground Utilities
- Water Available
- Electric Water Heater
Listing and Financial Details
- Property Available on 2026-08-01
- 12 Month Lease Term
- Tax Lot 301
- Assessor Parcel Number R6301 257
Community Details
Overview
- Property has a Home Owners Association
- Maintained Community
- 5200 At Town Center Subdivision
Recreation
- Community Playground
- Park
- Trails
Pet Policy
- Pets Allowed
Explore Commute Options
What's nearby 3548 Duke Center Way
Get In Touch
Peachtree Corners, GA 30092

Copyright © 2026 First Multiple Listing Service, Inc. All rights reserved. All information provided by the listing agent/broker is deemed reliable but is not guaranteed and should be independently verified.
Area Scores
Walkability
Fairly walkable
Transit
Limited public transit
Driveability
Exceptionally drivable
Bikeability
Fairly bikeable
Walkability measures the walking distance to day-to-day needs.
Transit measures access to public transportation.
Driveability measures congestion, parking availability, and access to major roads.
Bikeability measures the suitability for cycling.
Soundscore™
Active
A Sound Score rating aggregates noise caused by vehicle traffic, airplane traffic and local sources.
Travel and Transit
Airport
47 min Drive

Local Education
Primary and Secondary Schools

International Charter Academy of Georgia
Grades K-5
Public

Simpson Elementary School
Grades PK-5
Public

Pinckneyville Middle School
Grades 6-8
Public

Cornerstone Christian Academy
Grades K-8
Private

Paul Duke STEM High School
Grades 9-12
Public

Norcross High School
Grades 9-12
Public
Wesleyan School
Grades PK-12
Private
Data provided by GreatSchools.org © 2026. All rights reserved.

Colleges and Universities
| School | Commute Time (Distance) |
|---|---|
| Georgia Perim. Coll, Dunwoody | Drive: 15 min (8.6 mi) |
| Georgia Perim., Alpharetta | Drive: 16 min (8.6 mi) |
| Argosy University, Atlanta | Drive: 18 min (11.4 mi) |
| Gwinnett Technical College | Drive: 21 min (12.3 mi) |
Discover Peachtree Corners, Peachtree Corners, GA
Shopping Centers
Shoppers will appreciate 3548 Duke Center Way proximity to Peachtree Corners Town Center, Forum Peachtree Parkway, and Jones Bridge Square. Peachtree Corners Town Center is 0.3 miles away, and Forum Peachtree Parkway is within a 9 minute walk.
Commuting
With a TransitScore of 30, 3548 Duke Center Way has limited public transit, including 7 transit stops within 37.8 miles. Transit options include Doraville and Sandy Springs Station.
Parks and Recreation
Recreational activities near 3548 Duke Center Way are plentiful. Discover 3 parks within 2.7 miles, including Pinckneyville Park, Jones Bridge Park, and West Gwinnett Park & Aquatic Center.
Airports
Living in Peachtree Corners provides easy access to Hartsfield - Jackson Atlanta International, located just 46 minutes from 3548 Duke Center Way.
Avoid Scams
Protect yourself from fraud. Do not send money to anyone you don't know.
Nearby Properties You Might Like
Within 50 Miles of 3548 Duke Center Way