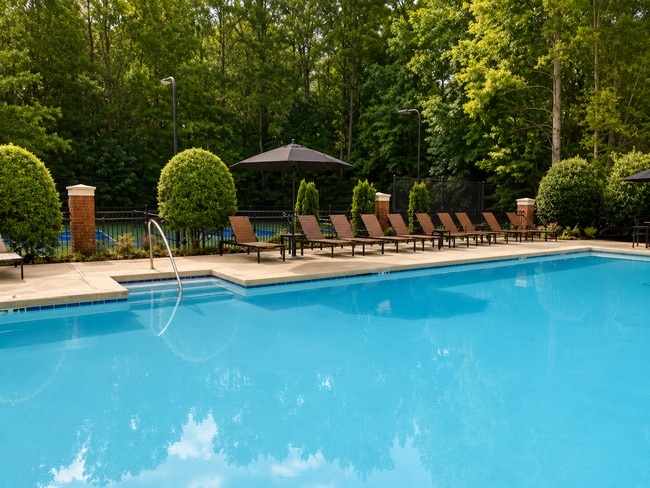
The Aubrey Sweetwater
1 - 3 Beds
$1,295 - $1,950


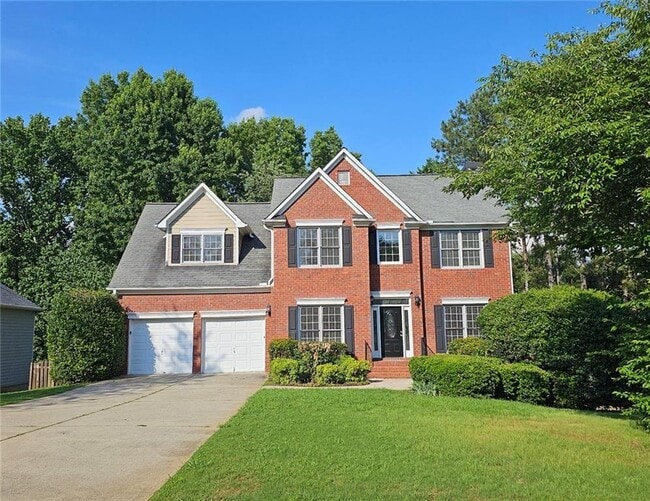
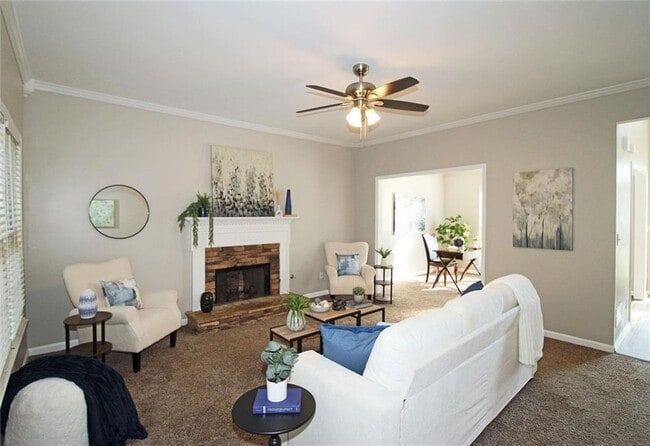
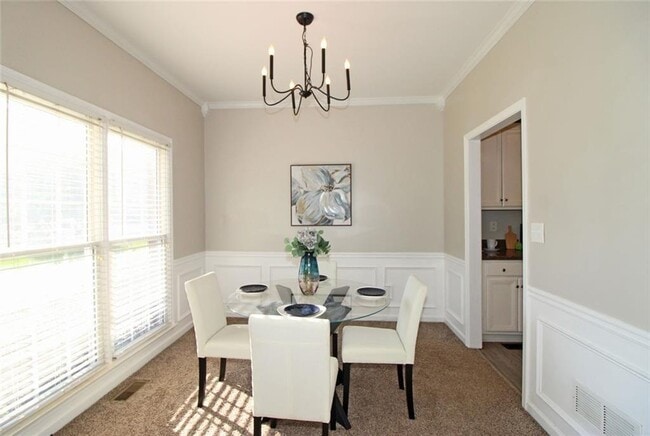
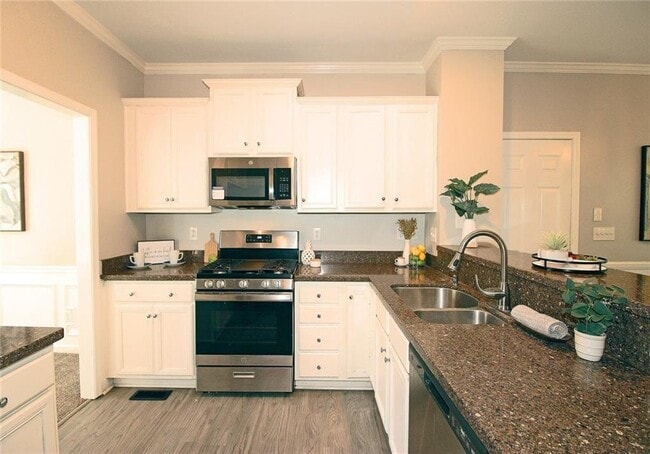
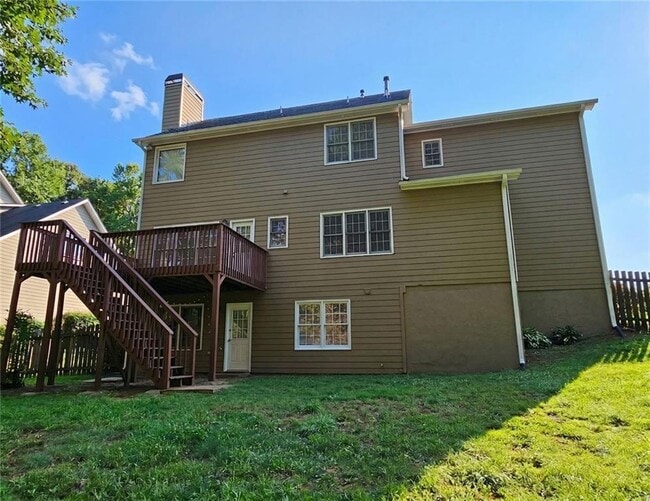
Wonderful 5-Bedroom Brick Home with Finished Basement in Sought-After Amberton Swim/Tennis Community. This home is also listed For Sale ($475k),Lease or Lease... Purchase. Well Rated,Desirable School District! Nestled on a quiet cul-de-sac lot,this beautifully maintained 5-bedroom,3-bathroom brick home offers exceptional space,comfort,and lifestyle amenities. A grand two-story foyer welcomes you into an open-concept floor plan designed for both everyday living and effortless entertaining. The main level features an office or formal living room,dining room,along with a spacious great room highlighted by a classic brick fireplace. The bright eat-in kitchen is a chef's delight,showcasing white cabinetry,granite countertops,stainless steel appliances,updated lighting,and abundant workspace. Upstairs,you'll find generously sized bedrooms,including a relaxing owner's suite with a double vanity,garden tub,separate shower,and walk-in closet. The finished terrace level provides valuable additional living space,a full bathroom,and ample storage—perfect for a media room,home office,guest suite,or recreation area. Step outside to enjoy the private,fenced backyard featuring a large deck ideal for outdoor dining,entertaining,or simply unwinding. Located in the highly desirable Amberton community,residents enjoy access to outstanding amenities including a swimming pool,tennis courts,walking trails,a community park,and a scenic lake. Conveniently situated near shopping,dining,parks,and everyday conveniences,this home offers the perfect blend of comfort,community,and location. Welcome home to Amberton—where space,convenience,and lifestyle come together. MLS ID 7824110
1213 Kingsbury Ln is a single-family home for rent in Powder Springs, GA
The fees below are based on community-supplied data and may exclude additional fees and utilities.
Property Fee Disclaimer Based on community-supplied data and independent market research. Subject to change without notice. May exclude fees for mandatory or optional services and usage-based utilities.

Copyright © 2026 First Multiple Listing Service, Inc. All rights reserved. All information provided by the listing agent/broker is deemed reliable but is not guaranteed and should be independently verified.
Walkability
Somewhat walkable20 / 100
Driveability
Exceptionally drivable100 / 100
Bikeability
Somewhat bikeable30 / 100

Soundscore ™
Busy67 / 100


Kemp Elementary School
Grades PK-5
Public

Lost Mountain Middle School
Grades 6-8
Public

Midway Covenant Christian School
Grades PK-8
Private

Hillgrove High School
Grades 9-12
Public
Riverstone Montessori Academy
Grades K-12
Private
Data provided by GreatSchools.org © 2026. All rights reserved.

School
Commute Time (Distance)
Chatt. Tech, Paulding
Drive: 14 min (9.6 mi)
Chatt. Tech, Marietta
Drive: 17 min (10.3 mi)
Chatt. Tech, Austell
Drive: 21 min (11.5 mi)
Kennesaw State University
Drive: 25 min (14 mi)
Shoppers will appreciate 1213 Kingsbury Ln proximity to Lost Mountain Crossing. Lost Mountain Crossing is 1.4 miles away.
Living in Kennesaw provides easy access to Hartsfield - Jackson Atlanta International, located just 53 minutes from 1213 Kingsbury Ln.
Within 50 Miles of 1213 Kingsbury Ln




