
HALO
Studio - 3 Beds
$1,813 - $4,259


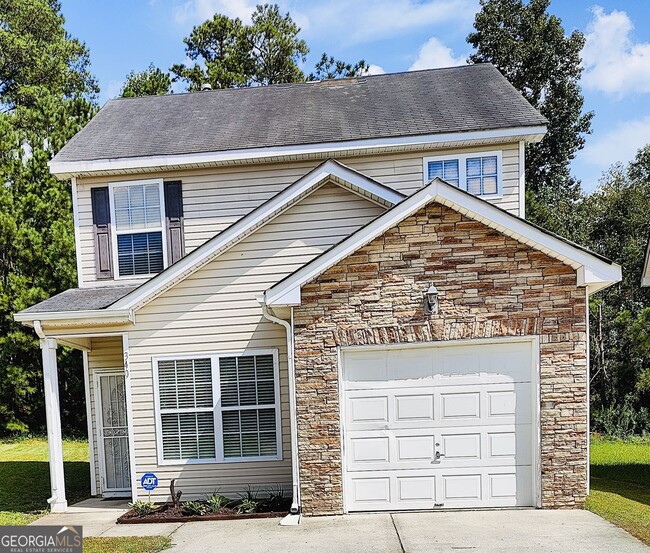
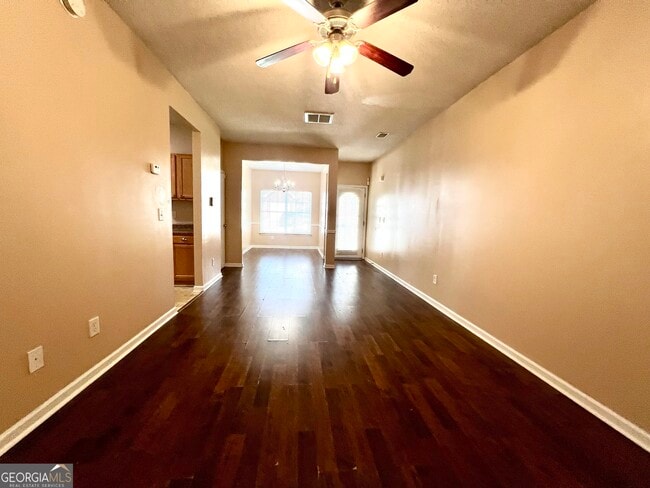
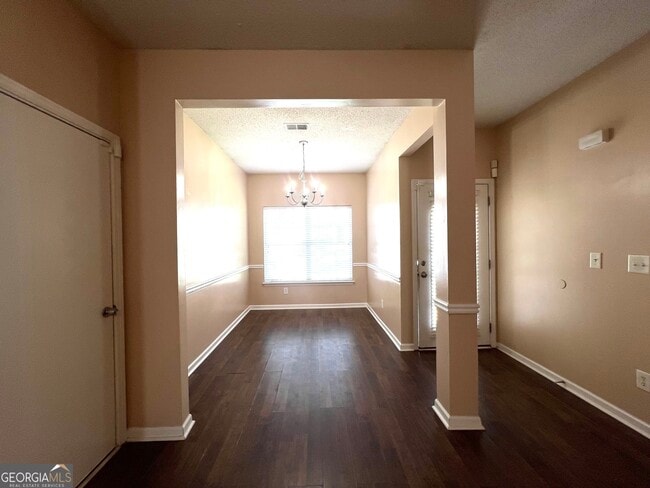
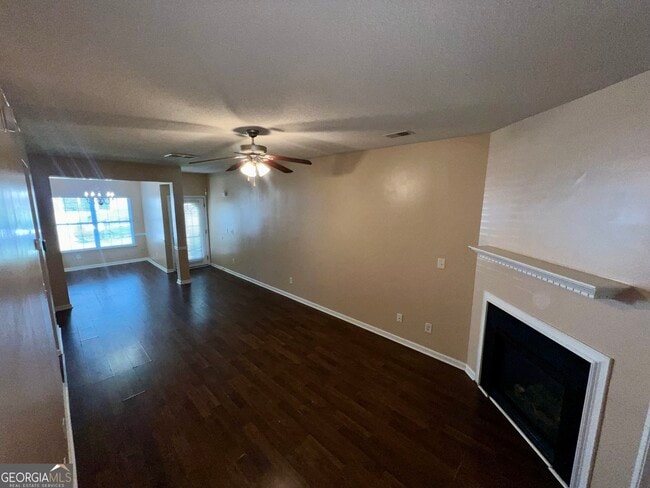
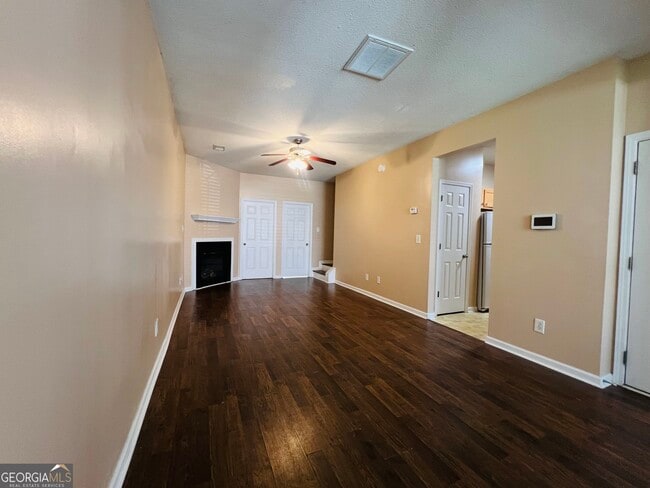
Welcome to this incredible property perfectly positioned right in the middle of everything! Offering a blend of modern style, space, and unbeatable convenience,... this home features 3 bedrooms, 2.5 bathrooms, and a desirable main-level owners suite. Inside, you will find a large open-concept living space complete with a cozy fireplace and refreshing AC, paired with a formal dining room separated by elegant architectural columns. The quaint kitchen comes equipped with a walk-in pantry and convenient laundry connections, complemented by modern LVP flooring throughout. The main-level owners retreat boasts high ceilings, a massive walk-in closet, and an en-suite bath featuring a separate soaking tub and step-in shower. Upstairs, an expansive loft flooded with natural sunlight overlooks the home, accompanied by spacious secondary bedrooms. Outside, the property includes a secure one-car garage and a nice, medium-sized backyard ideal for relaxing or entertaining. Enjoy an unbeatable location that puts you just minutes from Atlanta Hartsfield-Jackson International Airport and only 5 minutes from major highways I-285, I-75, and I-85. With a quick 15-minute drive straight to Downtown Atlanta, you are never far from the city's best attractions. Plus, you will love the close proximity to local shopping and entertainment destinations like the Camp Creek Marketplace and the Wolf Creek Amphitheater. Note: Owner will consider Fulton County Housing Choice Vouchers. Requirements include no prior evictions and a monthly salary of at least 3x the monthly rent. Do not miss out on this fantastic opportunity! Contact us or any realtor today for details, pricing, and to schedule your private tour. MLS ID 10827030
340 Dressage Ct is a single-family home for rent in Riverdale, GA
The fees below are based on community-supplied data and may exclude additional fees and utilities.
Property Fee Disclaimer Based on community-supplied data and independent market research. Subject to change without notice. May exclude fees for mandatory or optional services and usage-based utilities.

Copyright © 2026 Georgia Multiple Listing Service. All rights reserved. All information provided by the listing agent / broker is deemed reliable but is not guaranteed and should be independently verified.
Walkability
Somewhat walkable30 / 100
Transit
Minimal public transit10 / 100
Driveability
Very drivable80 / 100
Bikeability
Fairly bikeable40 / 100

Soundscore ™
Active78 / 100


Nolan Elementary School
Grades PK-5
Public

Mcnair Middle School
Grades 6-8
Public

Banneker High School
Grades 9-12
Public

Solid Rock Academy
Grades PK-12
Private
Data provided by GreatSchools.org © 2026. All rights reserved.

School
Commute Time (Distance)
Clayton State University
Drive: 23 min (11 mi)
Atlanta Metropolitan State
Drive: 20 min (11.7 mi)
Atlanta Technical College
Drive: 24 min (12.4 mi)
Morehouse School of Medicine
Drive: 24 min (13.3 mi)
Shoppers will appreciate 340 Dressage Ct proximity to Old National Market Place, Old National Town Center, and Main Street South Fulton Shopping Center. Old National Market Place is 1 mile away, and Old National Town Center is within an 18 minute walk.
Living in South Fulton provides easy access to Hartsfield - Jackson Atlanta International, located just 18 minutes from 340 Dressage Ct.
Within 50 Miles of 340 Dressage Ct