119 Chateau Dr SE, Rome, GA 30161
What This Townhouse Offers
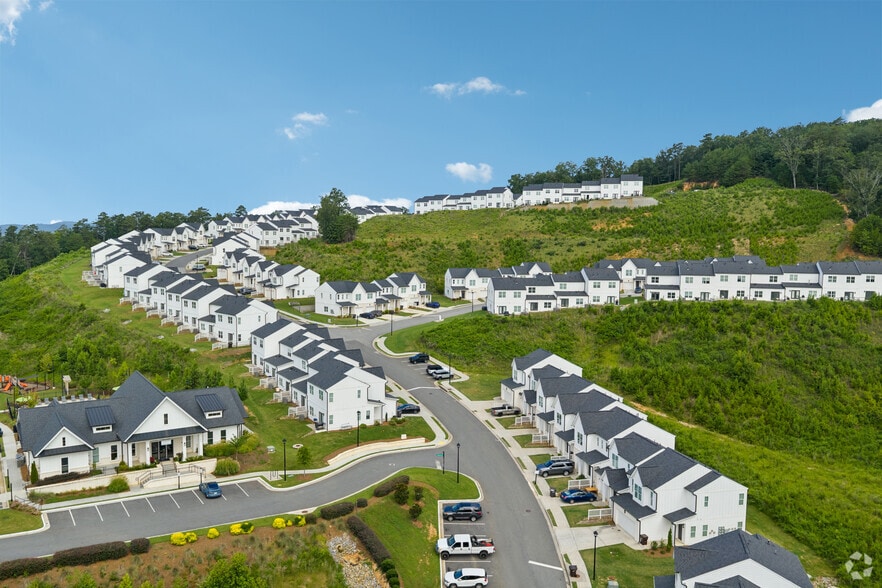
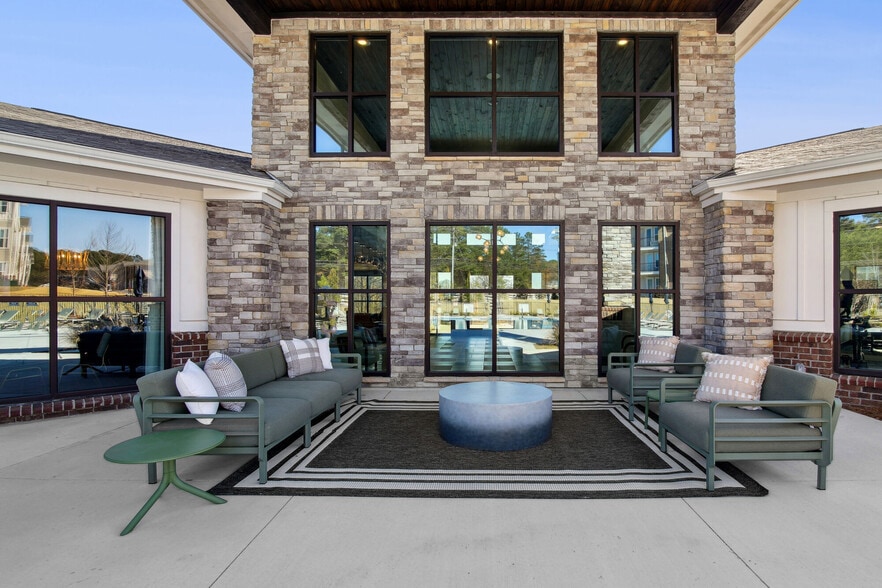
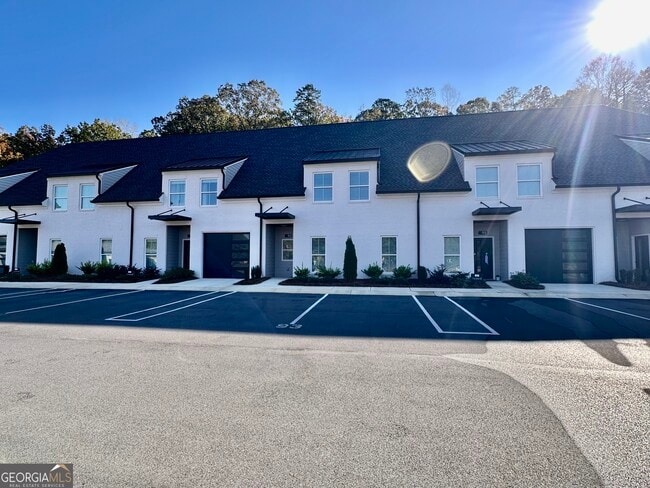
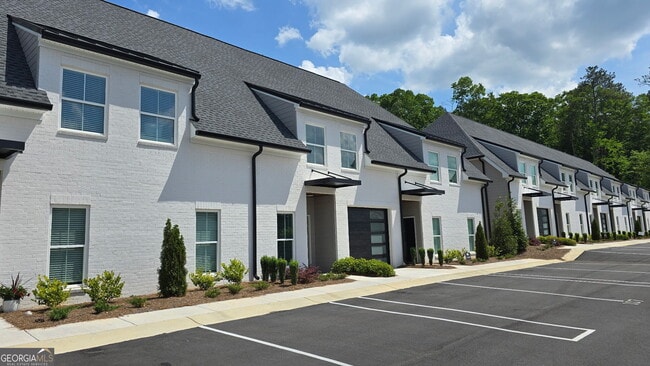
Spacious 3 bedroom, 2.5 bathroom townhome offering 1642 square feet of well-designed living space in a gated, peaceful community situated on 6 acres of private green space. Each townhome features an attached garage plus three additional dedicated parking spaces, along with ample guest parking throughout the community. The interior boasts granite countertops, contemporary fixtures, and all appliances included. Generously sized bedrooms offer walk-in closets, complemented by an additional linen closet for ample storage. Each home includes a large outdoor storage unit and a fenced-in back patio providing privacy and outdoor living space. Trash service and lawn maintenance are included for added convenience. Renters insurance is required. Furry friends are welcome with a non-refundable pet fee. This private, well-maintained neighborhood offers a quiet setting while providing modern comfort, functional layouts, and exceptional parking and storage options. Ideal for those seeking space, privacy, and quality finishes in a secure residential environment.SHOWN BY APPOINTMENT ONLY ***Pictures are of Model units, cabinets & colors may differ & units are unfurnished.*** **All applications are to be submitted through the Hardy Realty website. MLS ID 10809522
Unit
Townhome Features
- Attic
- Dishwasher
- Disposal
- Double Vanities
- Ice Maker
- Microwave
- Range
- Refrigerator
- Sprinkler System
- Stainless Steel Appliances
Community Features
- Garages
119 Chateau Dr SE is a townhome for rent in Rome, GA
Fees & Policies
The fees below are based on community-supplied data and may exclude additional fees and utilities.
One-Time Basics
Due at Application
-
Application Fee Per Applicant$30
-
Garage Attached
-
Garage
Property Fee Disclaimer: Based on community-supplied data and independent market research. Subject to change without notice. May exclude fees for mandatory or optional services and usage-based utilities.
Townhome Details
Home Design
- Built in 2024 | New Construction
- Contemporary Architecture
- Brick Exterior Construction
- Townhome
- Composition Roof
Interior Spaces
- 1642 Sq Ft Home
- 2-Story Property
Kitchen
- Stainless Steel Appliances
- Oven or Range
- Ice Maker
- Microwave
- Dishwasher
- Disposal
Flooring
- Laminate Flooring
Bedrooms and Bathrooms
- Double Vanity
- Walk-In Closet
- Bathtub Includes Tile Surround
- Separate Shower
- 2.5 Bathrooms
- 3 Bedrooms
- 3 Bedrooms | 3 Bathrooms
- Bedrooms Count All Upper Levels
Laundry
- Laundry in Mud Room
- Laundry Room
- Dryer
- Washer
Attic
- Pull Down Stairs to Attic
- Expansion Attic
Home Security
- Home Security System
- Fire and Smoke Detector
Parking
- Guest Parking
- 4 Car Garage
- Assigned Parking
- Parking Accessed On Kitchen Level
- Over 1 Space Per Unit
- Garage Door Opener
Outdoor Features
- Patio
Lot Details
- Back Yard Fenced
- Sprinkler System
Location
- Property is near public transit
Schools
- Pepperell Elementary And Middle School
- Pepperell High School
Utilities
- Cooling Available
- High Speed Internet
- Heating Available
- Underground Utilities
- Public Water Source
- Sewer Connected
- Electric Water Heater
- Public Sewer
Listing and Financial Details
- 12-Month Minimum Lease Term
- $30 Application Fee
Community Details
Overview
- No Home Owners Association
- Split Rock Subdivision
- Association fees include ground maintenance, pest control, trash
Pet Policy
- Pets Allowed
- Pet Deposit $500
Security
- Gated Community
Explore Commute Options
What's nearby 119 Chateau Dr SE
Get In Touch
Rome, GA 30161

Copyright © 2026 Georgia Multiple Listing Service. All rights reserved. All information provided by the listing agent / broker is deemed reliable but is not guaranteed and should be independently verified.
Area Scores
Walkability
Somewhat walkable
Driveability
Exceptionally drivable
Bikeability
Somewhat bikeable
Walkability measures the walking distance to day-to-day needs.
Driveability measures congestion, parking availability, and access to major roads.
Bikeability measures the suitability for cycling.
Soundscore™
Active
A Sound Score rating aggregates noise caused by vehicle traffic, airplane traffic and local sources.
Local Education
Primary and Secondary Schools

East Central Elementary School
Grades PK-5
Public

Rome Middle School
Grades 6-8
Public
Rome High School
Grades 9-12
Public

Darlington School
Grades PK-12
Private
Data provided by GreatSchools.org © 2026. All rights reserved.

Colleges and Universities
| School | Commute Time (Distance) |
|---|---|
| Shorter University | Drive: 10 min (4.8 mi) |
| Berry College | Drive: 13 min (6.2 mi) |
| Georgia Highlands College | Drive: 11 min (6.4 mi) |
Avoid Scams
Protect yourself from fraud. Do not send money to anyone you don't know.
Nearby Properties You Might Like
Within 50 Miles of 119 Chateau Dr SE