Riverview North
2 - 3 Beds
$1,101 - $1,487


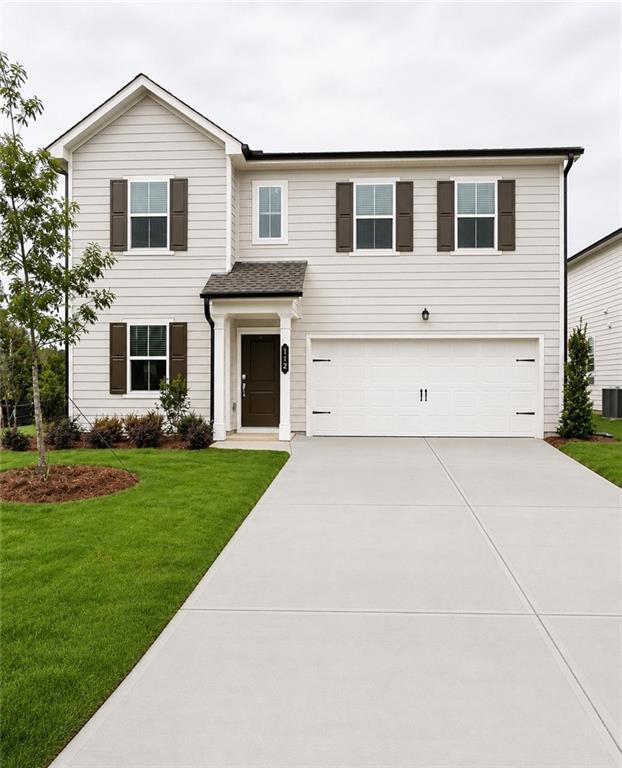


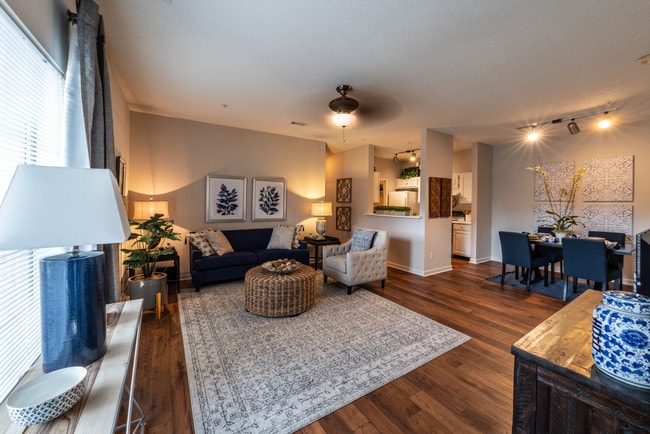
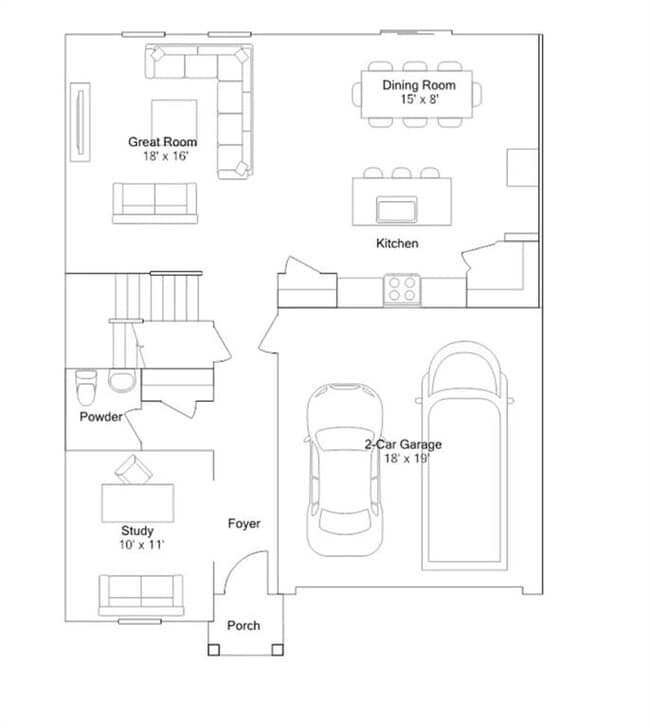
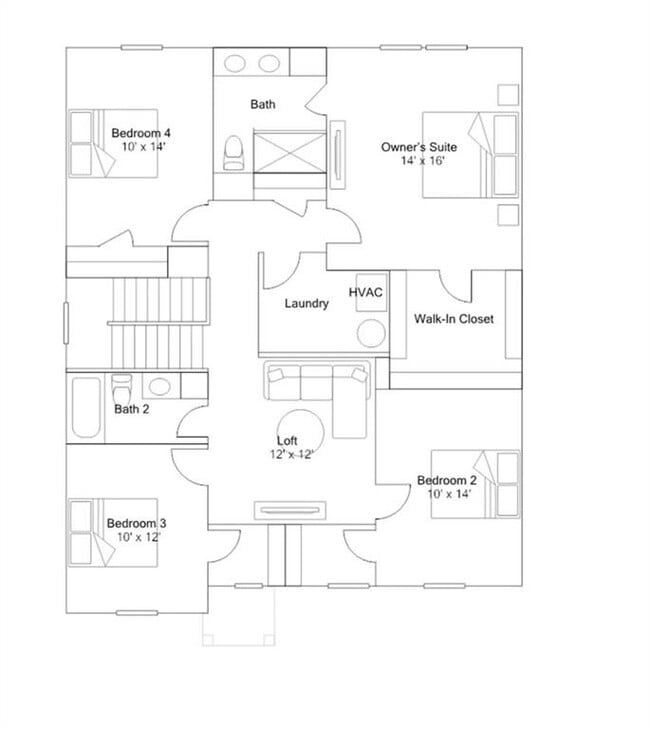
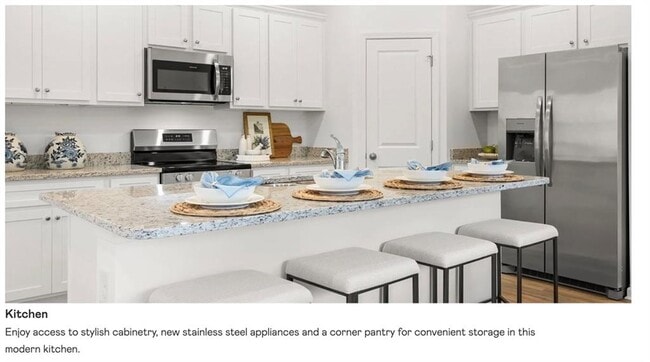
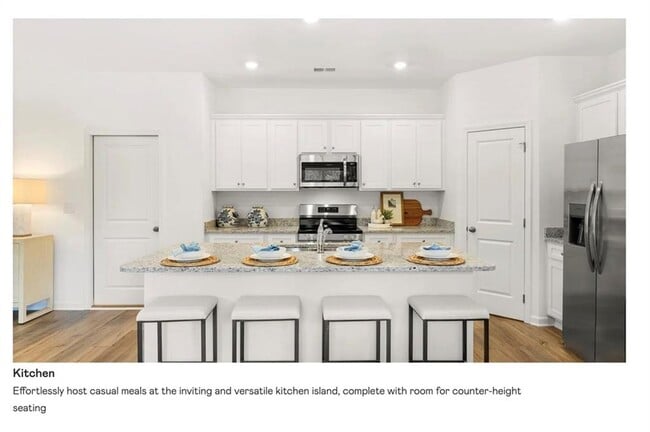
Experience the Pinnacle of the Community – The Highly Coveted Primrose Model Be the first to live in this brand-new home! The Primrose is the largest and most... desirable floor plan in the community,offering expansive living spaces,modern finishes,and beautiful mountain views. Step into a bright,welcoming foyer with a private study—perfect for a home office or quiet retreat. The spacious open-concept layout seamlessly connects the Great Room,dining area,and chef-inspired gourmet kitchen featuring an oversized island,stylish cabinetry,premium appliances,and abundant counter space. Upstairs,you'll find a large media loft,four generously sized secondary bedrooms,and a luxurious Owner's Suite with a spa-inspired bathroom and an oversized walk-in closet. Enjoy outdoor living on the huge 10' x 20' rear deck,the perfect place for morning coffee,entertaining,or relaxing while taking in the scenic mountain views. Home Highlights: Brand-new home – be the first occupants! Largest and most sought-after Primrose floor plan Open-concept living with abundant natural light Private main-level office/study Spacious upstairs media loft Gourmet kitchen with oversized island and premium finishes Luxurious Owner's Suite with spa-like bath and oversized walk-in closet Expansive 10' x 20' rear deck with beautiful mountain views Modern finishes throughout Better lease rates available with a 24-month lease. MLS ID 7804766
112 Buck Crk Ln is a single-family home for rent in Rossville, GA
The fees below are based on community-supplied data and may exclude additional fees and utilities.
Property Fee Disclaimer Based on community-supplied data and independent market research. Subject to change without notice. May exclude fees for mandatory or optional services and usage-based utilities.

Copyright © 2026 First Multiple Listing Service, Inc. All rights reserved. All information provided by the listing agent/broker is deemed reliable but is not guaranteed and should be independently verified.
Walkability
Somewhat walkable20 / 100
Driveability
Exceptionally drivable90 / 100
Bikeability
Not bikeable10 / 100

Soundscore ™
Calm83 / 100


Stone Creek Elementary School
Grades PK-5
Public
Rossville Middle School
Grades 6-8
Public
Ridgeland High School
Grades 9-12
Public

Lakeview Christian Academy
Grades K-12
Private
Oakwood Christian Academy
Grades PK-12
Private
Data provided by GreatSchools.org © 2026. All rights reserved.

School
Commute Time (Distance)
UT Chattanooga
Drive: 17 min (9.3 mi)
Chattanooga State Comm. Coll.
Drive: 26 min (14 mi)
Recreational activities near 112 Buck Crk Ln are plentiful. Discover 1 park within 4.4 miles, including Chickamauga & Chattanooga National Military Park.
Living in Rossville provides easy access to Lovell Field, located just 27 minutes from 112 Buck Crk Ln.
Within 50 Miles of 112 Buck Crk Ln