
The Breck
1 - 2 Beds
$1,133 - $1,752


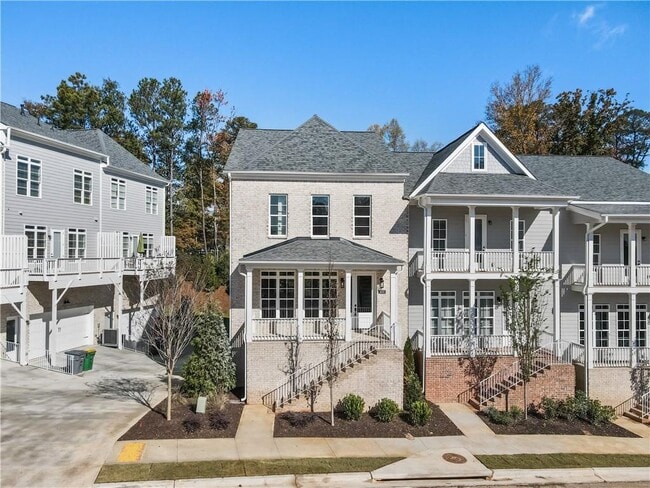
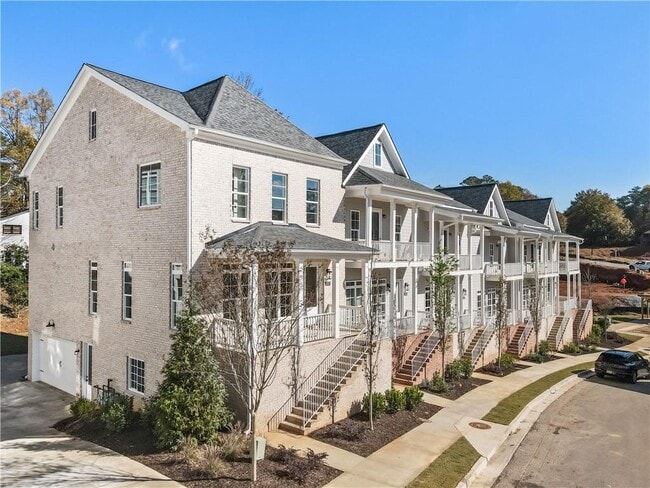
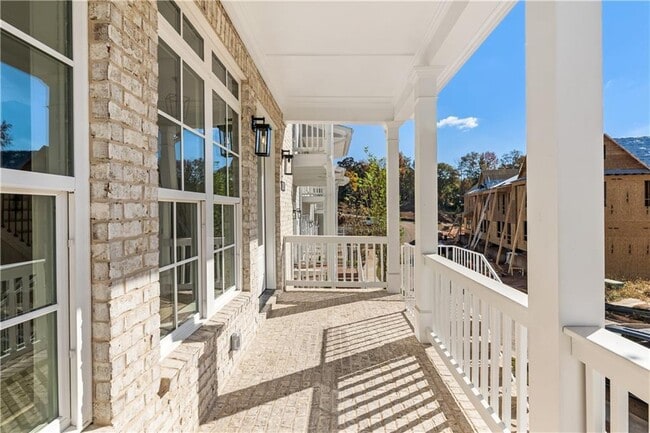
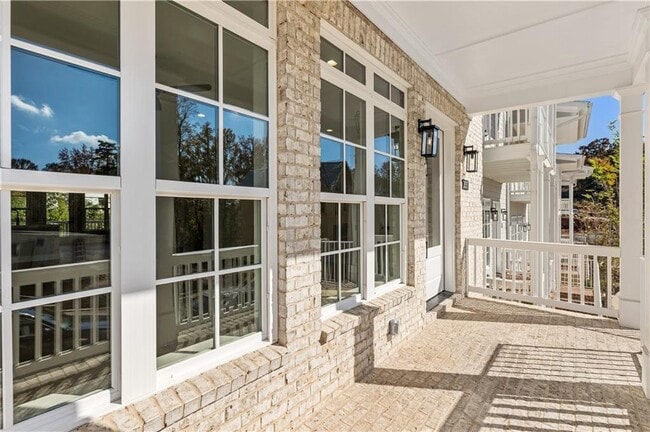
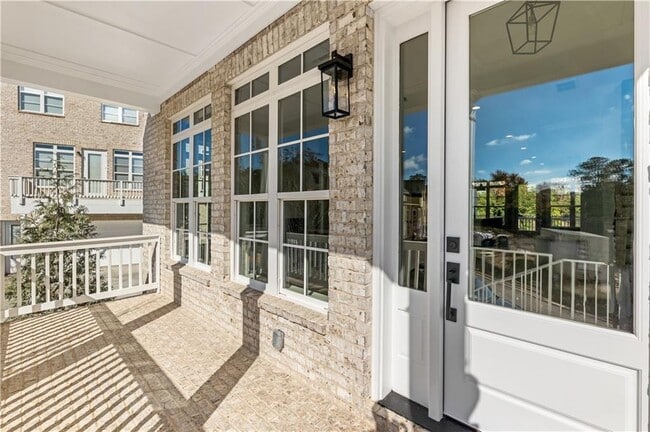
Gorgeous! Gorgeous! 3 years new,practically brand new END UNIT townhouse in the perfect location! Right across from East Roswell 40 acre park that has walking... trails,playground areas,community building,baseball,soccer and lacrosse fields. Awesome front porch greets you as you come up the front steps. Once inside the front door the first thing you notice is the 10' ceilings that are on the main level and top level. Practically the entire unit has wide plank hardwood floors and an open floor plan designed for modern living. The large great/family room with a gas fireplace and gas logs and lots of windows opens up into the kitchen area. Gorgeous open/light/bright kitchen with white cabinets against the wall and painted cabinets on the island,quartz counter tops,stainless appliances,huge island,5 burner cooktop,stainless overhead vent,built in oven and microwave,refrigerator and tiled backsplash. Large breakfast room with lots of windows and natural light. Upstairs laundry room plumbed for a wash basin sink and washer and dryer included. Nicely sized owners suite with his and her closets and hardwoods. Owners bathroom is gorgeous as well with huge frameless shower with tiled bench and floor to ceiling tiles,double quartz vanities,tiled floor. Two nicely sized additional bedrooms upstairs and hallway bathroom with double quartz vanity and sinks. Lower level has a bedroom with hardwoods and a full bathroom. The side entry 2 car garage is very large and has a separate door for access outside. This townhouse is absolute perfection inside and out! Trash and water included MLS ID 7778037
2035 Parkside Ln is a townhome for rent in Roswell, GA
The fees below are based on community-supplied data and may exclude additional fees and utilities.
Property Fee Disclaimer Based on community-supplied data and independent market research. Subject to change without notice. May exclude fees for mandatory or optional services and usage-based utilities.

Copyright © 2026 First Multiple Listing Service, Inc. All rights reserved. All information provided by the listing agent/broker is deemed reliable but is not guaranteed and should be independently verified.
Walkability
Fairly walkable40 / 100
Transit
Limited public transit30 / 100
Driveability
Very drivable80 / 100
Bikeability
Fairly bikeable40 / 100

Soundscore ™
Active78 / 100


River Eves Elementary School
Grades PK-5
Public

Holcomb Bridge Middle School
Grades 6-8
Public

Nsoromma School
Grades K-8
Private

Centennial High School
Grades 9-12
Public
Brandon Hall School
Grades 6-12
Private
Data provided by GreatSchools.org © 2026. All rights reserved.

School
Commute Time (Distance)
Georgia Perim. Coll, Dunwoody
Drive: 17 min (7.8 mi)
Georgia Perim., Alpharetta
Drive: 13 min (8.4 mi)
Argosy University, Atlanta
Drive: 16 min (10.6 mi)
Oglethorpe University
Drive: 23 min (13.2 mi)
Shoppers will appreciate 2035 Parkside Ln proximity to The Beacon, 2330 Holcomb Bridge Rd, and East Village. The Beacon is 0.3 miles away, and 2330 Holcomb Bridge Rd is within a 4 minute walk.
With a TransitScore of 30, 2035 Parkside Ln has limited public transit, including 7 transit stops within 44.6 miles. Transit options include North Springs and Doraville.
Recreational activities near 2035 Parkside Ln are plentiful. Discover 2 parks within 3.1 miles, including Chattahoochee River Environmental Education Center and Holcomb Bridge Park.
Living in Outlying Fulton County provides easy access to Hartsfield - Jackson Atlanta International, located just 46 minutes from 2035 Parkside Ln.
Within 50 Miles of 2035 Parkside Ln




