
The Breck
1 - 2 Beds
$1,100 - $1,783


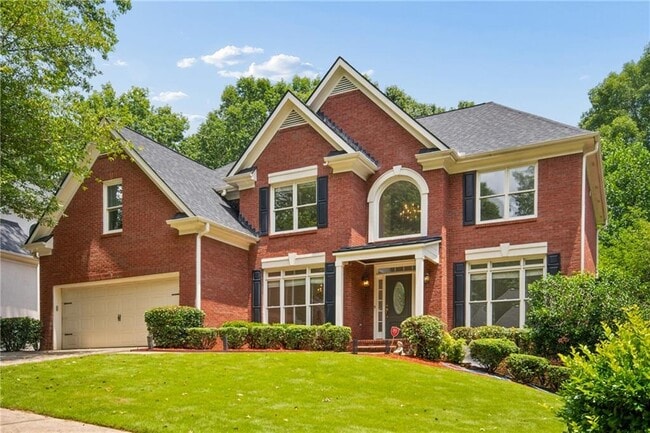
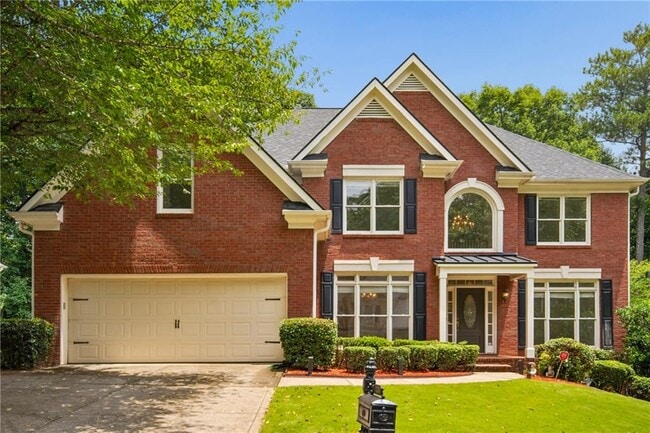
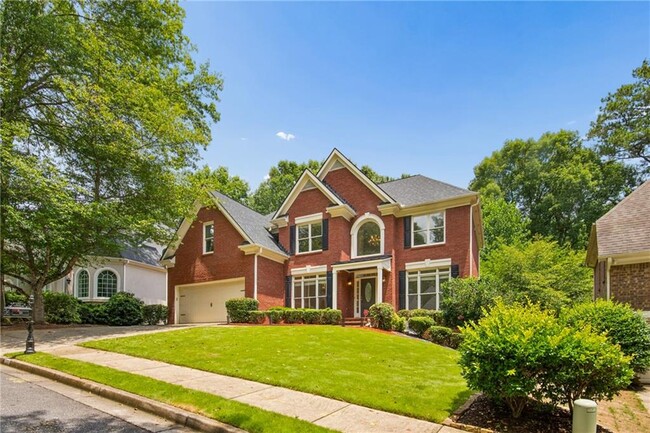
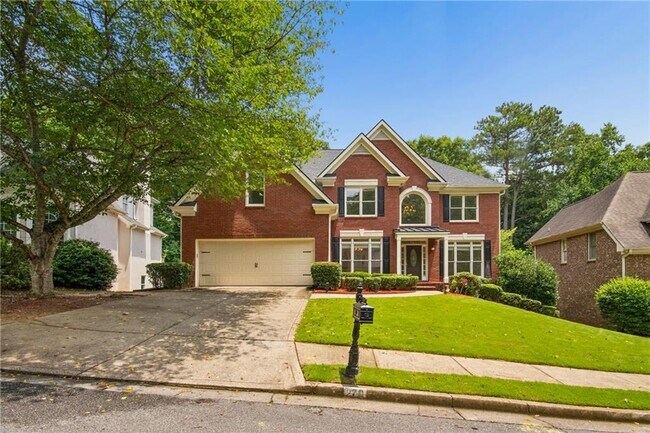
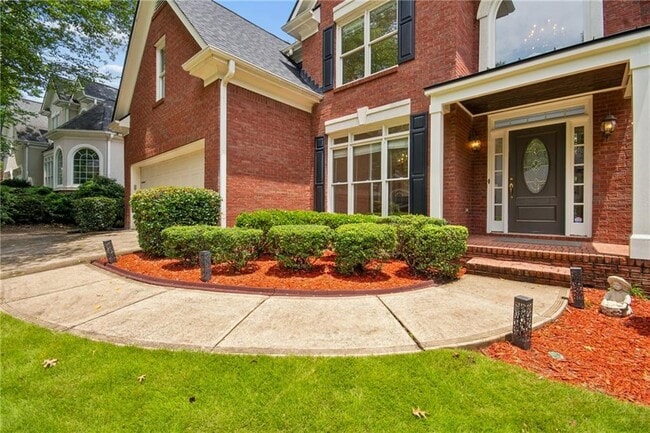
Beautifully updated 5-bedroom,4-bath brick home nestled on a quiet cul-de-sac in the highly desirable Horseshoe Bend Country Club subdivision. This spacious... ,light-filled home features a dramatic two-story foyer and family room,gleaming hardwood floors,formal living and dining rooms,and a beautifully updated kitchen with quartz countertops,a matching center island,brand-new energy-efficient stainless steel appliances,and a bright breakfast area. The main level includes a guest bedroom and full bath,while upstairs offers a spacious primary suite with a walk-in closet and updated en-suite bath,plus three additional bedrooms and two full baths. A full unfinished basement provides abundant storage and flexible space for a home gym,recreation room,playroom,or hobbies. A billiards table is included. Relax on the expansive deck overlooking a private,fenced backyard with a peaceful wooded backdrop. Nature lovers will enjoy the nearby walking,hiking,and biking trails,offering easy access to the community’s scenic outdoor spaces. Additional features include a covered two-car garage,whole-house fan,and numerous energy-efficient upgrades throughout the home. Pets considered on a case-by-case basis with applicable pet fees and insurance requirements. Don’t miss this exceptional leasing opportunity in one of Roswell’s most sought-after communities! MLS ID 7802822
270 Edwardton Ct is a single-family home for rent in Roswell, GA

Copyright © 2026 First Multiple Listing Service, Inc. All rights reserved. All information provided by the listing agent/broker is deemed reliable but is not guaranteed and should be independently verified.
Walkability
Somewhat walkable30 / 100
Transit
Minimal public transit10 / 100
Driveability
Exceptionally drivable90 / 100
Bikeability
Somewhat bikeable30 / 100

Soundscore ™
Calm82 / 100


River Eves Elementary School
Grades PK-5
Public

Creme de la Creme Day Care Center
Grades PK-5
Private

Holcomb Bridge Middle School
Grades 6-8
Public

Centennial High School
Grades 9-12
Public
Brandon Hall School
Grades 6-12
Private
Data provided by GreatSchools.org © 2026. All rights reserved.

School
Commute Time (Distance)
Georgia Perim. Coll, Dunwoody
Drive: 16 min (6.9 mi)
Georgia Perim., Alpharetta
Drive: 17 min (10.1 mi)
Oglethorpe University
Drive: 22 min (12.2 mi)
Argosy University, Atlanta
Drive: 20 min (12.4 mi)
Shoppers will appreciate 270 Edwardton Ct proximity to 2850 Holcomb Bridge Rd, Holcomb Center, and Holcomb Bridge At Nesbitt Ferry. 2850 Holcomb Bridge Rd is 0.6 miles away, and Holcomb Center is within a 15 minute walk.
Recreational activities near 270 Edwardton Ct are plentiful. Discover 2 parks within 2.2 miles, including Chattahoochee River Environmental Education Center and Holcomb Bridge Park.
Living in Horseshoe Bend provides easy access to Hartsfield - Jackson Atlanta International, located just 49 minutes from 270 Edwardton Ct.
Within 50 Miles of 270 Edwardton Ct




