

Managed By

- Total Monthly Price
- $1,320 - $2,253
- Bedrooms
- 1 - 31 - 3 Beds
- Bathrooms
- 1 - 21 - 2 Baths
- Sq. Ft.
- 710 - 1,300 sq ft
Pricing and Floor Plans
Design 1B
Show Floor Plan Details Hide Floor Plan Details
Unable to load floor plan details.
48-4816
$1,410
761 Sq. Ft.
Now
48-4810
$1,435
761 Sq. Ft.
Now
41-4119
$1,445
761 Sq. Ft.
Now
Design 1B Premier
Show Floor Plan Details Hide Floor Plan Details
Unable to load floor plan details.
44-4416
$1,545
761 Sq. Ft.
Now
New
44-4418
$1,560
761 Sq. Ft.
Now
New
50-5017
$1,550
761 Sq. Ft.
Dec. 8
New
Design 1C Premier
Show Floor Plan Details Hide Floor Plan Details
Unable to load floor plan details.
9-915
$1,586
860 Sq. Ft.
Nov. 15
New
35-3503
$1,576
860 Sq. Ft.
Nov. 22
New
13-1317
$1,616
860 Sq. Ft.
Dec. 19
New
Design 1C
Show Floor Plan Details Hide Floor Plan Details
Unable to load floor plan details.
9-913
$1,451
860 Sq. Ft.
Now
35-3516
$1,506
860 Sq. Ft.
Nov. 12
Design 1A Premier
Show Floor Plan Details Hide Floor Plan Details
Unable to load floor plan details.
25-2508
$1,487
710 Sq. Ft.
Oct. 4
New
Design 1A
Show Floor Plan Details Hide Floor Plan Details
Unable to load floor plan details.
Design 2C
Show Floor Plan Details Hide Floor Plan Details
Unable to load floor plan details.
24-2419
$1,660
1,180 Sq. Ft.
Now
34-3404
$1,765
1,180 Sq. Ft.
Now
34-3416
$1,765
1,180 Sq. Ft.
Now
Design 2A
Show Floor Plan Details Hide Floor Plan Details
Unable to load floor plan details.
45-4511
$1,611
1,127 Sq. Ft.
Now
51-5104
$1,691
1,127 Sq. Ft.
Sep. 29
42-4216
$1,701
1,127 Sq. Ft.
Oct. 1
Design 2C Premier
Show Floor Plan Details Hide Floor Plan Details
Unable to load floor plan details.
34-3420
$1,825
1,180 Sq. Ft.
Now
New
24-2412
$1,940
1,180 Sq. Ft.
Now
New
30-3010
$1,835
1,180 Sq. Ft.
Oct. 20
New
Design 2A Premier
Show Floor Plan Details Hide Floor Plan Details
Unable to load floor plan details.
43-4302
$1,776
1,127 Sq. Ft.
Now
New
40-4012
$1,776
1,127 Sq. Ft.
Now
New
44-4413
$1,876
1,127 Sq. Ft.
Now
New
Design 2B Premier
Show Floor Plan Details Hide Floor Plan Details
Unable to load floor plan details.
14-1420
$1,835
1,180 Sq. Ft.
Now
New
Design 2D Premier
Show Floor Plan Details Hide Floor Plan Details
Unable to load floor plan details.
Design 2B
Show Floor Plan Details Hide Floor Plan Details
Unable to load floor plan details.
Design 2D
Show Floor Plan Details Hide Floor Plan Details
Unable to load floor plan details.
Design 3A
Show Floor Plan Details Hide Floor Plan Details
Unable to load floor plan details.
51-5117
$2,068
1,300 Sq. Ft.
Now
43-4313
$2,063
1,300 Sq. Ft.
Sep. 29
43-4301
$1,963
1,300 Sq. Ft.
Oct. 3
49-4907
$2,068
1,300 Sq. Ft.
Oct. 13
Design 3A Premier
Show Floor Plan Details Hide Floor Plan Details
Unable to load floor plan details.
43-4317
$2,253
1,300 Sq. Ft.
Now
New
43-4319
$2,253
1,300 Sq. Ft.
Now
New
40-4017
$2,253
1,300 Sq. Ft.
Dec. 3
New
Details
Property Information
- Built in 1996
- 664 units2 stories
Fees & Policies
The fees below are based on community-supplied data and may exclude additional fees and utilities.
Utilities & Essentials
-
Move Out Service Fee$10
-
Account Setup Fee$25
-
Pest Control$7 / mo
-
Monthly Service Fee$7.30 / mo
-
SewerVaries / mo
-
WaterVaries / mo
-
Package Locker Charge$25 / yr
One-Time Basics
Due at Application
-
Application Fee (per applicant)$75
Due at Move-In
-
Trash$15
-
Admin Fee$200
Parking
-
Parking$150 / mo
Other Pets Allowed
-
Pet Fee$450
-
Pet Rent$20 / mo
Dogs Allowed
-
Dogs Allowed
Cats Allowed
-
Cats Allowed
Storage Unit
-
Storage Rent$150 / mo
Personalized Add-Ons
-
Notice Fee3% of base rent
-
Minimum Liability Insurance$14.71 / mo
-
Rent Credit Reporting (per household)$8 / mo
-
Short Term Renewal Fee25% of base rent / mo
Situational
-
Returned Check Fee$50
-
Late Charges10% of base rent
-
Termination Fee300% of base rent
-
Transfer Fee50% of base rent
Property Fee Disclaimer: Based on community-supplied data and independent market research. Subject to change without notice. May exclude fees for mandatory or optional services and usage-based utilities.
Explore Commute Options
Property Highlights
- Balcony or Patio
- Cat Friendly
- Dog Friendly
- Gate
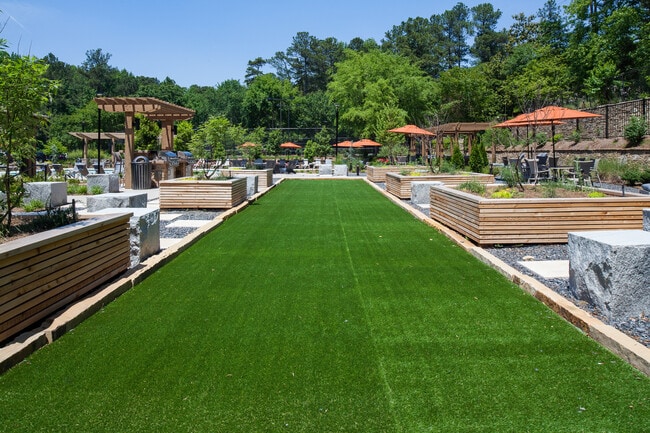
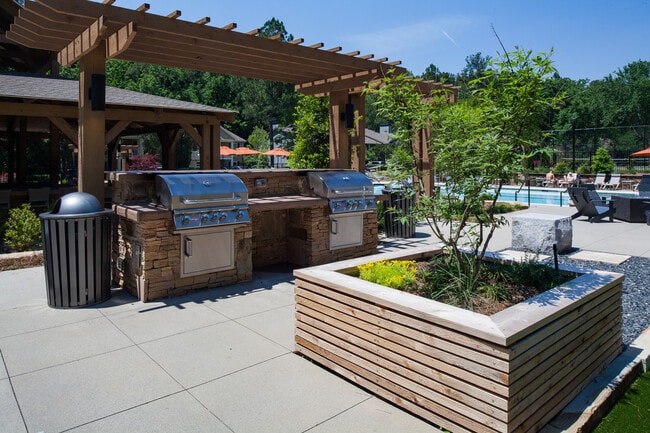
- Grilling Station
- Nest Thermostats
- Online Payments & Service Requests
- Pet Spa
- Sunrooms
- Vaulted Ceilings
- Wood-burning fireplaces
- Wood-Style Flooring
Apartment Features
- Ceiling Fans
- Granite Countertops
- Smoke Free
- Walk-In Closets
Community Features
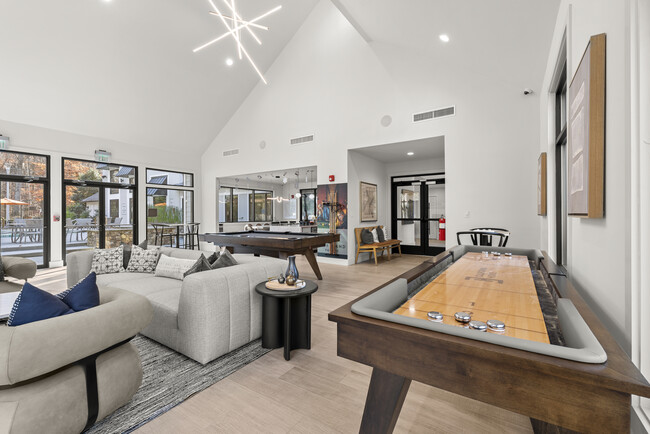
- Clubhouse
- Fitness Center
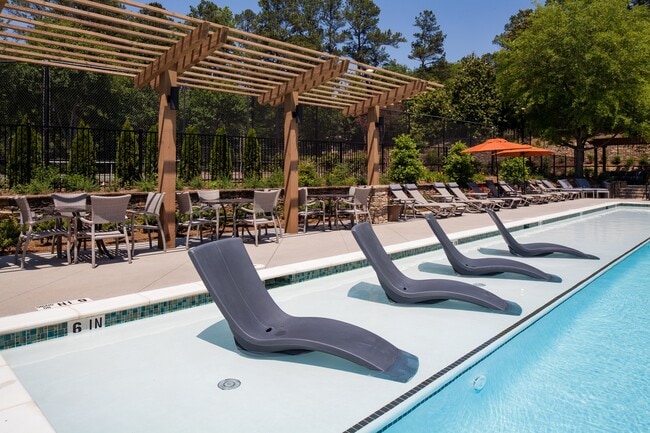
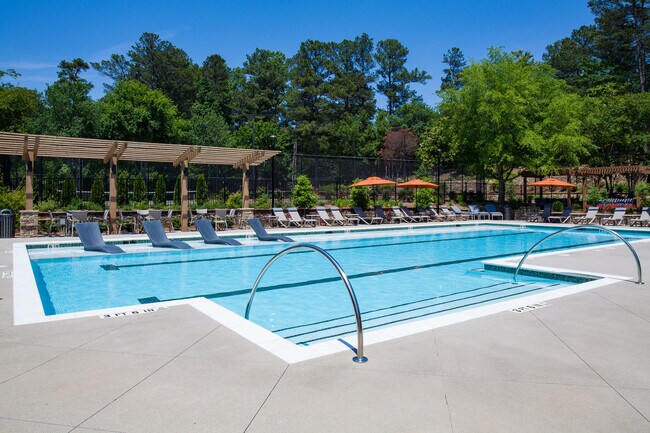
- Pool
- Spa
Map of 83 Reserve
Area Scores
Walkability
Fairly walkable
Transit
Minimal public transit
Driveability
Very drivable
Bikeability
Fairly bikeable
Walkability measures the walking distance to day-to-day needs.
Transit measures access to public transportation.
Driveability measures congestion, parking availability, and access to major roads.
Bikeability measures the suitability for cycling.
Soundscore™
Active
A Sound Score rating aggregates noise caused by vehicle traffic, airplane traffic and local sources.
Transit
Airport
45 min Drive

Moving to Outlying Fulton County, Roswell, GA
Shopping Centers
Shoppers will appreciate 83 Reserve proximity to Roswell Market Center, Connexion, and Market Center II. Roswell Market Center is 1 mile away, and Connexion is within a 16 minute walk.
Parks and Recreation
Recreational activities near 83 Reserve are plentiful. Discover 2 parks within 4.4 miles, including Chattahoochee River Environmental Education Center and Holcomb Bridge Park.
Airports
Living in Outlying Fulton County provides easy access to Hartsfield - Jackson Atlanta International, located just 45 minutes from 83 Reserve.
Local Education
Primary and Secondary Schools

Hillside Elementary School
Grades PK-5
Public

Haynes Bridge Middle School
Grades 6-8
Public
Holcomb Bridge Middle School
Grades 6-8
Public

Atlanta Academy
Grades PK-8
Private

Centennial High School
Grades 9-12
Public
Summit Learning Center
Grades K-12
Private
Data provided by GreatSchools.org © 2026. All rights reserved.

Colleges and Universities
| School | Commute Time (Distance) |
|---|---|
| Georgia Perim., Alpharetta | Drive: 13 min (7.8 mi) |
| Georgia Perim. Coll, Dunwoody | Drive: 20 min (9.1 mi) |
| Chatt. Tech, Mountain View | Drive: 23 min (12.6 mi) |
| Oglethorpe University | Drive: 25 min (14.2 mi) |
About 83 Reserve
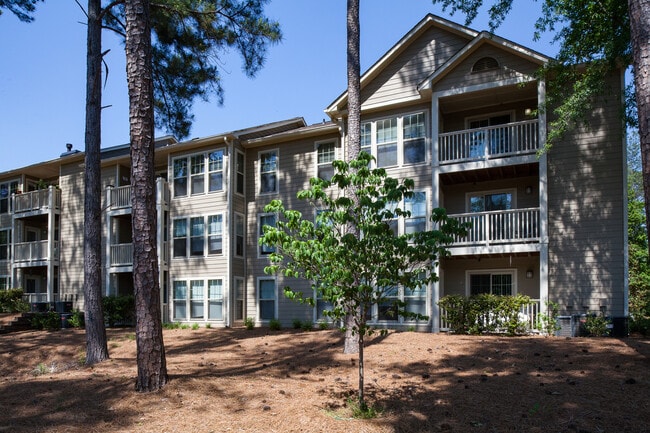
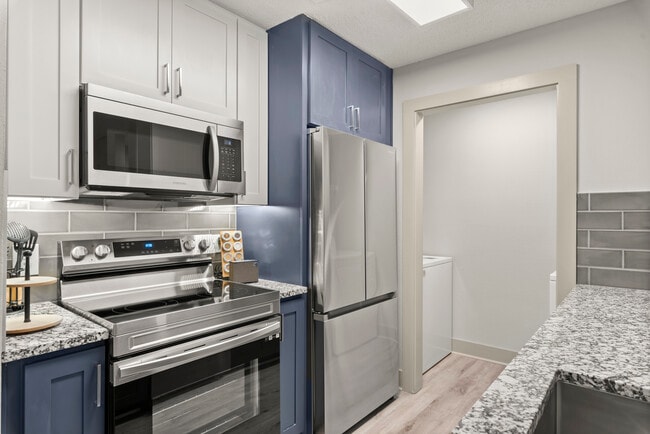
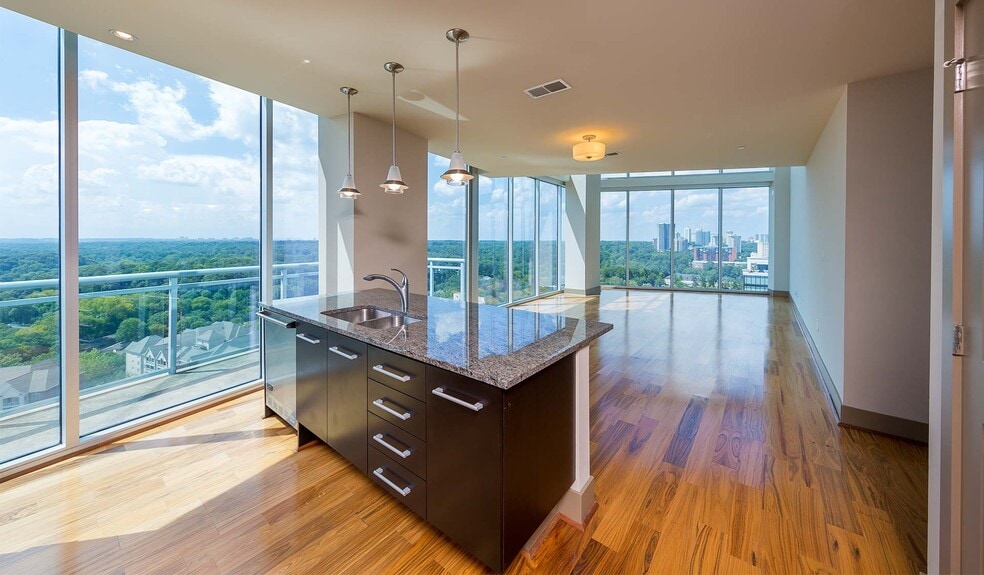
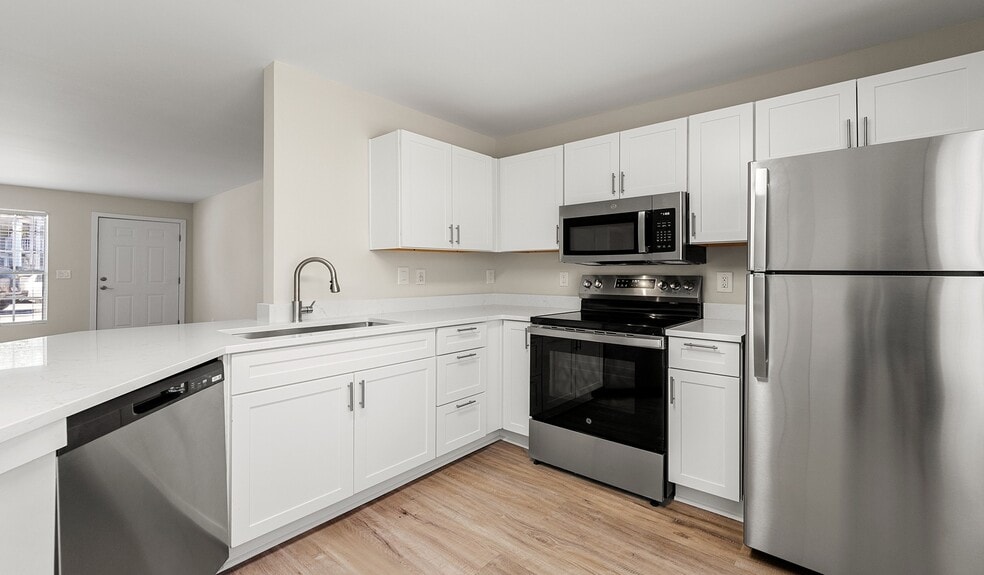
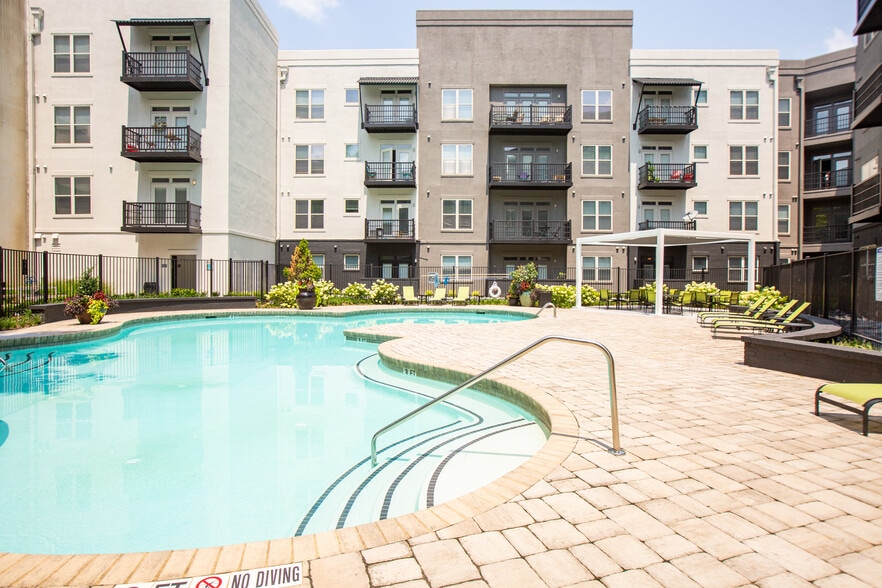
83 Reserve features spacious apartment homes with granite countertops, contemporary finishes, and thoughtfully designed one , two , and three bedroom floor plans tailored for modern living. Located in Roswell, the community provides easy access to GA… 400, Northside Hospital, Cox Communications, North Point Mall, Chattahoochee Nature Center, and a wide variety of shopping, dining, and entertainment destinations, offering a convenient and connected lifestyle.
83 Reserve features spacious apartment homes with granite countertops, contemporary finishes, and thoughtfully designed one , two , and three bedroom floor plans tailored for modern living. Located in Roswell, the community provides easy access to GA 400, Northside Hospital, Cox Communications, North Point Mall, Chattahoochee Nature Center, and a wide variety of shopping, dining, and entertainment destinations, offering a convenient and connected lifestyle.
83 Reserve is an apartment community in Roswell, GA
Contact
Roswell, GA 30076
- Sunday Closed
- Monday 10:00 AM – 6:00 PM
- Tuesday 10:00 AM – 6:00 PM
- Wednesday 10:00 AM – 6:00 PM
- Thursday 10:00 AM – 6:00 PM
- Friday 10:00 AM – 6:00 PM
- Saturday 10:00 AM – 5:00 PM
Renter Reviews
For 83 Reserve
282 Ratings & Reviews
-
7/20/26
A place we can call home
We absolutely love our home and this community. It truly feels like a place we can call home.
Everyone in the leasing office is friendly, professional, and always responsive. Amy, the Property Manager, and her assistant, Zariyah, are amazing! We mostly communicate with Zariyah, and she is always so kind, patient, and helpful. Tricia is also wonderful, and the entire leasing team treats residents with kindness and respect.
The community is clean, safe, and well-maintained, and we have great… neighbors. We're very happy to be part of the 83 Reserve community and would definitely recommend it to anyone looking for a great place to live!Review from Apartments.com
Property Manager at 83 Reserve responded to this review
Thanks for the review! We appreciate you taking the time to share your feedback. Please let us know if we can do something to make your experience even better!
83 Reserve Gallery

Nearby Properties You Might Like
Within 50 Miles of 83 Reserve
Find More Rentals in Roswell
Bedrooms
Other Types of Rentals
Roswell Apartments by Amenity
- Pet-Friendly Apartments in Roswell
- Furnished Apartments in Roswell
- Waterfront Apartments in Roswell
- Apartments with a Pool in Roswell
- Apartments with Wheelchair Access in Roswell
- Apartments with Washer & Dryer in Roswell
- Apartments with Utilities Included in Roswell
- Apartments with a Garage in Roswell
- Apartments with EV Charging in Roswell
- Apartments with a Virtual Tour in Roswell
Apartment Specialties
Find More Rentals Nearby…
Cities
Neighborhoods
Contact This Property
(706) 944-8233Languages: English
Closed Today