

8541 Birch Hollow Dr, Roswell, GA 30076
What This House Offers
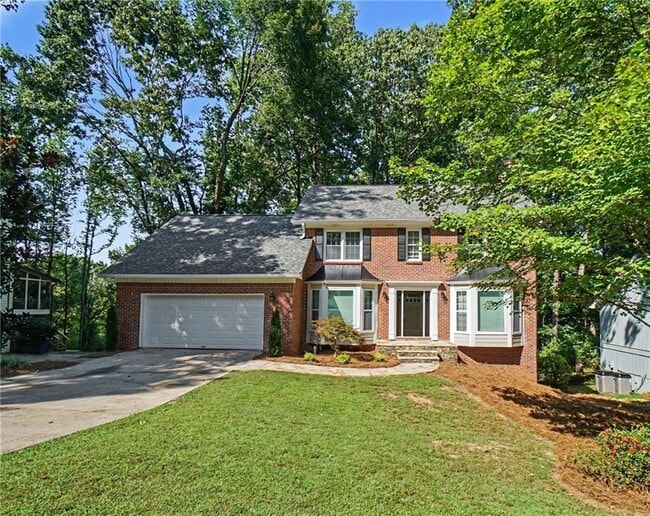
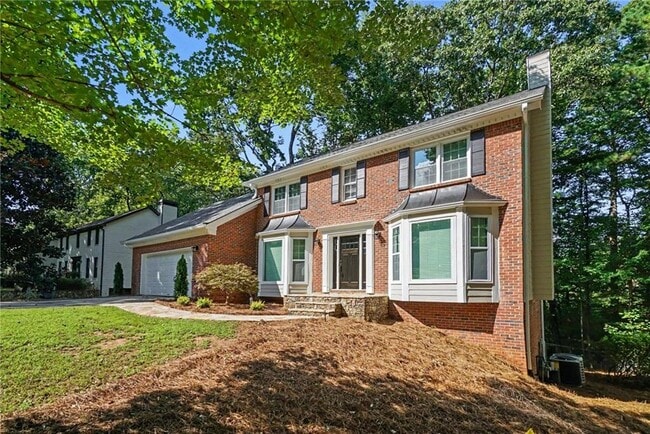
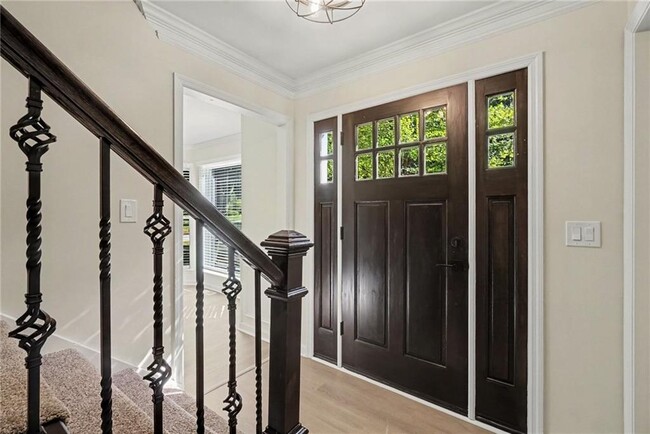
Welcome to a truly move-in ready home in an unbeatable location! This spacious home is in pristine condition and beautifully updated throughout,featuring a brand-new roof,new HVAC systems,new flooring,fresh interior paint,new light fixtures and appliances,updated bathrooms,new high-efficiency windows across the front,new blinds on every window,fresh landscaping,and more. Everything has been thoughtfully refreshed to provide a clean,modern,and comfortable home from the moment you walk through the door. The main level welcomes you with a spacious living room centered around a gorgeous mantle and gas fireplace. A huge formal dining room provides the perfect space for hosting,while the oversized kitchen offers abundant countertop space,extensive cabinetry,new appliances,and a brand-new sink and garbage disposal. Just off the kitchen is a walk-in butler's pantry featuring a brand-new sink and faucet,along with extensive built-in cabinetry and storage for an exceptionally functional pantry space. Just off the main living area is a screened-in porch overlooking the private,wooded backyard—the perfect place to relax,entertain,or enjoy your morning coffee. Upstairs,the spacious primary suite has been completely refreshed and features a huge new walk-in closet and stunning,brand-new primary bathroom. The luxurious bath includes a large walk-in shower,freestanding soaking tub,double vanity,private water closet,new tile,fixtures,vanity,toilet,and beautiful finishes throughout,creating a clean,bright,and modern retreat. The remainder of the upstairs offers three spacious guest bedrooms,all freshly painted with brand-new carpet. One is exceptionally oversized and could easily serve as an upstairs living room,media room,playroom,home office,or traditional bedroom. The guest bathroom has also been beautifully updated with a new shower,tile,vanity,toilet,fresh paint,and updated finishes. The refreshed laundry room is conveniently located upstairs and includes a brand-new Samsung washer and dryer. The finished terrace level offers exceptional additional living space and functions perfectly as a private in-law suite or separate living quarters. It includes its own living room,bedroom,full bathroom,multiple closets,and kitchenette with a brand-new refrigerator and sink. The terrace level also has a private walkway to the driveway and opens to a covered outdoor patio overlooking the backyard,providing additional privacy and flexibility. A large unfinished utility/storage room with exterior access provides plenty of additional storage. Outside,fresh landscaping and a fully fenced,cleared backyard provide plenty of private,usable outdoor space. Between the screened-in porch,covered terrace-level patio,and fenced backyard,there are multiple spaces to relax and enjoy the outdoors. And the location is hard to beat! Zoned for highly sought-after Milton High School and Northwestern Middle School,the home is less than 10 minutes from Downtown Alpharetta and Avalon,convenient to GA-400,and less than 15 minutes from Downtown Roswell. Enjoy easy access to some of the area's best shopping,dining,entertainment,and schools while still coming home to a private residential setting. If you are looking for an exceptionally clean,beautifully updated,and truly move-in ready rental,this is a rare opportunity. With multiple living spaces,a private terrace-level in-law suite,abundant storage,covered outdoor living spaces,a fenced backyard,and an incredible Alpharetta location,this home has it all. MLS ID 7819306
Unit
Home Features
- Dishwasher
- Disposal
- Microwave
- Oven
- Range
- Refrigerator
8541 Birch Hollow Dr is a single-family home for rent in Roswell, GA
Home Details
Views
- Rural Views
Home Design
- Built in 1986
- Traditional Architecture
- Brick Front
- Single Family Detached Home
- Composition Roof
- HardiePlank Type
Interior Spaces
- Living Room with Fireplace
- Great Room
- Screened Porch
- Breakfast Room
- Double Pane Windows
- Dry Bar
- Dining Room
- 3221 Sq Ft Home
- Fireplace Features Masonry
- Rear Stairs
Kitchen
- Second Kitchen
- Stone Countertops
- Walk-In Pantry
- Butlers Pantry
- Electric Cooktop
- Breakfast Bar
- Electric Oven
- Microwave
- Dishwasher
- Disposal
Flooring
- Luxury Vinyl Tile
- Carpet
Bedrooms and Bathrooms
- Freestanding Bathtub
- In-Law or Guest Suite
- Soaking Tub
- Double Vanity
- Walk-In Closet
- 3.5 Bathrooms
- 5 Bedrooms
- 5 Bedrooms | 4 Bathrooms
- Bedrooms Count All Upper Levels
- Bathtub With Separate Shower Stall
Laundry
- Laundry Room
- Dryer
- Laundry on upper level
- Washer
Basement
- Finished Basement
- Walk-Out Basement
- Basement Fills Entire Space Under The House
- Finished Basement Bathroom
- Garage Access
- Exterior Basement Entry
Home Security
- Carbon Monoxide Detectors
- Fire and Smoke Detector
Parking
- 2 Car Garage
- Front Facing Garage
- Garage Door Opener
- Driveway
Accessible Home Design
- Accessible Hallway
Outdoor Features
- Rain Gutters
Lot Details
- 29364 Sq Ft Lot
- Wooded Lot
- No Common Walls
- Back Yard Fenced
Location
- Property is near schools and shops
Schools
- Hembree Springs Elementary School
- Northwestern Middle School
- Milton - Fulton High School
Utilities
- Forced Air Heating and Cooling System
- Dehumidifier
- Gas Water Heater
- Cable TV Available
- Electricity Available
- Natural Gas Available
- Phone Available
- Sewer Available
- Water Available
Listing and Financial Details
- Security Deposit $4,600
- Property Available on 2026-08-24
- 12 Month Lease Term
- Assessor Parcel Number 12 223105510310
Community Details
Overview
- No Home Owners Association
- Birch Hollow Subdivision
Recreation
- Trails
Pet Policy
- Call for details about the types of pets allowed
Explore Commute Options
What's nearby 8541 Birch Hollow Dr
Get In Touch
Roswell, GA 30076

Copyright © 2026 First Multiple Listing Service, Inc. All rights reserved. All information provided by the listing agent/broker is deemed reliable but is not guaranteed and should be independently verified.
Area Scores
Walkability
Fairly walkable
Driveability
Very drivable
Bikeability
Fairly bikeable
Walkability measures the walking distance to day-to-day needs.
Driveability measures congestion, parking availability, and access to major roads.
Bikeability measures the suitability for cycling.
Soundscore™
Active
A Sound Score rating aggregates noise caused by vehicle traffic, airplane traffic and local sources.
Local Education
Primary and Secondary Schools

Sunshine STEM Academy
Grades PK-5
Private

Hembree Springs Elementary School
Grades PK-5
Public

Northwestern Middle School
Grades 6-8
Public

Milton High School
Grades 9-12
Public
Legacy Community Academy
Grades K-12
Private
Data provided by GreatSchools.org © 2026. All rights reserved.

Colleges and Universities
| School | Commute Time (Distance) |
|---|---|
| Georgia Perim., Alpharetta | Drive: 10 min (5 mi) |
| Chatt. Tech, Mountain View | Drive: 21 min (10.5 mi) |
| Georgia Perim. Coll, Dunwoody | Drive: 25 min (12.6 mi) |
Discover Outlying Fulton County, Roswell, GA
Shopping Centers
Shoppers will appreciate 8541 Birch Hollow Dr proximity to Upper Hembree Road and Roswell Point. Upper Hembree Road is 0.5 miles away, and Roswell Point is within an 11 minute walk.
Parks and Recreation
Recreational activities near 8541 Birch Hollow Dr are plentiful. Discover 2 parks within 4.4 miles, including Wills Park and Big Creek Greenway.
Airports
Living in Outlying Fulton County provides easy access to Hartsfield - Jackson Atlanta International, located just 50 minutes from 8541 Birch Hollow Dr.
Avoid Scams
Protect yourself from fraud. Do not send money to anyone you don't know.
Nearby Properties You Might Like
Within 50 Miles of 8541 Birch Hollow Dr






Find More Rentals in Roswell
Bedrooms
Other Types of Rentals
Roswell Houses for Rent by Amenity
- Houses with Pets Allowed in Roswell
- Affordable Houses for Rent in Roswell
- Fully Furnished Homes for Rent in Roswell
- Modern Homes for Rent in Roswell
- Houses for Rent with a Pool in Roswell
- Houses for Rent with a Yard in Roswell
- Homes for Rent with a Garage in Roswell
- Houses for Rent with Fireplace in Roswell
- Houses for Rent with a Patio in Roswell
- Houses for Rent with Washer and Dryer in Roswell
- Houses for Rent with Utilities Paid in Roswell