

124 W Wieuca Rd NE, Sandy Springs, GA 30342
What This Townhouse Offers
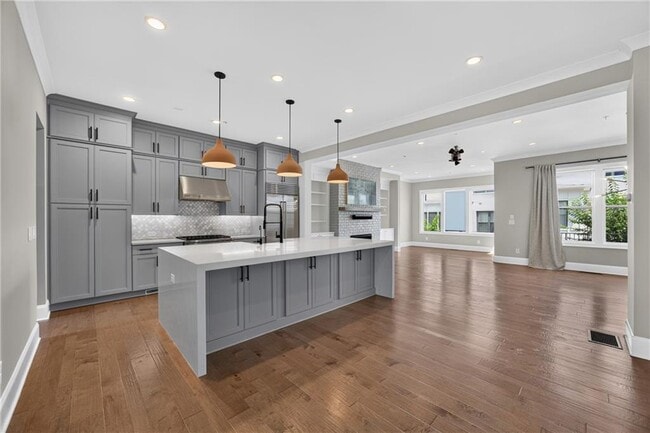
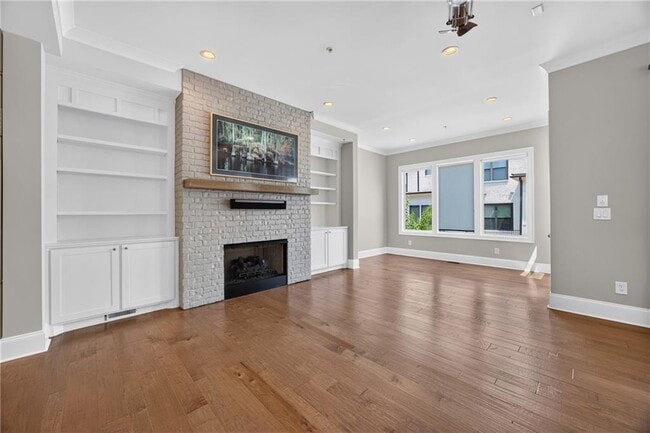
Experience luxury living just steps from Chastain Park in this exceptional four-story townhome in the prestigious 120 West Wieuca community. Thoughtfully designed with premium finishes throughout,this home offers an open-concept floor plan filled with natural light,custom hardwood floors,designer lighting,and high-end craftsmanship at every turn. The main level is perfect for everyday living and entertaining,featuring a gourmet chef's kitchen with a waterfall-edge quartz island,Sub-Zero refrigerator,Wolf gas cooktop and oven,and a custom scullery with a wet bar for additional prep and storage. The spacious family room flows seamlessly to a covered outdoor deck,while a private office with iron and glass doors provides an ideal work-from-home space. The luxurious primary suite offers a peaceful retreat with a sitting area,spa-inspired bathroom featuring a freestanding soaking tub,oversized walk-in shower,dual vanities,and custom walk-in closets. Three additional ensuite bedrooms provide comfort and privacy for family or guests,including one on the entry level and another adjoining the expansive covered rooftop terrace. A private elevator services all four floors,adding convenience and accessibility throughout the home. Located just moments from Chastain Park,Trader Joe's,boutique shopping,and some of Buckhead's best restaurants,this home offers an unmatched combination of luxury,convenience,and location. MLS ID 7811311
Unit
Townhome Features
- Dishwasher
- Disposal
- Oven
- Range
124 W Wieuca Rd NE is a townhome for rent in Sandy Springs, GA
Townhome Details
Views
- City Views
Home Design
- Built in 2017
- Townhome
- Composition Roof
Interior Spaces
- Great Room with Fireplace
- Sitting Room
- Keeping Room
- Breakfast Room
- Ceiling height of 10 feet on the lower level
- Wet Bar
- Entrance Foyer
- Dining Room
- Ceiling Fan
- Bookcases
- 3259 Sq Ft Home
- Insulated Windows
- Gas Log Fireplace
Kitchen
- Stone Countertops
- Walk-In Pantry
- Eat-In Kitchen
- Kitchen Island
- Gas Cooktop
- Gas Oven
- Dishwasher
- Disposal
Flooring
- Wood
- Carpet
Bedrooms and Bathrooms
- Separate his and hers bathrooms
- Oversized primary bedroom
- Soaking Tub
- Dual Closets
- Double Vanity
- Walk-In Closet
- 4 Bedrooms | 2 Main Level Bedrooms
- 4.5 Bathrooms
- 4 Bedrooms | 5 Bathrooms
- Bedrooms Count All Upper Levels
- Bathtub With Separate Shower Stall
Laundry
- Laundry Room
Basement
- Finished Basement
- Walk-Out Basement
- Natural lighting in basement
- Basement Fills Entire Space Under The House
- Finished Basement Bathroom
Home Security
- Security Gate
- Security System Owned
- Smart Home
- Fire and Smoke Detector
- Security Lights
Parking
- 2 Car Attached Garage
- Secured Garage or Parking
- Rear-Facing Garage
- Garage Door Opener
Accessible Home Design
- Accessible Elevator Installed
Outdoor Features
- Deck
- Covered Patio or Porch
Lot Details
- 1180 Sq Ft Lot
- Landscaped
- Level Lot
- Two or More Common Walls
Location
- Property is near public transit, schools, and shops
Schools
- High Point Elementary School
- Ridgeview Charter Middle School
- Riverwood International Charter High School
Utilities
- Forced Air Zoned Heating and Cooling System
- High Speed Internet
- Cable TV Available
- Electricity Available
- Natural Gas Available
- Sewer Available
- Underground Utilities
- Water Available
Listing and Financial Details
- Security Deposit $8,000
- Property Available on 2026-08-01
- 12 Month Lease Term
- Assessor Parcel Number 17 009400030669
Community Details
Overview
- Property has a Home Owners Association
- Maintained Community
- 120 West Wieuca Subdivision
Amenities
- Restaurant
Recreation
- Park
- Trails
- Dog Park
Pet Policy
- No Pets Allowed
Security
- Gated Community
Explore Commute Options
What's nearby 124 W Wieuca Rd NE
Get In Touch
Sandy Springs, GA 30342

Copyright © 2026 First Multiple Listing Service, Inc. All rights reserved. All information provided by the listing agent/broker is deemed reliable but is not guaranteed and should be independently verified.
Area Scores
Walkability
Moderately walkable
Transit
Limited public transit
Driveability
Exceptionally drivable
Bikeability
Fairly bikeable
Walkability measures the walking distance to day-to-day needs.
Transit measures access to public transportation.
Driveability measures congestion, parking availability, and access to major roads.
Bikeability measures the suitability for cycling.
Soundscore™
Active
A Sound Score rating aggregates noise caused by vehicle traffic, airplane traffic and local sources.
Travel and Transit
Commuter Rail
11 min Drive

Airport
32 min Drive

Local Education
Primary and Secondary Schools

High Point Elementary School
Grades PK-5
Public
Ridgeview Charter School
Grades 6-8
Public

CMCH School
Grades K-8
Private
Riverwood International Charter School
Grades 9-12
Public
The Galloway School
Grades PK-12
Private
Data provided by GreatSchools.org © 2026. All rights reserved.

Colleges and Universities
| School | Commute Time (Distance) |
|---|---|
| Oglethorpe University | Drive: 11 min (4.1 mi) |
| Emory University | Drive: 17 min (7.7 mi) |
| Emory University, Main Campus | Drive: 17 min (7.7 mi) |
| Georgia Perim. Coll, Dunwoody | Drive: 19 min (9.5 mi) |
Discover Chastain Park, Sandy Springs, GA
Shopping Centers
Shoppers will appreciate 124 W Wieuca Rd NE proximity to Chastain Market, Roswell Wieuca Shopping Center, and Chastain Square. Chastain Market is 0.4 miles away, and Roswell Wieuca Shopping Center is within a 7 minute walk.
Commuting
With a TransitScore of 30, 124 W Wieuca Rd NE has limited public transit, including 6 transit stops within 6.6 miles. Transit options include Buckhead and Lenox.
Parks and Recreation
Recreational activities near 124 W Wieuca Rd NE are plentiful. Discover 5 parks within 3.6 miles, including Blue Heron Nature Preserve, Atlanta Audubon Society, and Chastain Park.
Airports
Living in Chastain Park provides easy access to Hartsfield - Jackson Atlanta International, located just 31 minutes from 124 W Wieuca Rd NE.
Avoid Scams
Protect yourself from fraud. Do not send money to anyone you don't know.
Nearby Properties You Might Like
Within 50 Miles of 124 W Wieuca Rd NE





