

- Bedrooms
- 1 - 31 - 3 Beds
- Bathrooms
- 1 - 21 - 2 Baths
- Sq. Ft.
- 702 - 1,358 sq ft
Pricing and Floor Plans
Design 1B
Show Floor Plan Details Hide Floor Plan Details
Unable to load floor plan details.
1300-1306
$1,486
786 Sq. Ft.
Now
200-0212
$1,501
786 Sq. Ft.
Now
1100-1131
$1,551
786 Sq. Ft.
Oct. 3
Design 1A Premier 2
Show Floor Plan Details Hide Floor Plan Details
Unable to load floor plan details.
700-0723
$1,574
702 Sq. Ft.
Now
New
200-0221
$1,574
702 Sq. Ft.
Oct. 13
New
Design 1A
Show Floor Plan Details Hide Floor Plan Details
Unable to load floor plan details.
500-0514
$1,404
702 Sq. Ft.
Oct. 15
1400-1414
$1,404
702 Sq. Ft.
Nov. 14
Design 1B Premier 2
Show Floor Plan Details Hide Floor Plan Details
Unable to load floor plan details.
1300-1329
$1,711
786 Sq. Ft.
Dec. 6
1400-1427
$1,776
786 Sq. Ft.
Jan. 1
Design 1A Premier
Show Floor Plan Details Hide Floor Plan Details
Unable to load floor plan details.
Design 1B Premier
Show Floor Plan Details Hide Floor Plan Details
Unable to load floor plan details.
Design 2A
Show Floor Plan Details Hide Floor Plan Details
Unable to load floor plan details.
1300-1312
$1,689
930 Sq. Ft.
Now
900-0914
$1,689
930 Sq. Ft.
Now
100-0104
$1,709
930 Sq. Ft.
Now
800-0810
$1,654
930 Sq. Ft.
Feb. 26
Design 2B Premier 2
Show Floor Plan Details Hide Floor Plan Details
Unable to load floor plan details.
400-0407
$1,989
1,067 Sq. Ft.
Nov. 3
100-0126
$1,894
1,067 Sq. Ft.
Nov. 14
500-0524
$1,889
1,067 Sq. Ft.
Nov. 28
New
Design 2A Premier
Show Floor Plan Details Hide Floor Plan Details
Unable to load floor plan details.
1100-1106
$1,994
930 Sq. Ft.
Now
New
900-0902
$1,869
930 Sq. Ft.
Oct. 7
New
Design 2A Premier 2
Show Floor Plan Details Hide Floor Plan Details
Unable to load floor plan details.
700-0710
$1,894
930 Sq. Ft.
Oct. 22
Design 2C Premier
Show Floor Plan Details Hide Floor Plan Details
Unable to load floor plan details.
900-0922
$1,869
1,137 Sq. Ft.
Dec. 1
New
Design 2C
Show Floor Plan Details Hide Floor Plan Details
Unable to load floor plan details.
1400-1426
$1,649
1,137 Sq. Ft.
Dec. 15
New
Design 2C Premier 2
Show Floor Plan Details Hide Floor Plan Details
Unable to load floor plan details.
Design 2B
Show Floor Plan Details Hide Floor Plan Details
Unable to load floor plan details.
Design 2B Premier
Show Floor Plan Details Hide Floor Plan Details
Unable to load floor plan details.
Design 3A
Show Floor Plan Details Hide Floor Plan Details
Unable to load floor plan details.
1200-1208
$1,918
1,247 Sq. Ft.
Now
New
1000-1031
$1,953
1,247 Sq. Ft.
Now
New
1200-1202
$1,913
1,247 Sq. Ft.
Oct. 10
New
Design 3B
Show Floor Plan Details Hide Floor Plan Details
Unable to load floor plan details.
300-0326
$2,105
1,358 Sq. Ft.
Oct. 1
600-0605
$1,940
1,358 Sq. Ft.
Oct. 20
Design 3B Premier 2
Show Floor Plan Details Hide Floor Plan Details
Unable to load floor plan details.
1300-1328
$2,230
1,358 Sq. Ft.
Now
New
Design 3A Premier 2
Show Floor Plan Details Hide Floor Plan Details
Unable to load floor plan details.
1000-1021
$2,083
1,247 Sq. Ft.
Nov. 14
Design 3B Premier
Show Floor Plan Details Hide Floor Plan Details
Unable to load floor plan details.
Details
Property Information
- Built in 1996
- 358 units3 stories
Fees & Policies
The fees below are based on community-supplied data and may exclude additional fees and utilities.
Utilities & Essentials
-
Move Out Service Fee$30
-
Account Setup Fee$30
-
Valet Trash$30 / mo
-
Trash Valet Service$30 / mo
-
Pest Control$8 / mo
-
Monthly Service Fee$8 / mo
-
ElectricVaries / mo
-
SewerVaries / mo
-
WaterVaries / mo
One-Time Basics
Due at Application
-
Application Fee Per Applicant$100
-
Application Fee (per applicant)$100
Due at Move-In
-
Administrative Fee$175
-
Admin Fee$175
Parking
-
Parking$150 / mo
Other Pets Allowed
-
Pet Fee$500
-
Pet Rent$25 / mo
Dogs Allowed
-
Dogs Allowed
Cats Allowed
-
Cats Allowed
Personalized Add-Ons
-
Notice Fee3% of base rent
-
Minimum Liability Insurance$14.71 / mo
-
Rent Credit Reporting (per household)$8 / mo
-
Short Term Renewal Fee25% of base rent / mo
-
Utility Activation Fee (One Time)$30
Situational
-
Late Charges$200
-
Returned Check Fee$30
-
Termination Fee300% of base rent
-
Transfer Fee50% of base rent
Property Fee Disclaimer: Based on community-supplied data and independent market research. Subject to change without notice. May exclude fees for mandatory or optional services and usage-based utilities.
Matterport 3D Tours
Explore Commute Options
Property Highlights
- Cat Friendly
- Dog Friendly
- Gate
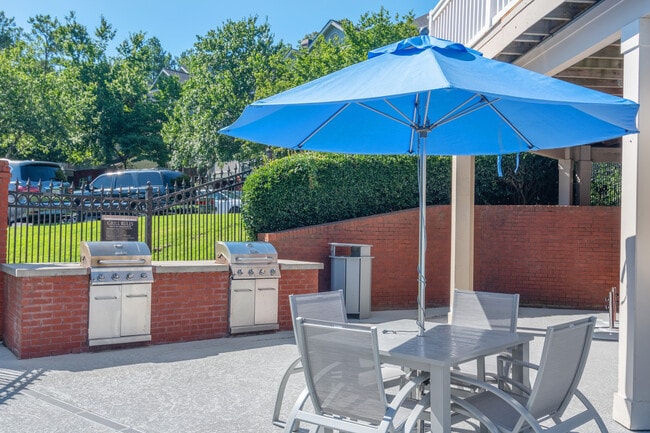
- Grilling Station
- Outdoor Fireplace Lounge
- Outdoor Game Area
Apartment Features
- Air Conditioning
- Balcony
- Ceiling Fans
- Dishwasher
- Disposal
- Fireplace
- Ice Maker
- Island Kitchen
- Kitchen
- Microwave
- Patio
- Quartz Countertops
- Smoke Free
- Stainless Steel Appliances
- Walk-In Closets
- Washer/Dryer
Community Features
- Clubhouse
- Dog Park
- Fitness Center
- Gated
- Pet Play Area
- Pool
- Trash Pickup - Door to Door
Map of Chattahoochee Ridge
Area Scores
Walkability
Fairly walkable
Transit
Limited public transit
Driveability
Very drivable
Bikeability
Fairly bikeable
Walkability measures the walking distance to day-to-day needs.
Transit measures access to public transportation.
Driveability measures congestion, parking availability, and access to major roads.
Bikeability measures the suitability for cycling.
Soundscore™
Active
A Sound Score rating aggregates noise caused by vehicle traffic, airplane traffic and local sources.
Transit
Airport
41 min Drive

Moving to Sandy Springs, Sandy Springs, GA
Shopping Centers
Shoppers will appreciate Chattahoochee Ridge proximity to Dunwoody Place Shoppes, North River Shopping Center, and Dunwoody Place. Dunwoody Place Shoppes is 0.4 miles away, and North River Shopping Center is within a 7 minute walk.
Commuting
With a TransitScore of 30, Chattahoochee Ridge has limited public transit, including 6 transit stops within 15.4 miles. Transit options include North Springs and Sandy Springs Station.
Parks and Recreation
Recreational activities near Chattahoochee Ridge are plentiful. Discover 4 parks within 3.9 miles, including Chattahoochee River National Recreation Area - Island Ford, Big Trees Forest Preserve, and Chattahoochee Nature Center.
Airports
Living in Sandy Springs provides easy access to Hartsfield - Jackson Atlanta International, located just 41 minutes from Chattahoochee Ridge.
Local Education
Primary and Secondary Schools

Rivercliff Lutheran School
Grades K-5
Private

Ison Springs Elementary School
Grades PK-5
Public
Sandy Springs Charter Middle School
Grades 6-8
Public

Crabapple Middle School
Grades 6-8
Public
The Davis Academy
Grades PK-8
Private
North Springs Charter High School
Grades 9-12
Public
Centennial High School
Grades 9-12
Public
Atlanta Country Day School
Grades 6-12
Private
Data provided by GreatSchools.org © 2026. All rights reserved.

Colleges and Universities
| School | Commute Time (Distance) |
|---|---|
| Georgia Perim. Coll, Dunwoody | Drive: 15 min (6.6 mi) |
| Chatt. Tech, Mountain View | Drive: 20 min (9.3 mi) |
| Georgia Perim., Alpharetta | Drive: 17 min (9.4 mi) |
| Oglethorpe University | Drive: 21 min (11.1 mi) |
About Chattahoochee Ridge
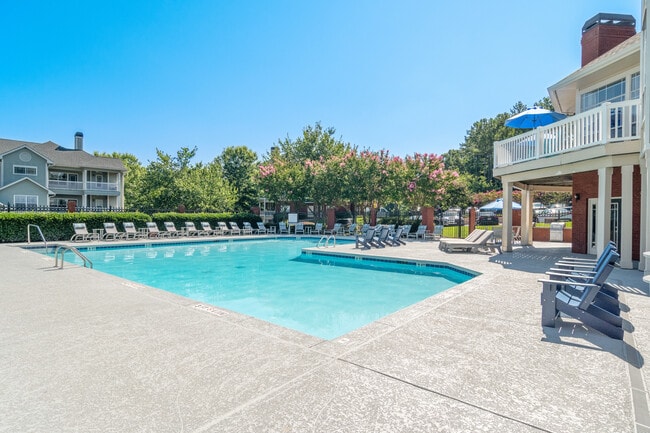
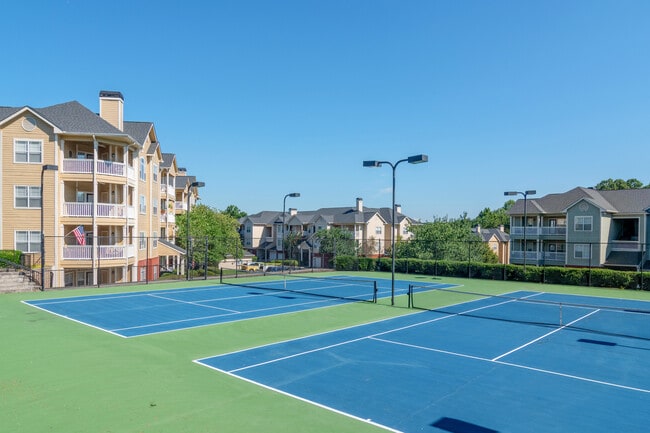
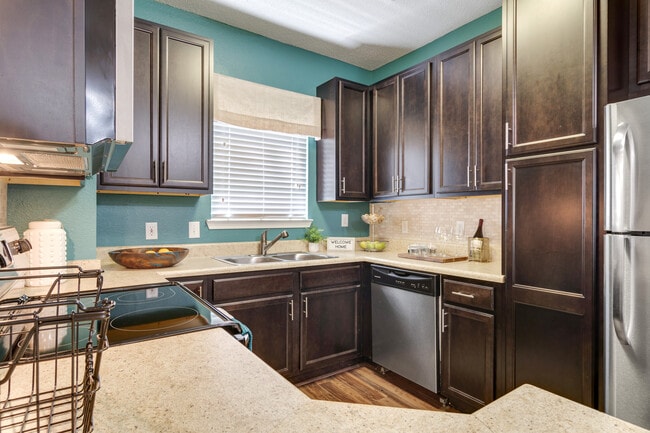
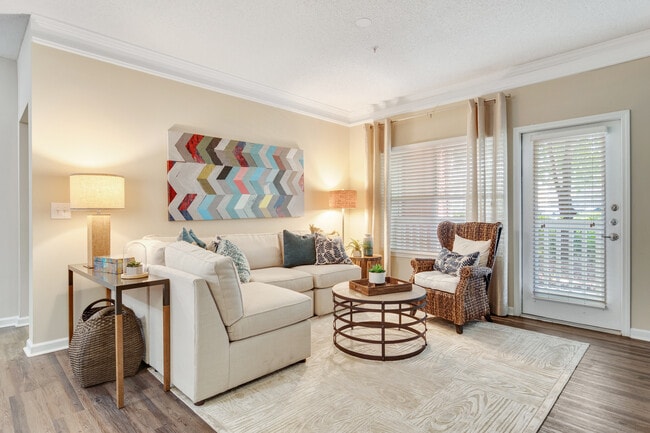
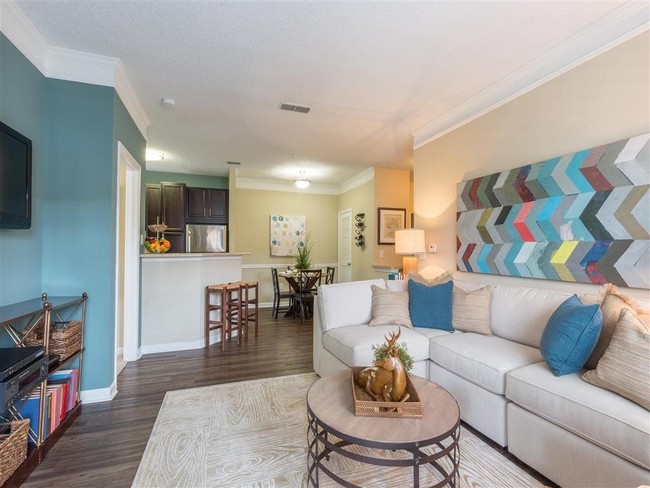
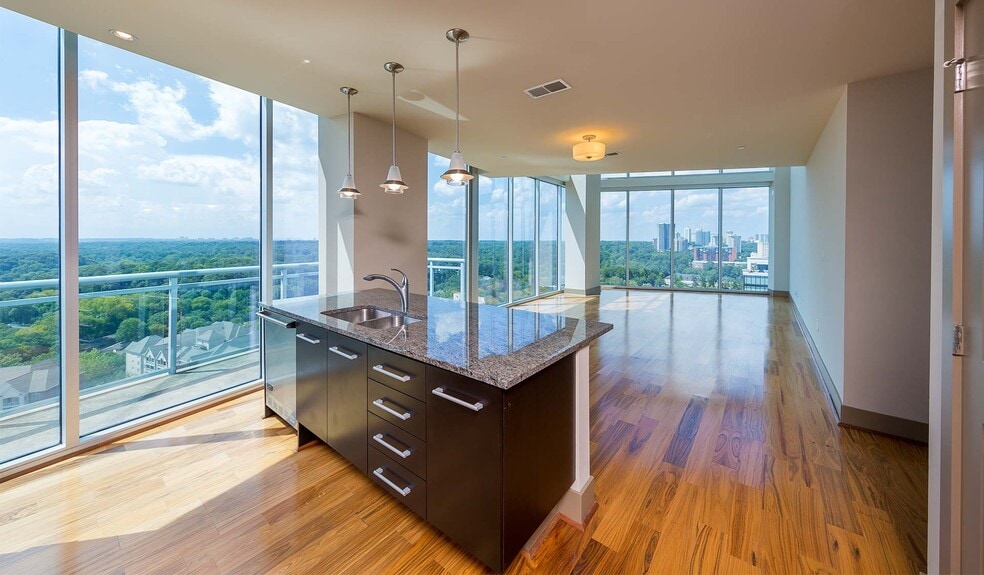
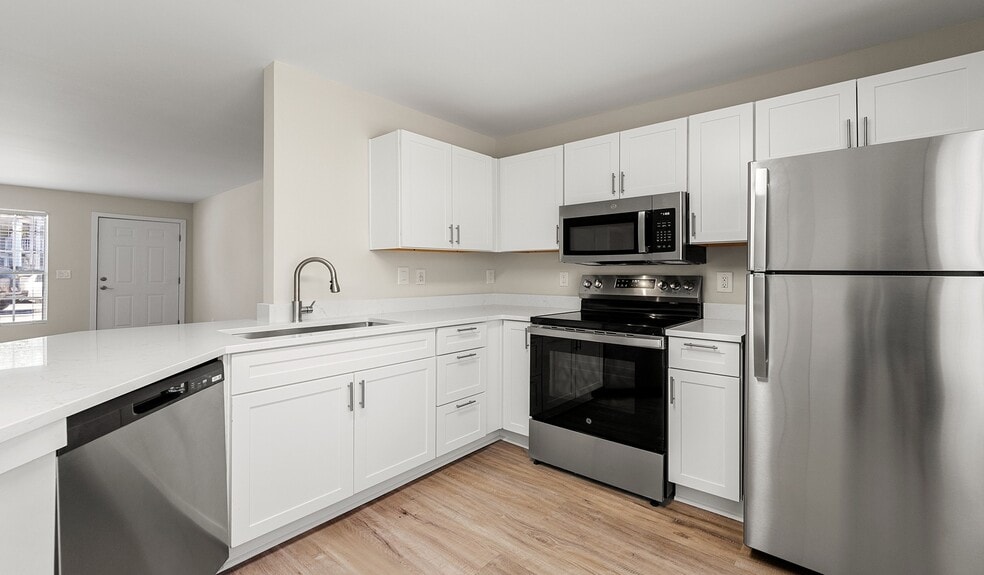
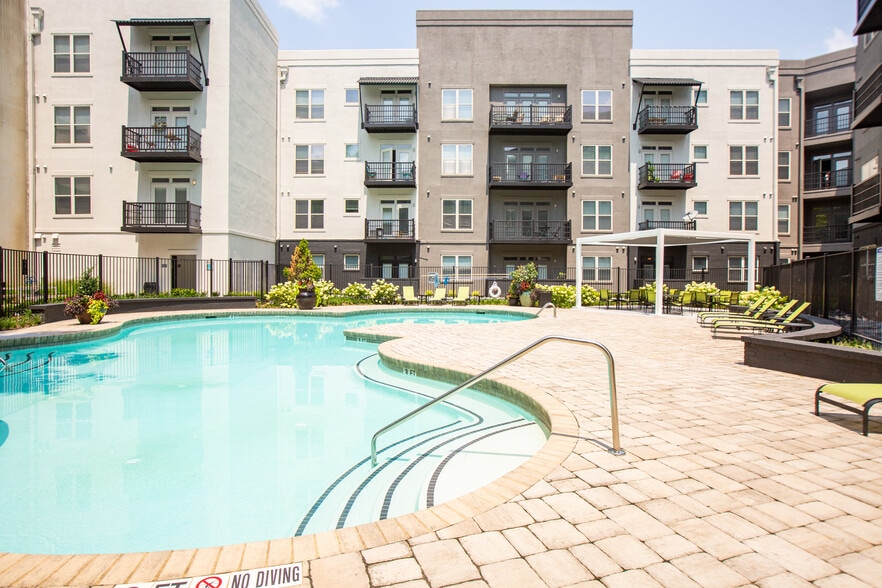
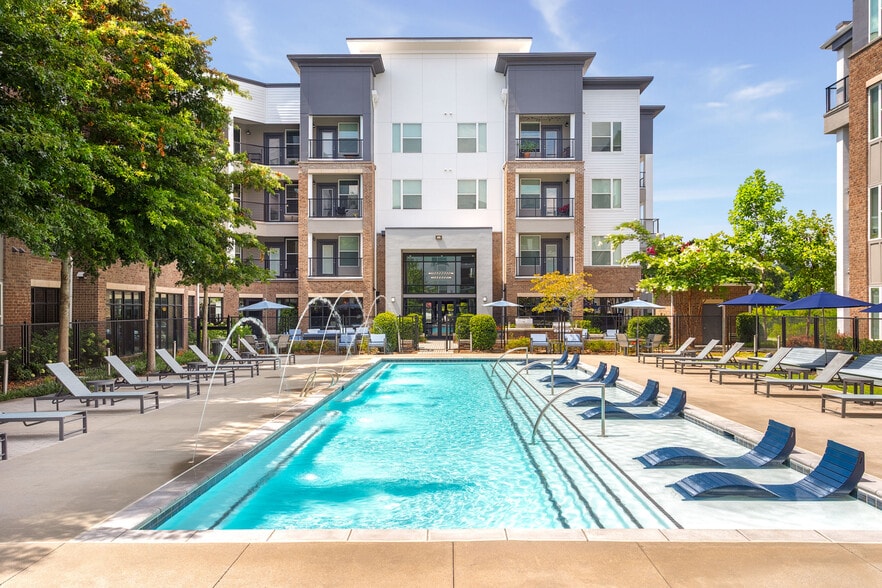
Chattahoochee Ridge features spacious apartment homes with quartz countertops, stainless steel appliances, hardwood flooring, open concept kitchens, spa inspired bathtubs, walk in closets, and private patios or balconies. Residents enjoy a resort… style swimming pool, 24 hour fitness center, tennis court, resident clubhouse, business center, fireside lounge, and dog park, all within a convenient Sandy Springs location near Roswell and major commuter routes.
Chattahoochee Ridge features spacious apartment homes with quartz countertops, stainless steel appliances, hardwood flooring, open concept kitchens, spa inspired bathtubs, walk in closets, and private patios or balconies. Residents enjoy a resort style swimming pool, 24 hour fitness center, tennis court, resident clubhouse, business center, fireside lounge, and dog park, all within a convenient Sandy Springs location near Roswell and major commuter routes.
Chattahoochee Ridge is an apartment community in Sandy Springs, GA
Contact
Sandy Springs, GA 30350
- Sunday Closed
- Monday 10:00 AM – 6:00 PM
- Tuesday 10:00 AM – 6:00 PM
- Wednesday 10:00 AM – 6:00 PM
- Thursday 10:00 AM – 6:00 PM
- Friday 10:00 AM – 6:00 PM
- Saturday 10:00 AM – 5:00 PM

Renter Reviews
For Chattahoochee Ridge
19 Ratings & Reviews
-
2/1/25
Maintenance
Omar came to my unit today to replace the microwave. He was very efficient, it took no time. I highly recommend this apartment complex!
Review from Apartments.com
Chattahoochee Ridge Gallery



Nearby Properties You Might Like
Within 50 Miles of Chattahoochee Ridge
Find More Rentals in Sandy Springs
Bedrooms
Other Types of Rentals
Sandy Springs Apartments by Amenity
- Pet-Friendly Apartments in Sandy Springs
- Furnished Apartments in Sandy Springs
- Waterfront Apartments in Sandy Springs
- Apartments with a Pool in Sandy Springs
- Apartments with Wheelchair Access in Sandy Springs
- Apartments with Washer & Dryer in Sandy Springs
- Apartments with Utilities Included in Sandy Springs
- Apartments with a Garage in Sandy Springs
- Apartments with EV Charging in Sandy Springs
- Apartments with a Virtual Tour in Sandy Springs
Apartment Specialties
Apartments in your Budget
Find More Rentals Nearby…
Cities
Neighborhoods
Contact This Property
(470) 944-1760Languages: English
Open 10:00 AM – 6:00 PM Today