


Managed By

- Bedrooms
- 1 - 21 - 2 Beds
- Bathrooms
- 1 - 21 - 2 Baths
- Sq. Ft.
- 748 - 1,249 sq ft
Pricing and Floor Plans
Design 1B
Show Floor Plan Details Hide Floor Plan Details
Unable to load floor plan details.
4-410
$1,183
760 Sq. Ft.
Now
4-408
$1,183
760 Sq. Ft.
Now
Design 1A Premier
Show Floor Plan Details Hide Floor Plan Details
Unable to load floor plan details.
16-1605
$1,208
748 Sq. Ft.
Now
10-1008
$1,233
748 Sq. Ft.
Now
Design 1B Premier 2
Show Floor Plan Details Hide Floor Plan Details
Unable to load floor plan details.
4-411
$1,253
760 Sq. Ft.
Now
New
2-210
$1,303
760 Sq. Ft.
Now
New
Design 1A
Show Floor Plan Details Hide Floor Plan Details
Unable to load floor plan details.
16-1618
$1,208
748 Sq. Ft.
Now
New
Design 1A Premier 2
Show Floor Plan Details Hide Floor Plan Details
Unable to load floor plan details.
16-1616
$1,228
748 Sq. Ft.
Now
New
Design 1B Premier
Show Floor Plan Details Hide Floor Plan Details
Unable to load floor plan details.
Design 2B10 Premier
Show Floor Plan Details Hide Floor Plan Details
Unable to load floor plan details.
12-1206
$1,272
995 Sq. Ft.
Now
12-1201
$1,272
995 Sq. Ft.
Now
12-1205
$1,322
995 Sq. Ft.
Now
Design 2B20
Show Floor Plan Details Hide Floor Plan Details
Unable to load floor plan details.
1-103
$1,412
1,150 Sq. Ft.
Now
New
5-508
$1,412
1,150 Sq. Ft.
Oct. 9
New
7-703
$1,427
1,150 Sq. Ft.
Oct. 17
New
Design 2B20 Premier 2
Show Floor Plan Details Hide Floor Plan Details
Unable to load floor plan details.
7-706
$1,532
1,150 Sq. Ft.
Now
7-704
$1,532
1,150 Sq. Ft.
Now
5-501
$1,547
1,150 Sq. Ft.
Now
Design 2A10
Show Floor Plan Details Hide Floor Plan Details
Unable to load floor plan details.
2-201
$1,223
920 Sq. Ft.
Now
New
2-217
$1,298
920 Sq. Ft.
Nov. 29
New
Design 2A20
Show Floor Plan Details Hide Floor Plan Details
Unable to load floor plan details.
19-1904
$1,427
1,122 Sq. Ft.
Now
New
18-1802
$1,427
1,122 Sq. Ft.
Oct. 12
New
Design 2B10
Show Floor Plan Details Hide Floor Plan Details
Unable to load floor plan details.
13-1315
$1,297
995 Sq. Ft.
Now
New
Design 2C20
Show Floor Plan Details Hide Floor Plan Details
Unable to load floor plan details.
8-802
$1,427
1,249 Sq. Ft.
Now
New
Design 2B20 Premier
Show Floor Plan Details Hide Floor Plan Details
Unable to load floor plan details.
3-306
$1,437
1,150 Sq. Ft.
Now
New
Design 2A20 Premier
Show Floor Plan Details Hide Floor Plan Details
Unable to load floor plan details.
15-1504
$1,452
1,122 Sq. Ft.
Now
Design 2C20 Premier
Show Floor Plan Details Hide Floor Plan Details
Unable to load floor plan details.
8-806
$1,477
1,249 Sq. Ft.
Now
Design 2A10 Premier 2
Show Floor Plan Details Hide Floor Plan Details
Unable to load floor plan details.
4-416
$1,343
920 Sq. Ft.
Oct. 10
New
Design 2C20 Premier 2
Show Floor Plan Details Hide Floor Plan Details
Unable to load floor plan details.
17-1707
$1,547
1,249 Sq. Ft.
Oct. 29
New
Design 2A10 Premier
Show Floor Plan Details Hide Floor Plan Details
Unable to load floor plan details.
Design 2A20 Premier 2
Show Floor Plan Details Hide Floor Plan Details
Unable to load floor plan details.
Property Map
Select a unit to view pricing and availability
Details
Property Information
- Built in 1985
- 244 units3 stories
Fees & Policies
The fees below are based on community-supplied data and may exclude additional fees and utilities.
Utilities & Essentials
-
Move Out Service Fee$10
-
Account Setup Fee$25
-
Trash Valet Service$30 / mo
-
Internet and Technology Service$60 / mo
-
Pest Control$7 / mo
-
Monthly Service Fee$7.30 / mo
-
ElectricVaries / mo
-
SewerVaries / mo
-
WaterVaries / mo
One-Time Basics
Due at Application
-
Application Fee Per Applicant$100
-
Application Fee (per applicant)$100
Due at Move-In
-
Administrative Fee$200
-
Admin Fee$200
Parking
-
Parking$100 / mo
Other Pets Allowed
-
Pet Fee$400
-
Pet Rent$25 / mo
Dogs Allowed
-
Dogs Allowed
Cats Allowed
-
Cats Allowed
Personalized Add-Ons
-
Notice Fee3% of base rent
-
Minimum Liability Insurance$14.71 / mo
-
Rent Credit Reporting (per household)$8 / mo
-
Short Term Renewal Fee25% of base rent / mo
Situational
-
Returned Check Fee$50
-
Late Charges10% of base rent
-
Transfer Fee10% of base rent
-
Termination Fee300% of base rent
Property Fee Disclaimer: Based on community-supplied data and independent market research. Subject to change without notice. May exclude fees for mandatory or optional services and usage-based utilities.
Matterport 3D Tours
Explore Commute Options
Property Highlights
- Bark Park
- Cat Friendly
- Demonstration Kitchen
- Dog Friendly
- Private patios/balconies
- Wi-Fi in Common Areas
Apartment Features
- Air Conditioning
- Balcony
- Cable Ready
- Ceiling Fans
- Deck
- Dishwasher
- Disposal
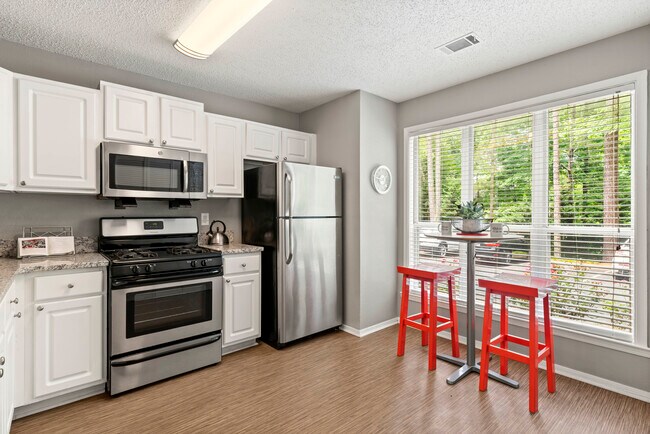
- Granite Countertops
- High Speed Internet Access
- Kitchen
- Patio
- Smoke Free
- Walk-In Closets
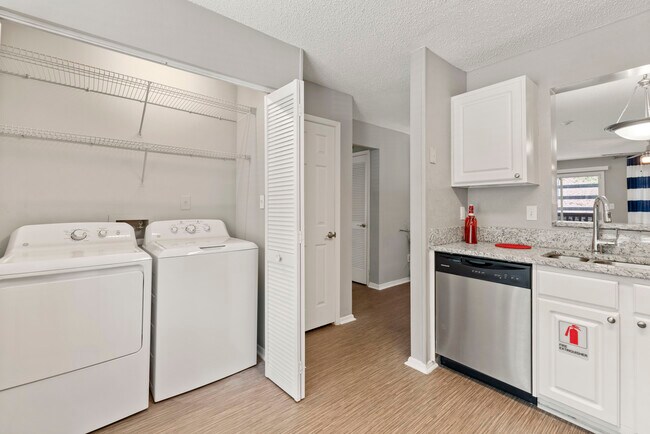
- Washer/Dryer Hookup
- Wi-Fi
- Window Coverings
Community Features
- Business Center
- Cabana
- Clubhouse
- Dog Park
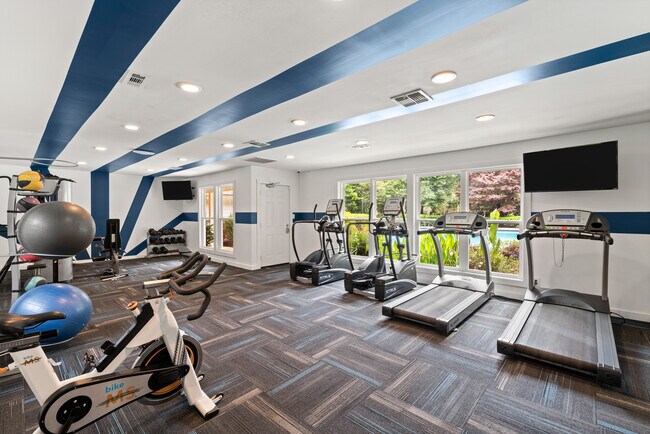
- Fitness Center
- Lounge
- Pet Play Area
- Playground
- Pool
- Storage Space
- Sundeck
- Tennis Court
- Walk-Up
Map of The Addison at Sandy Springs
Area Scores
Walkability
Fairly walkable
Transit
Limited public transit
Driveability
Moderately drivable
Bikeability
Fairly bikeable
Walkability measures the walking distance to day-to-day needs.
Transit measures access to public transportation.
Driveability measures congestion, parking availability, and access to major roads.
Bikeability measures the suitability for cycling.
Soundscore™
Active
A Sound Score rating aggregates noise caused by vehicle traffic, airplane traffic and local sources.
Transit
Airport
40 min Drive

Moving to Sandy Springs, Sandy Springs, GA
Shopping Centers
Shoppers will appreciate The Addison at Sandy Springs proximity to The Shoppes Of Morgan Falls and Northridge Colonnade. The Shoppes Of Morgan Falls is 0.3 miles away, and Northridge Colonnade is within an 18 minute walk.
Commuting
With a TransitScore of 30, The Addison at Sandy Springs has limited public transit, including 6 transit stops within 14.8 miles. Transit options include North Springs and Sandy Springs Station.
Parks and Recreation
Recreational activities near The Addison at Sandy Springs are plentiful. Discover 5 parks within 4.8 miles, including Big Trees Forest Preserve, Chattahoochee River National Recreation Area - Island Ford, and Dunwoody Nature Center.
Airports
Living in Sandy Springs provides easy access to Hartsfield - Jackson Atlanta International, located just 40 minutes from The Addison at Sandy Springs.
Local Education
Primary and Secondary Schools

Woodland Elementary Charter School
Grades PK-5
Public

Sandy Springs Charter Middle School
Grades 6-8
Public

The Davis Academy
Grades PK-8
Private

North Springs Charter High School
Grades 9-12
Public
Atlanta Country Day School
Grades 6-12
Private
Data provided by GreatSchools.org © 2026. All rights reserved.

Colleges and Universities
| School | Commute Time (Distance) |
|---|---|
| Georgia Perim. Coll, Dunwoody | Drive: 12 min (4.9 mi) |
| Georgia Perim., Alpharetta | Drive: 16 min (10.4 mi) |
| Oglethorpe University | Drive: 20 min (10.5 mi) |
| Chatt. Tech, Mountain View | Drive: 22 min (11 mi) |
About The Addison at Sandy Springs
The Addison at Sandy Springs combines modern comfort and everyday convenience in one of Metro Atlanta s most desirable neighborhoods. Featuring newly renovated one and two bedroom apartment homes, the community offers upgraded finishes, granite… countertops, spacious walk in closets, and thoughtfully designed living spaces. Located near Northside Hospital, Cox Media Headquarters, Perimeter Mall, and Morgan Falls Overlook Park, residents enjoy easy access to top employers, shopping, dining, and recreation. With convenient connections to North Fulton, Perimeter Circle, and the greater Atlanta area, The Addison at Sandy Springs delivers an elevated lifestyle close to everything you need.
The Addison at Sandy Springs combines modern comfort and everyday convenience in one of Metro Atlanta s most desirable neighborhoods. Featuring newly renovated one and two bedroom apartment homes, the community offers upgraded finishes, granite countertops, spacious walk in closets, and thoughtfully designed living spaces. Located near Northside Hospital, Cox Media Headquarters, Perimeter Mall, and Morgan Falls Overlook Park, residents enjoy easy access to top employers, shopping, dining, and recreation. With convenient connections to North Fulton, Perimeter Circle, and the greater Atlanta area, The Addison at Sandy Springs delivers an elevated lifestyle close to everything you need.
The Addison at Sandy Springs is an apartment community in Sandy Springs, GA
Contact
Sandy Springs, GA 30350
- Sunday Closed
- Monday 10:00 AM – 6:00 PM
- Tuesday 10:00 AM – 6:00 PM
- Wednesday 10:00 AM – 6:00 PM
- Thursday 10:00 AM – 6:00 PM
- Friday 10:00 AM – 6:00 PM
- Saturday 10:00 AM – 5:00 PM
Renter Reviews
For The Addison at Sandy Springs
46 Ratings & Reviews
-
7/20/26
Zero communication from front office
Beware that if you have any questions regarding your rent statement and increases in the utilities included, you will get no response. While they will respond to this review and say to visit the office, some of us work full time and are not able to visit the office during hours provided. I don't think anyone monitors the email box at all.
Review from Apartments.com
Property Manager at The Addison at Sandy Springs responded to this review
Thank you for your feedback. We’re truly sorry to hear about your experience and apologize for any frustration this may have caused. We value our residents and would appreciate the opportunity to discuss this further and work toward a resolution.… Please feel free to visit our office to meet with the manager or give us a call at your convenience.
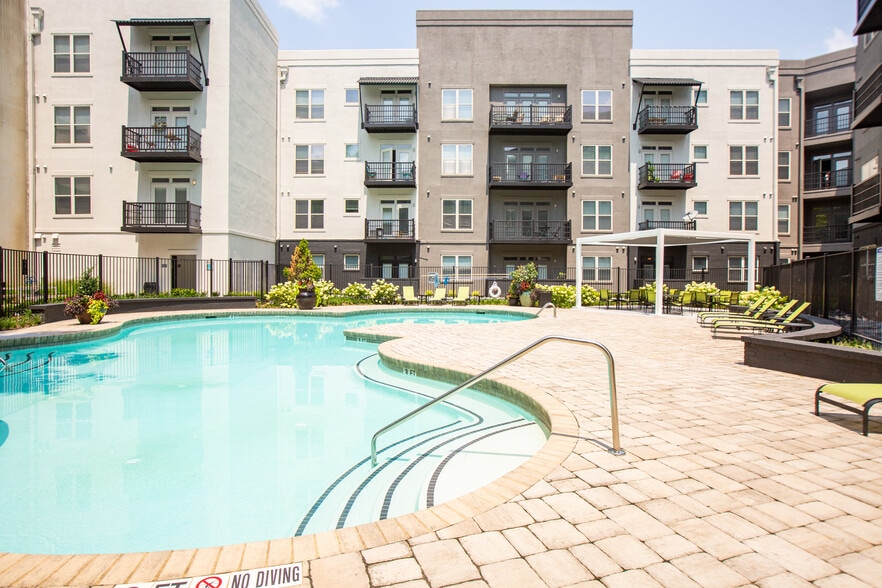
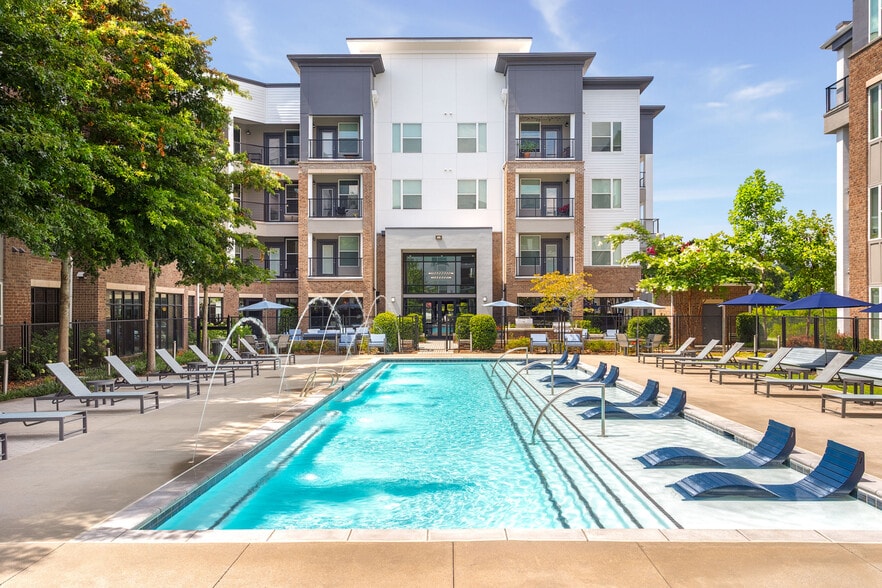
The Addison at Sandy Springs Gallery




Nearby Properties You Might Like
Within 50 Miles of The Addison at Sandy Springs
Find More Rentals in Sandy Springs
Bedrooms
Other Types of Rentals
Sandy Springs Apartments by Amenity
- Pet-Friendly Apartments in Sandy Springs
- Furnished Apartments in Sandy Springs
- Waterfront Apartments in Sandy Springs
- Apartments with a Pool in Sandy Springs
- Apartments with Wheelchair Access in Sandy Springs
- Apartments with Washer & Dryer in Sandy Springs
- Apartments with Utilities Included in Sandy Springs
- Apartments with a Garage in Sandy Springs
- Apartments with EV Charging in Sandy Springs
- Apartments with a Virtual Tour in Sandy Springs
Apartment Specialties
Apartments in your Budget
Find More Rentals Nearby…
Cities
Neighborhoods
Contact This Property
(470) 768-9375Languages: English
Open 10:00 AM – 6:00 PM Today