
HALO
Studio - 3 Beds
$1,813 - $4,259


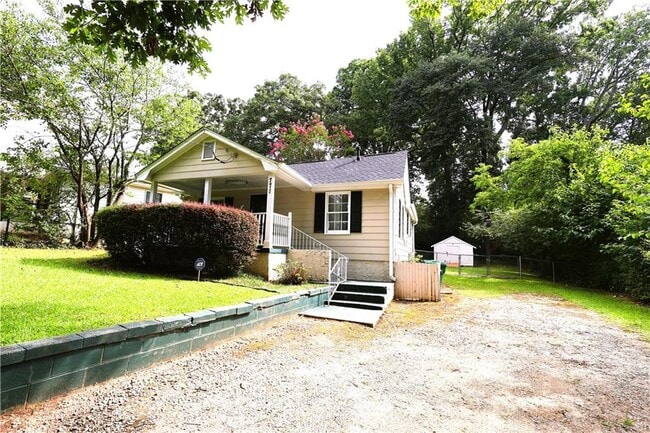
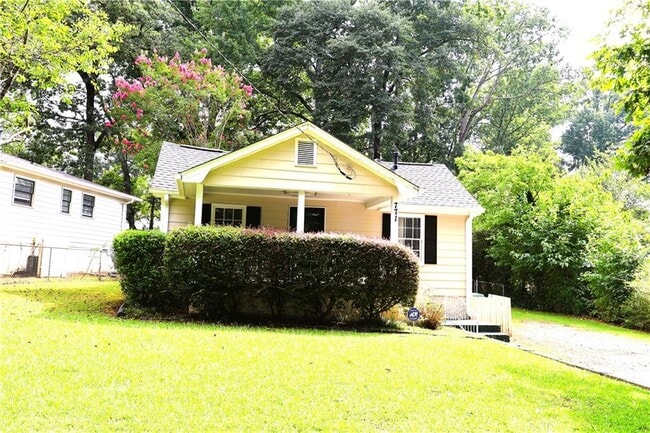
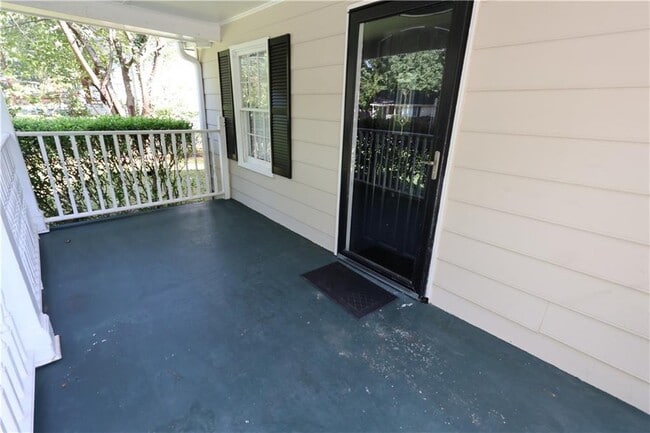
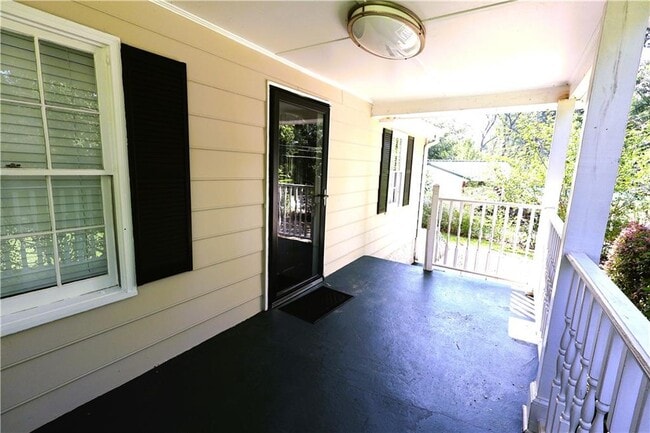
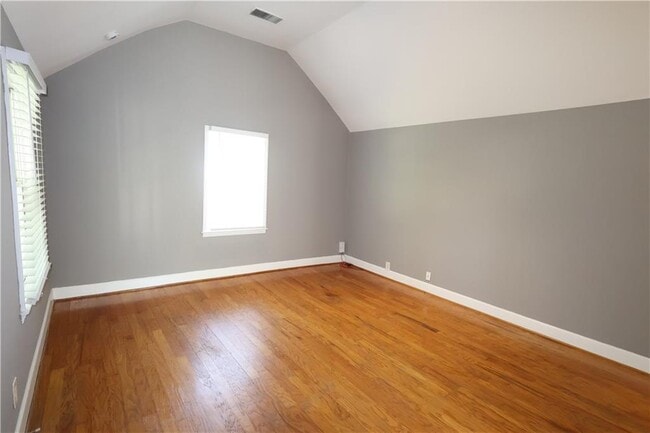
Don't miss this charming,updated 2-bedroom,2-bathroom bungalow in a highly sought-after location,just minutes from the DeKalb Farmers Market and downtown... Decatur. Enjoy views of the brand-new park right across the street from your classic rocking-chair front porch. Step inside to a light-filled living room with vaulted ceiling and gleaming hardwood floors. Carpeted primary suite with an impressive ensuite bathroom complete with a walk-in shower,separate soaking tub,and washer/dryer connection (tenant supplies their own washer/dryer). The versatile secondary bedroom features durable tile flooring,perfect for guests or a home office. The eat-in kitchen is equipped with a brand-new stainless steel gas range,classic white cabinetry,and hardwood floors. A second full bathroom with a tub/shower combination is conveniently located just off the kitchen. Brand-new roof on both the main house and garage,all-new cordless window blinds,and an energy-efficient tankless water heater. Out back,relax on the deck overlooking a private,peaceful backyard. The detached garage is equipped with electricity and is the ultimate setup for a workshop or storage. Exceptional location,freshly painted,and move-in ready. Yard is not fully fenced - pet owners should inspect prior to applying. Adult pets will be considered on a case-by-case basis with pet fee. Jacuzzi jets are not operable and attic is not for tenant use. 1-year lease term (or longer) can start anytime within the next 30 days. Tenant is responsible for all utilities (gas,power and water) and lawn care. $55 application fee per adult; all adults must apply and be listed as lease holders. Security deposit equal to one month's rent is paid in full within 3 days of application acceptance. You must view this property in person in order to apply. MLS ID 7823622
771 McLendon Dr is a single-family home for rent in Scottdale, GA
The fees below are based on community-supplied data and may exclude additional fees and utilities.
Property Fee Disclaimer Based on community-supplied data and independent market research. Subject to change without notice. May exclude fees for mandatory or optional services and usage-based utilities.

Copyright © 2026 First Multiple Listing Service, Inc. All rights reserved. All information provided by the listing agent/broker is deemed reliable but is not guaranteed and should be independently verified.
Walkability
Fairly walkable50 / 100
Transit
Limited public transit30 / 100
Driveability
Exceptionally drivable100 / 100
Bikeability
Fairly bikeable40 / 100

Soundscore ™
Active74 / 100


Mclendon Elementary School
Grades PK-5
Public

Druid Hills Middle School
Grades 6-8
Public

Hess Academy
Grades PK-8
Private

Druid Hills High School
Grades 9-12
Public
Montessori School At Emory
Grades K-12
Private
Data provided by GreatSchools.org © 2026. All rights reserved.

School
Commute Time (Distance)
Georgia Perim., Clarkston
Drive: 6 min (2.4 mi)
Agnes Scott College
Drive: 7 min (3.7 mi)
Emory University, Clairmont
Drive: 8 min (4 mi)
Emory University
Drive: 10 min (4.5 mi)
Shoppers will appreciate 771 McLendon Dr proximity to Village Shopping Center, 3420 E Ponce De Leon Ave, and North Decatur Plaza. Village Shopping Center is 0.6 miles away, and 3420 E Ponce De Leon Ave is within a 12 minute walk.
With a TransitScore of 30, 771 McLendon Dr has limited public transit, including 6 transit stops within 10 miles. Transit options include Avondale and Kensington.
Recreational activities near 771 McLendon Dr are plentiful. Discover 5 parks within 3.7 miles, including Forty Oaks Nature Preserve, Clyde Shepherd Nature Preserve, and Glenn Creek Nature Preserve.
Living in North Decatur provides easy access to Hartsfield - Jackson Atlanta International, located just 30 minutes from 771 McLendon Dr.
Within 50 Miles of 771 McLendon Dr