
Ilion
1 - 3 Beds
$1,999 - $5,720


Room for Rent
This listing offers a private bedroom within a shared property. You may share common spaces like the kitchen, living room, and possibly bathrooms with other renters or the property owner.
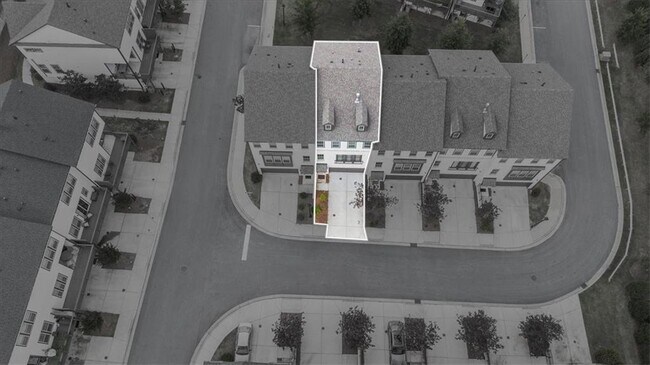
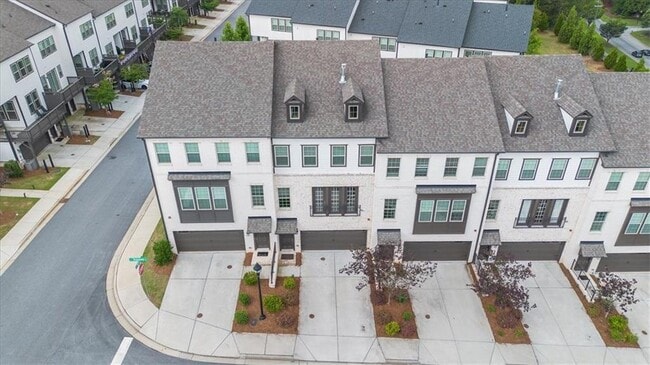
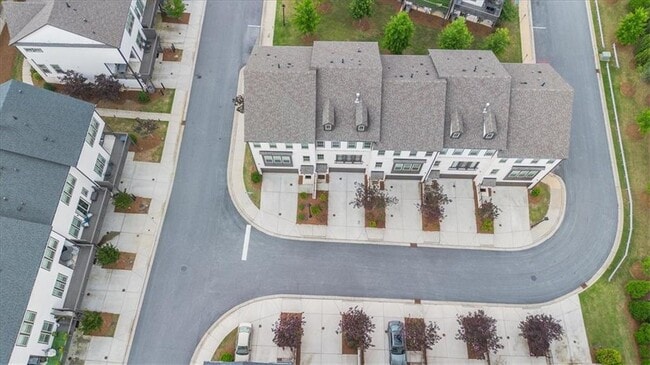
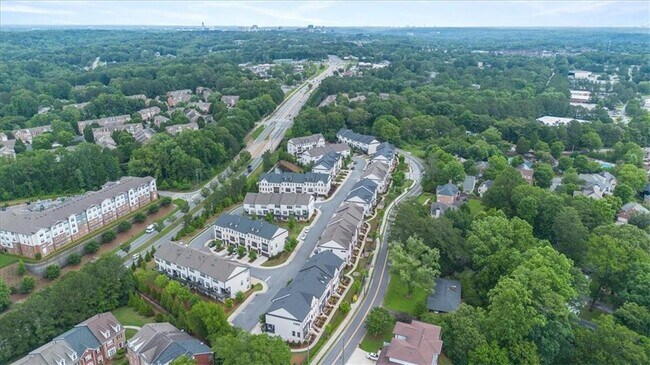
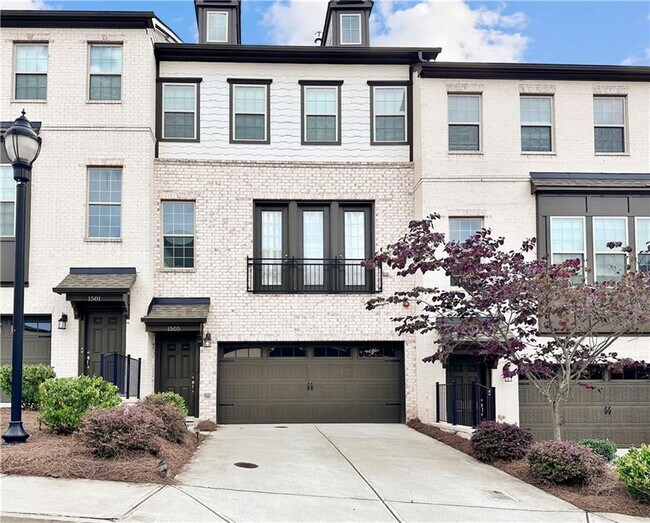
Luxury meets lifestyle at 1505 Slopeside Loop in Smyrna,GA. This stunning 4-bedroom,3.5-bath smart townhome combines elegance,smart home upgrades,and thoughtful... design in one of Smyrna's newest and most desirable communities. Step into the impressive gallery walkway entry and be greeted by soaring 10-foot ceilings and an open-concept living space. The gourmet kitchen features a dramatic 12-foot quartz island,stainless steel appliances,a double oven,and sleek cabinetry-ideal for both entertaining and daily living. Enjoy seamless flow into the expansive living and dining areas,leading to a large private deck for outdoor gatherings. Retreat to the spacious primary suite featuring a custom closet system and a spa-like shower that creates a serene escape. Two additional bedrooms and a shared bath with a double vanity complete the upper level. The terrace level suite offers a private bedroom,full bath,and patio-perfect for guests or a home office. This home is packed with upgrades,including Aprilaire Smart Home Technology (fresh air ventilation and air purification),a Ring doorbell system,quartz countertops throughout,and fresh paint for a new-construction feel. Enjoy unmatched convenience and walking distance to the Silver Comet Trail,Sprouts,Publix,local restaurants,minutes from Truist Park,and Hartsfield-Jackson Airport. Nestled in a well-maintained community with easy access to I-285 and Westside Atlanta,this home offers refined,low-maintenance luxury. MLS ID 7807344
1505 Slopeside Loop SE is a room for rent in Smyrna, GA
The fees below are based on community-supplied data and may exclude additional fees and utilities.
Property Fee Disclaimer Based on community-supplied data and independent market research. Subject to change without notice. May exclude fees for mandatory or optional services and usage-based utilities.

Copyright © 2026 First Multiple Listing Service, Inc. All rights reserved. All information provided by the listing agent/broker is deemed reliable but is not guaranteed and should be independently verified.
Walkability
Fairly walkable50 / 100
Driveability
Exceptionally drivable100 / 100
Bikeability
Fairly bikeable40 / 100

Soundscore ™
Active69 / 100


Nickajack Elementary School
Grades PK-5
Public

Campbell Middle School
Grades 6-8
Public

St Benedicts Episcopal School
Grades PK-8
Private
Campbell High School
Grades 9-12
Public
Center Academy Smyrna
Grades K-12
Private
Data provided by GreatSchools.org © 2026. All rights reserved.

School
Commute Time (Distance)
Chatt. Tech, Austell
Drive: 14 min (6.8 mi)
Chatt. Tech, Marietta
Drive: 15 min (7.7 mi)
Life University
Drive: 17 min (9.4 mi)
Georgia Tech
Drive: 22 min (9.7 mi)
Shoppers will appreciate 1505 Slopeside Loop SE proximity to 4624 Camp Highland Rd, Shops At Silver Comet, and Highland Station. 4624 Camp Highland Rd is 0.4 miles away, and Shops At Silver Comet is within a 10 minute walk.
Recreational activities near 1505 Slopeside Loop SE are plentiful. Discover 1 park within 2.1 miles, including Silver Comet Trail.
Living in Near-In Cobb provides easy access to Hartsfield - Jackson Atlanta International, located just 33 minutes from 1505 Slopeside Loop SE.
Within 50 Miles of 1505 Slopeside Loop SE




