1540 Lipscomb Rd, Social Circle, GA 30025
What This House Offers
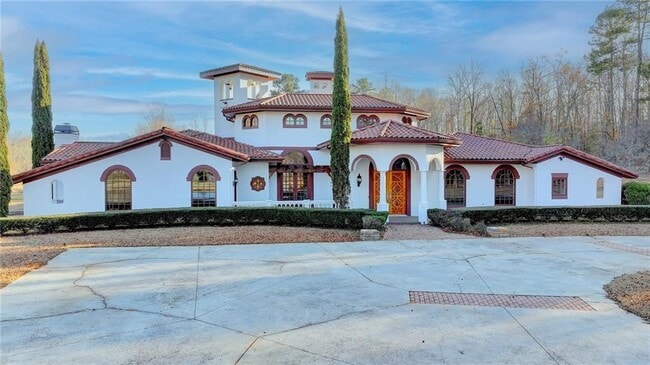
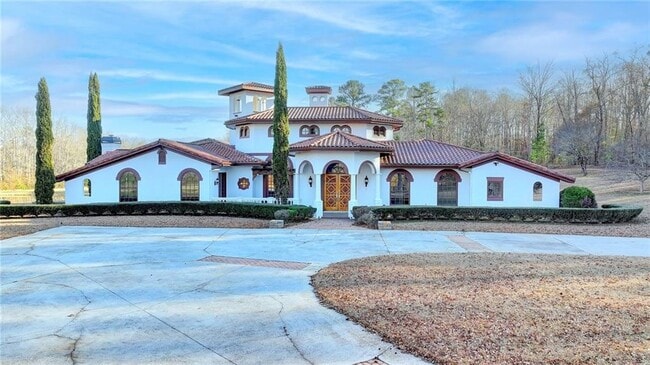
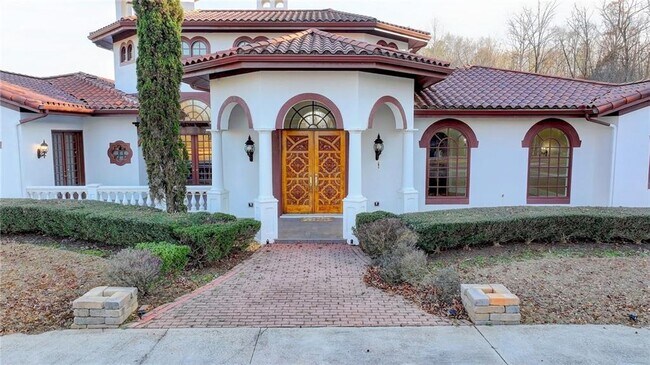
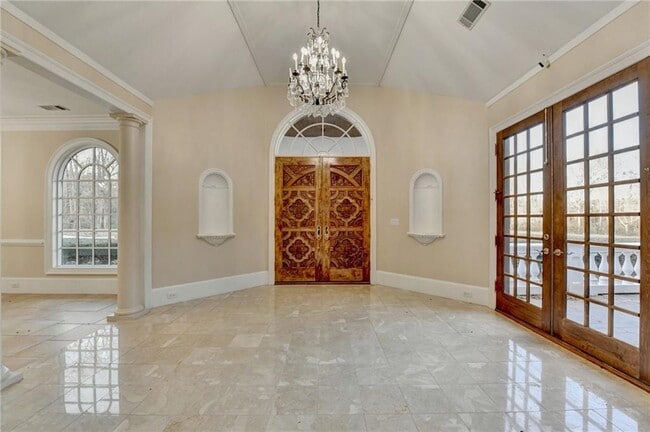
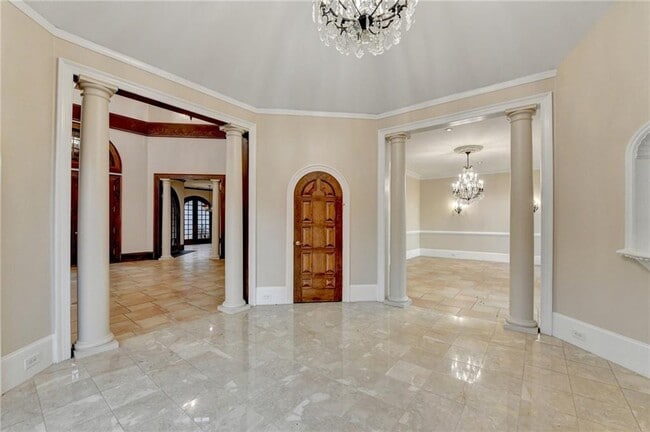
This stunning ESTATE HOME with a PRIVATE LAKE,featuring a meticulously designed Main House Overview: main house with 6,000+ sq. ft. of living space and numerous high-end amenities. Upon entering,custom-carved double wooden entry doors open into a formal solarium-style foyer,which flows into the expansive family room with a cathedral-style ceiling and cedar beams. The room is highlighted by a remote-controlled chandelier and a grand fireplace. Beautiful double doors open to a front courtyard with serene lake views,as well as a massive rear courtyard featuring a water fountain and outdoor rock fireplace. The chef-inspired kitchen is fully equipped with top-of-the-line stainless steel appliances,including a refrigerator,double ovens,microwave,warming drawer,trash compactor,wine fridge,and a Viking gas stove—ideal for any culinary enthusiast. Adjacent to the kitchen is a laundry/mudroom and a pantry that spans the length of the home,providing ample storage,a second dishwasher,and a half bath.The left wing of the home includes a half bath for guests,as well as a stately library/office,which can also serve as a 4th bedroom. This space boasts a fireplace,custom bookshelves,captain’s paneling,and a private entrance to a patio with lake views. The luxurious primary suite features a sitting area with a fireplace,a private patio overlooking the lake,a wet bar,two custom closets,and a spacious ensuite bathroom with dual vanities,two toilets,a soaking tub,and a separate shower. The hallway,with arched windows and doors leading to the courtyard,connects to two additional bedrooms,each with a private bath—one featuring a covered patio with lake views. A dedicated entertainment/media room with a full bar,sauna,and lake views completes the living spaces. Throughout the home,you’ll find exquisite tile floors,arched doorways,and elegant entryways,all contributing to the refined aesthetic. Guest House/Office: The guest house or office space offers a full kitchen,living room,two bedrooms,and two bathrooms. An oversized garage provides abundant storage space,and the entire guest house is designed with convenience and comfort in mind. This exceptional estate offers the perfect blend of privacy and luxury,while being conveniently located just a short drive from GA-Hwy 11,Historic Covington,Social Circle,Monroe,and minutes to I-20. This dream property is a must-see—schedule your private showing today! MLS ID 7690924
Unit
Home Features
- Dishwasher
- Disposal
- Microwave
- Oven
- Range
- Refrigerator
1540 Lipscomb Rd is a single-family home for rent in Social Circle, GA
Fees & Policies
The fees below are based on community-supplied data and may exclude additional fees and utilities.
One-Time Basics
Due at Move-In
-
Security Deposit - Refundable$7,500
Dogs Allowed
-
Dogs Allowed
Cats Allowed
-
Cats Allowed
Property Fee Disclaimer: Based on community-supplied data and independent market research. Subject to change without notice. May exclude fees for mandatory or optional services and usage-based utilities.
Home Details
Home Design
- Built in 2001
- Ranch Style House
- Mediterranean Architecture
- Tile Roof
- Wood Siding
- Single Family Detached Home
- Stucco
Interior Spaces
- Dining Room Seats More Than Twelve
- Cathedral Ceiling
- 4 Fireplaces
- Mud Room
- Beamed Ceilings
- Breakfast Room
- Tray Ceiling
- Wet Bar
- Entrance Foyer
- Ceiling Fan
- Bookcases
- 6256 Sq Ft Home
- Factory Built Fireplace
- Insulated Windows
- Gas Log Fireplace
Kitchen
- Viking Appliances
- Solid Surface Countertops
- Walk-In Pantry
- Double Oven
- Breakfast Bar
- Kitchen Island
- Gas Cooktop
- Microwave
- Dishwasher
- Range Hood
- Disposal
Flooring
- Ceramic Tile
- Carpet
Bedrooms and Bathrooms
- Window or Skylight in Bathroom
- Soaking Tub
- Dual Closets
- Double Vanity
- Walk-In Closet
- 3 Main Level Bedrooms
- 5 Bathrooms
- 3 Bedrooms | 5 Bathrooms
- Bathtub With Separate Shower Stall
Laundry
- Laundry Room
- Laundry in Hall
- Laundry on main level
- Laundry in Kitchen
Parking
- RV or Boat Parking
- Attached Garage
- Rear-Facing Garage
Outdoor Features
- Covered Patio or Porch
- Separate Outdoor Workshop
- Courtyard
- Outdoor Storage
- Outbuilding
Lot Details
- 49.44 Acre Lot
- No Common Walls
- Private Yard
- Wood Fence
- Level Lot
- Back Yard
Additional Homes
- Guest House
Schools
- Harmony - Walton Elementary School
- Carver Middle School
- Monroe Area High School
Utilities
- Central Heating and Cooling System
- Heating System Uses Propane
- Cable TV Available
- Electricity Available
- Natural Gas Available
- Phone Available
- Sewer Available
- Underground Utilities
- Electric Water Heater
Listing and Financial Details
- Security Deposit $15,000
- Property Available on 2025-12-10
- 12 Month Lease Term
- Assessor Parcel Number C170000000047000
Community Details
Overview
- No Home Owners Association
Pet Policy
- Pets Allowed
Explore Commute Options
What's nearby 1540 Lipscomb Rd
Get In Touch
Social Circle, GA 30025

Copyright © 2026 First Multiple Listing Service, Inc. All rights reserved. All information provided by the listing agent/broker is deemed reliable but is not guaranteed and should be independently verified.
Area Scores
Walkability
Not walkable
Driveability
Exceptionally drivable
Bikeability
Somewhat bikeable
Walkability measures the walking distance to day-to-day needs.
Driveability measures congestion, parking availability, and access to major roads.
Bikeability measures the suitability for cycling.
Local Education
Primary and Secondary Schools

Harmony Elementary School
Grades PK-5
Public

Carver Middle School
Grades 6-8
Public

Social Circle Middle School
Grades 6-8
Public
Social Circle High School
Grades 9-12
Public
Monroe Area High School
Grades 9-12
Public

Social Circle Christian School At Fbc
Grades PK-12
Private
Data provided by GreatSchools.org © 2026. All rights reserved.

Colleges and Universities
| School | Commute Time (Distance) |
|---|---|
| Georgia Perim. Coll., Newton | Drive: 19 min (11.1 mi) |
Avoid Scams
Protect yourself from fraud. Do not send money to anyone you don't know.
Nearby Properties You Might Like
Within 50 Miles of 1540 Lipscomb Rd