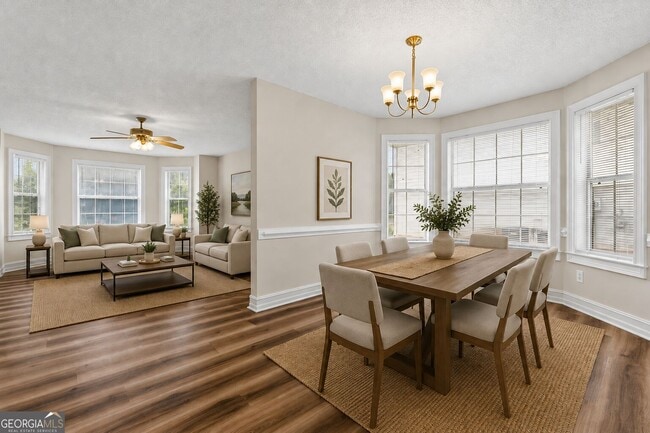

116 Summer Leigh Dr, Stockbridge, GA 30281
What This House Offers
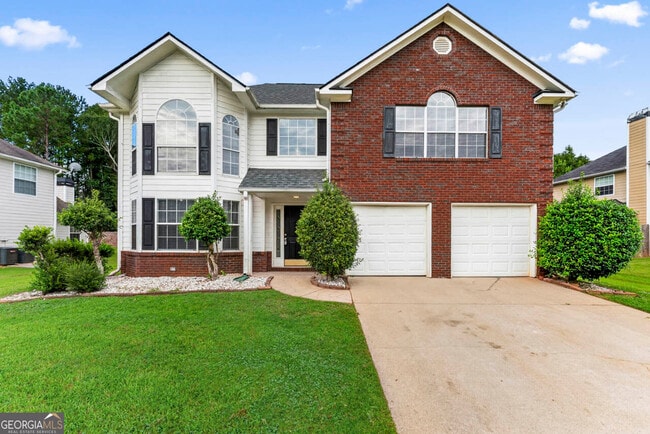
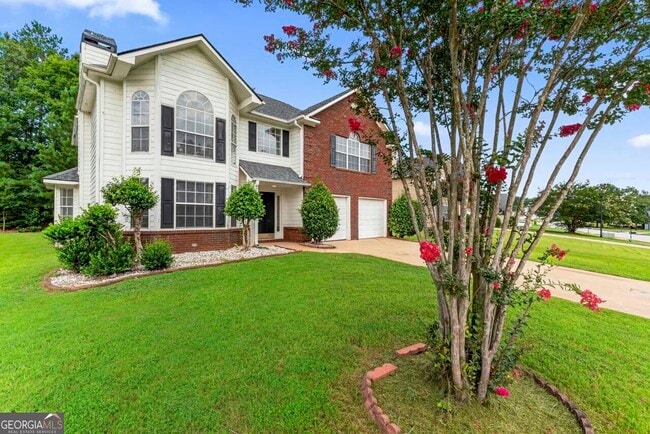
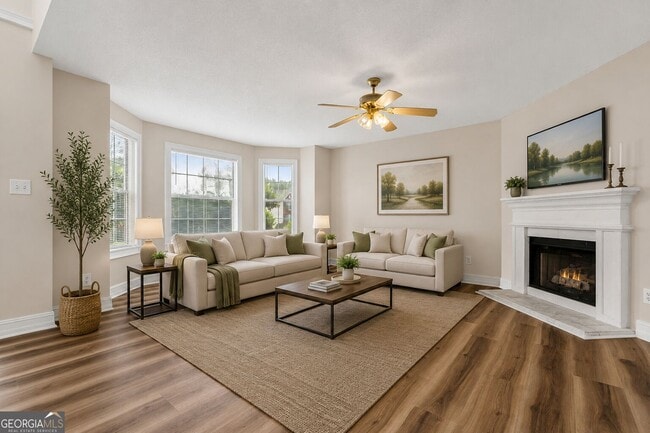
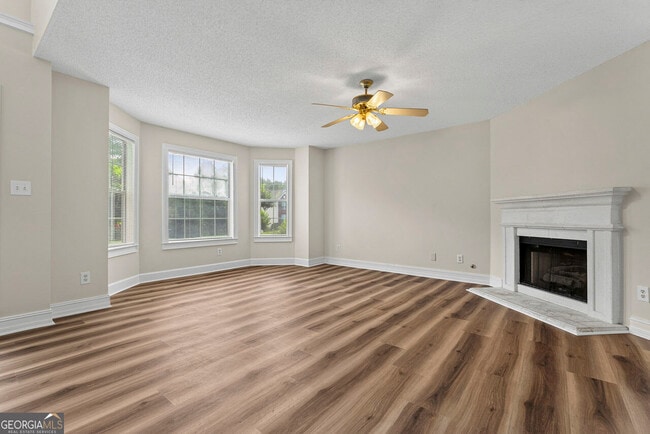
Welcome home to this beautifully updated 4 bedroom, 2.5 bathroom home located in a quiet community. Freshly painted with new flooring throughout, this move in... ready home offers a bright, modern feel from the moment you step inside. The renovated kitchen features brand new stainless steel appliances, new cabinetry, stylish countertops, and tile backsplash, making it the perfect space for everyday living and entertaining. Upstairs, you'll find an oversized owner's suite complete with a spacious ensuite bathroom featuring a jetted soaking tub, separate shower, double vanity, and a large walk in closet. Three additional generously sized bedrooms share a full bathroom with a double vanity, providing plenty of space for family or guests. Additional features include a convenient laundry room, 2 car garage, and a private wooded backyard that offers a peaceful setting for relaxing or enjoying the outdoors. Neighborhood amenities include swimming pool and tennis courts. Don't miss the opportunity to lease this beautifully updated home. Schedule your private showing today! MLS ID 10820899
Unit
- $2,400 / month
- 4 Beds
- 2.5 Baths
- 2299 sq. ft.
- Available Now
Home Features
- Breakfast Nook
- Dishwasher
- Double Vanities
- Microwave
- Pantry
- Range
- Refrigerator
- Stainless Steel Appliances
Community Features
- Garages
116 Summer Leigh Dr is a single-family home for rent in Stockbridge, GA
Fees and Policies
The fees below are based on community-supplied data and may exclude additional fees and utilities.
One-Time Basics
Due at Move-In
- Security Deposit - Refundable$3,600
- Garage Attached
- Garage
Property Fee Disclaimer Based on community-supplied data and independent market research. Subject to change without notice. May exclude fees for mandatory or optional services and usage-based utilities.

Home Details
Home Design
- Built in 1999 | Remodeled
- Traditional Architecture
- Wood Siding
- Brick Exterior Construction
- Single Family Detached Home
- Composition Roof
- Slab Foundation
Interior Spaces
- Family Room with Fireplace
- Vaulted Ceiling
- Formal Dining Room
- Tray Ceiling
- Ceiling Fan
- Two Story Entrance Foyer
- 2299 Sq Ft Home
- 2-Story Property
- Fireplace With Gas Starter
Kitchen
- Breakfast Area or Nook
- Stainless Steel Appliances
- Oven or Range
- Microwave
- Dishwasher
Flooring
- Carpet
- Vinyl
Bedrooms and Bathrooms
- Whirlpool Bathtub
- Double Vanity
- Walk-In Closet
- Bathtub Includes Tile Surround
- Separate Shower
- 2.5 Bathrooms
- 4 Bedrooms
- 4 Bedrooms | 3 Bathrooms
- Bedrooms Count All Upper Levels
Laundry
- Laundry in Mud Room
- Laundry Room
Attic
- Pull Down Stairs to Attic
Parking
- Parking Storage or Cabinetry
- Guest Parking
- 2 Car Garage
- Parking Accessed On Kitchen Level
- Garage Door Opener
Outdoor Features
- Porch
- Patio
Lot Details
- Private Lot
- Level Lot
Schools
- Pates Creek Elementary School
- Dutchtown Middle School
- Dutchtown High School
Utilities
- Central Heating and Cooling System
- High Speed Internet
- Cable TV Available
- Electricity Available
- Natural Gas Available
- Phone Available
- Underground Utilities
- Public Water Source
- Water Available
- Sewer Connected
- Public Sewer
Listing and Financial Details
- Security Deposit $3,600
- 18-Month Min and 24-Month Max Lease Term
Community Details
Overview
- Property has a Home Owners Association
- Summer Leigh Subdivision
- Association fees include ground maintenance, swimming, tennis
Recreation
- Community Pool
- Tennis Courts
Pet Policy
- Call for details about the types of pets allowed
Explore Commute Options
- Drive Time--
- Walk Time--
- Bike Ride Time--
- Public Transit--
Get In Touch
Stockbridge, GA 30281

Copyright © 2026 Georgia Multiple Listing Service. All rights reserved. All information provided by the listing agent / broker is deemed reliable but is not guaranteed and should be independently verified.
Area Scores
Walkability
Fairly walkable40 / 100
Driveability
Exceptionally drivable100 / 100
Bikeability
Somewhat bikeable30 / 100

Soundscore ™
Calm82 / 100
Travel and Transit

Local Education
Primary and Secondary Schools
Pate's Creek Elementary School
Grades PK-5
Public
Dutchtown Middle School
Grades 6-8
Public
Dutchtown High School
Grades 9-12
Public
Community Christian School
Grades PK-12
Private
Data provided by GreatSchools.org © 2026. All rights reserved.

Colleges and Universities
School
Commute Time (Distance)
Clayton State University
Drive: 20 min (11.2 mi)
Discover Outlying Henry County, Stockbridge, GA
Shopping Centers
Shoppers will appreciate 116 Summer Leigh Dr proximity to 1920-1932 Hudson Bridge Rd, 1850-1860 Hudson Bridge Rd, and 1801 Hudson Bridge Rd. 1920-1932 Hudson Bridge Rd is 1.1 miles away, and 1850-1860 Hudson Bridge Rd is within a 16 minute walk.
Airports
Living in Outlying Henry County provides easy access to Hartsfield - Jackson Atlanta International, located just 28 minutes from 116 Summer Leigh Dr.
Nearby Properties You Might Like
Within 50 Miles of 116 Summer Leigh Dr

Find More Rentals in Stockbridge
- Houses with Pets Allowed in Stockbridge
- Affordable Houses for Rent in Stockbridge
- Modern Homes for Rent in Stockbridge
- Houses for Rent with Pool in Stockbridge
- Houses for Rent with a Yard in Stockbridge
- Homes for Rent with a Garage in Stockbridge
- Houses for Rent with Fireplace in Stockbridge
- Houses for Rent with Washer and Dryer in Stockbridge
- Houses for Rent with Utilities Paid in Stockbridge