
5809 Oakleaf Way, Stone Mountain, GA 30087
What This House Offers
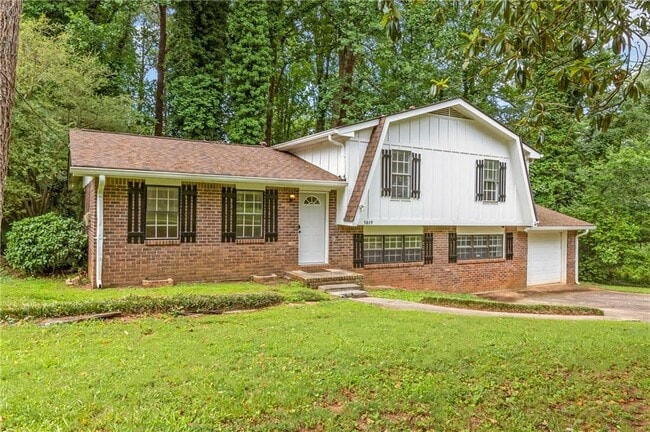
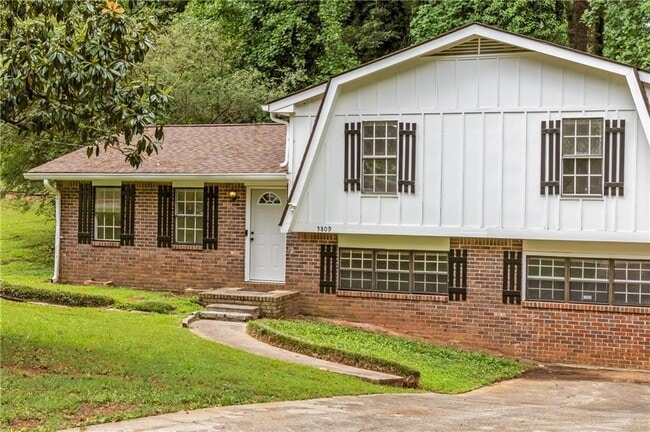
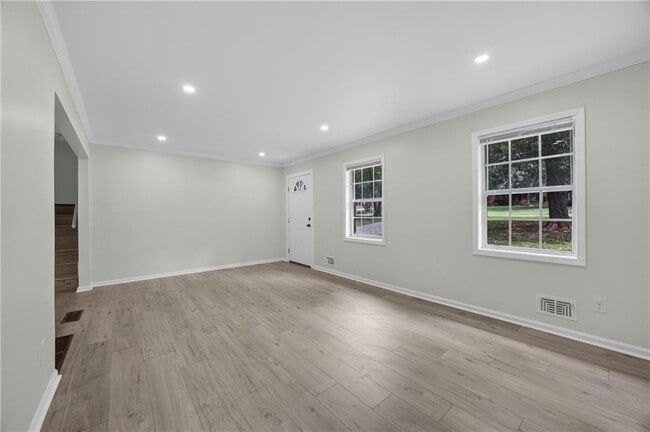
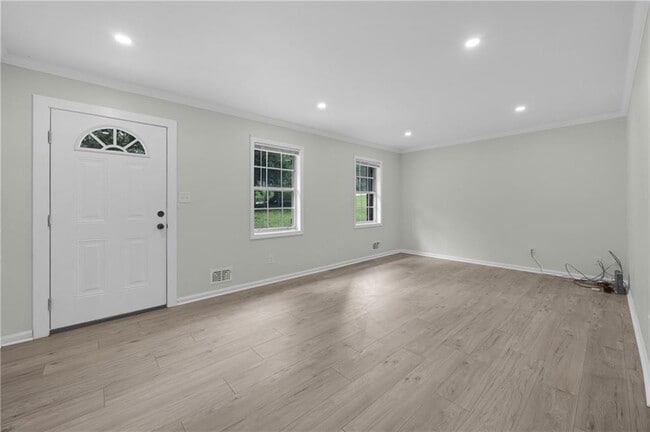
FOR THE MONTH OF SEPTEMBER ONLY 1000 MOVE IN DEPOSIT!!! 1000 Moves you in with rent due October 1st with approved application. Listed as month to month lease but negotiable on term 6 month/1 year. Remodeled 4 bedroom home on half-acre private lot with no HOA. From the moment you enter you will notice the fresh updated feel throughout this spacious 1852-square-foot home. The heart of the house is this beautifully updated kitchen featuring granite counter tops,stainless steel appliances and an inviting open connection to dinning and living areas-perfect for everyday life and entertaining. The luxury waterproof vinyl flooring through out and new paint create a clean cohesive home with no carpet to worry about. The spacious lower level is a standout feature with large fireplace,exposed beams,and lots of windows for an abundance of natural light. This versatile area is offers space for a recreation room,a guest room,a work area,an office,a second living area or teen retreat.Upstairs the layout provides ample privacy including a master suite with private bath and two bedrooms with a private shared half bath and a full bath for guest and family. Step outside to a relaxing place on your new deck overlooking a very private generous lot and have your morning coffee. With a brick front exterior,updated interior,generous lot,and no HOA,this home offers a RARE combination of convenience,comfort and space. Come see what makes this home special. MLS ID 7834244
Unit
Home Features
- Dishwasher
5809 Oakleaf Way is a single-family home for rent in Stone Mountain, GA
Fees & Policies
The fees below are based on community-supplied data and may exclude additional fees and utilities.
One-Time Basics
Due at Move-In
-
Security Deposit - RefundableN/A
Property Fee Disclaimer: Based on community-supplied data and independent market research. Subject to change without notice. May exclude fees for mandatory or optional services and usage-based utilities.
Home Details
Views
- Neighborhood Views
Home Design
- Built in 1971
- Traditional Architecture
- Brick Front
- Single Family Detached Home
- Composition Roof
Interior Spaces
- Open-Concept Dining Room
- 1852 Sq Ft Home
- Aluminum Window Frames
Kitchen
- Breakfast Bar
- Dishwasher
Flooring
- Luxury Vinyl Tile
- Laminate
Bedrooms and Bathrooms
- In-Law or Guest Suite
- Double Vanity
- 2.5 Bathrooms
- 4 Bedrooms
- 4 Bedrooms | 3 Bathrooms
- Bedrooms Count All Upper Levels
Laundry
- Dryer
Attic
- Pull Down Stairs to Attic
Basement
- Finished Basement
- Natural lighting in basement
- Partial Basement
- Fireplace in Basement
- Exterior Basement Entry
Home Security
- Fire and Smoke Detector
Parking
- 1 Car Garage
- Driveway
Accessible Home Design
- Accessible Bedroom
Outdoor Features
- Deck
- Rain Gutters
- Exterior Lighting
Lot Details
- 22216 Sq Ft Lot
- No Common Walls
- Private Yard
- Private Entrance
- Back Yard
- Lot Dimensions are 248 x 105
Location
- Property is near public transit, schools, and shops
Schools
- Wynbrooke Elementary School
- Stephenson Middle School
- Stephenson High School
Utilities
- Central Heating and Cooling System
- High Speed Internet
- Cable TV Available
- Electricity Available
- Natural Gas Available
Listing and Financial Details
- Security Deposit $1,000
- Property Available on 2026-09-09
- Month-to-Month Lease Term
Community Details
Overview
- No Home Owners Association
- Wade Walker Subdivision
Amenities
- Laundry Facilities
Recreation
- Community Playground
Pet Policy
- Call for details about the types of pets allowed
- Pet Deposit $500
Explore Commute Options
What's nearby 5809 Oakleaf Way
Get In Touch
Stone Mountain, GA 30087

Copyright © 2026 First Multiple Listing Service, Inc. All rights reserved. All information provided by the listing agent/broker is deemed reliable but is not guaranteed and should be independently verified.
Area Scores
Walkability
Somewhat walkable
Driveability
Exceptionally drivable
Bikeability
Somewhat bikeable
Walkability measures the walking distance to day-to-day needs.
Driveability measures congestion, parking availability, and access to major roads.
Bikeability measures the suitability for cycling.
Soundscore™
Active
A Sound Score rating aggregates noise caused by vehicle traffic, airplane traffic and local sources.
Travel and Transit
Airport
39 min Drive

Local Education
Primary and Secondary Schools

Pine Ridge Elementary School
Grades PK-5
Public

Stephenson Middle School
Grades 6-8
Public

Stephenson High School
Grades 9-12
Public

Action Montessori Academy
Grades K-12
Private
Data provided by GreatSchools.org © 2026. All rights reserved.

Colleges and Universities
| School | Commute Time (Distance) |
|---|---|
| Georgia Perim., Clarkston | Drive: 14 min (6.2 mi) |
| Agnes Scott College | Drive: 18 min (9.6 mi) |
| Emory University, Clairmont | Drive: 21 min (10.5 mi) |
| Georgia Perim. Coll., Decatur | Drive: 25 min (14.1 mi) |
Discover Stone Mountain, Stone Mountain, GA
Shopping Centers
Shoppers will appreciate 5809 Oakleaf Way proximity to Rockbridge Place and Rockbridge Plaza. Rockbridge Place is 0.9 miles away, and Rockbridge Plaza is within a 32 minute walk.
Airports
Living in Stone Mountain provides easy access to Hartsfield - Jackson Atlanta International, located just 39 minutes from 5809 Oakleaf Way.
Avoid Scams
Protect yourself from fraud. Do not send money to anyone you don't know.
Nearby Properties You Might Like
Within 50 Miles of 5809 Oakleaf Way






Find More Rentals in Stone Mountain
Bedrooms
Other Types of Rentals
Stone Mountain Houses for Rent by Amenity
- Houses with Pets Allowed in Stone Mountain
- Affordable Houses for Rent in Stone Mountain
- Fully Furnished Homes for Rent in Stone Mountain
- Modern Homes for Rent in Stone Mountain
- Houses for Rent with a Pool in Stone Mountain
- Houses for Rent with a Yard in Stone Mountain
- Homes for Rent with a Garage in Stone Mountain
- Houses for Rent with Fireplace in Stone Mountain
- Houses for Rent with a Patio in Stone Mountain
- Houses for Rent with Washer and Dryer in Stone Mountain
- Houses for Rent with Utilities Paid in Stone Mountain