Managed By

- Bedrooms
- 1 - 31 - 3 Beds
- Bathrooms
- 1 - 2.51 - 2.5 Baths
- Sq. Ft.
- 766 - 1,570 sq ft
Pricing and Floor Plans
Gold Upgrade
Show Floor Plan Details Hide Floor Plan Details
Unable to load floor plan details.
711
$905
766 Sq. Ft.
Oct. 31
Platinum Upgrade
Show Floor Plan Details Hide Floor Plan Details
Unable to load floor plan details.
417
$1,040
800 Sq. Ft.
Nov. 14
Studio Silver
Show Floor Plan Details Hide Floor Plan Details
Unable to load floor plan details.
713
$860
766 Sq. Ft.
Nov. 18
New
Studio
Show Floor Plan Details Hide Floor Plan Details
Unable to load floor plan details.
1Bed/1Bath
Show Floor Plan Details Hide Floor Plan Details
Unable to load floor plan details.
Gold Deluxe Upgrade
Show Floor Plan Details Hide Floor Plan Details
Unable to load floor plan details.
Platinum Upgrade
Show Floor Plan Details Hide Floor Plan Details
Unable to load floor plan details.
Gold Upgrade
Show Floor Plan Details Hide Floor Plan Details
Unable to load floor plan details.
1Bed/1Bath Silver
Show Floor Plan Details Hide Floor Plan Details
Unable to load floor plan details.
Gold Deluxe Upgrade
Show Floor Plan Details Hide Floor Plan Details
Unable to load floor plan details.
2Bed/2Bath Sm Silver
Show Floor Plan Details Hide Floor Plan Details
Unable to load floor plan details.
08B
$1,230
1,150 Sq. Ft.
Now
New
514
$1,170
1,150 Sq. Ft.
Oct. 31
New
Gold Deluxe Upgrade
Show Floor Plan Details Hide Floor Plan Details
Unable to load floor plan details.
11L
$1,195
1,150 Sq. Ft.
Now
04S
$1,195
1,150 Sq. Ft.
Nov. 22
Platinum Upgrade
Show Floor Plan Details Hide Floor Plan Details
Unable to load floor plan details.
10P
$1,275
1,150 Sq. Ft.
Now
New
12D
$1,275
1,150 Sq. Ft.
Nov. 30
New
Gold Upgrade
Show Floor Plan Details Hide Floor Plan Details
Unable to load floor plan details.
10J
$1,155
1,150 Sq. Ft.
Now
New
Gold Upgrade
Show Floor Plan Details Hide Floor Plan Details
Unable to load floor plan details.
03K
$1,215
1,250 Sq. Ft.
Sep. 25
Platinum Upgrade
Show Floor Plan Details Hide Floor Plan Details
Unable to load floor plan details.
01A
$1,335
1,250 Sq. Ft.
Nov. 2
2Bed/2Bath Sm
Show Floor Plan Details Hide Floor Plan Details
Unable to load floor plan details.
2Bed/2Bath Lg
Show Floor Plan Details Hide Floor Plan Details
Unable to load floor plan details.
Gold Deluxe Upgrade
Show Floor Plan Details Hide Floor Plan Details
Unable to load floor plan details.
2Bed/2Bath Lg Silver
Show Floor Plan Details Hide Floor Plan Details
Unable to load floor plan details.
3Bed/2.5Bath
Show Floor Plan Details Hide Floor Plan Details
Unable to load floor plan details.
Silver Upgrade
Show Floor Plan Details Hide Floor Plan Details
Unable to load floor plan details.
Gold Upgrade
Show Floor Plan Details Hide Floor Plan Details
Unable to load floor plan details.
Gold Deluxe Upgrade
Show Floor Plan Details Hide Floor Plan Details
Unable to load floor plan details.
Platinum Upgrade
Show Floor Plan Details Hide Floor Plan Details
Unable to load floor plan details.
Details
Property Information
- Built in 1985
- 435 units3 stories
Fees & Policies
The fees below are based on community-supplied data and may exclude additional fees and utilities.
One-Time Basics
Due at Application
-
Application Fee Per Applicant$75
Due at Move-In
-
Administrative FeeN/A
Surface Lot
-
Parking DepositN/A
-
Parking FeeN/A
Dogs Allowed
-
Monthly Pet Fee$35
-
Pet Deposit$350
Restrictions
Breed Restrictions: Pit Bull Terrier, Staffordshire Terrier, Doberman Pinscher, Rottweiler, Presa Canarios, Akita, Alaskan Malamute, Wolf-Hybrid, Mastiff, Chow Chow, American Staffordshire Terrier, Bull Terrier, Doberman Pinscher, German Shepherd, Great Dane, Husky, Rottweiler, Beauceron, Belgian Malinois, St. Bernard. Pet Limit: Two pets per apartment. Maximum Weight: 40lb
Cats Allowed
-
Monthly Pet Fee$35
-
Pet Deposit$350
Restrictions
Breed Restrictions: Pit Bull Terrier, Staffordshire Terrier, Doberman Pinscher, Rottweiler, Presa Canarios, Akita, Alaskan Malamute, Wolf-Hybrid, Mastiff, Chow Chow, American Staffordshire Terrier, Bull Terrier, Doberman Pinscher, German Shepherd, Great Dane, Husky, Rottweiler, Beauceron, Belgian Malinois, St. Bernard. Pet Limit: Two pets per apartment. Maximum Weight: 40lb
Birds Allowed
-
Monthly Pet Fee$35
-
Pet Deposit$350
Restrictions
Breed Restrictions: Pit Bull Terrier, Staffordshire Terrier, Doberman Pinscher, Rottweiler, Presa Canarios, Akita, Alaskan Malamute, Wolf-Hybrid, Mastiff, Chow Chow, American Staffordshire Terrier, Bull Terrier, Doberman Pinscher, German Shepherd, Great Dane, Husky, Rottweiler, Beauceron, Belgian Malinois, St. Bernard. Pet Limit: Two pets per apartment. Maximum Weight: 40lb
Fish Allowed
-
Monthly Pet Fee$35
-
Pet Deposit$350
Restrictions
Breed Restrictions: Pit Bull Terrier, Staffordshire Terrier, Doberman Pinscher, Rottweiler, Presa Canarios, Akita, Alaskan Malamute, Wolf-Hybrid, Mastiff, Chow Chow, American Staffordshire Terrier, Bull Terrier, Doberman Pinscher, German Shepherd, Great Dane, Husky, Rottweiler, Beauceron, Belgian Malinois, St. Bernard. Pet Limit: Two pets per apartment. Maximum Weight: 40lb
Reptiles Allowed
-
Monthly Pet Fee$35
-
Pet Deposit$350
Restrictions
Breed Restrictions: Pit Bull Terrier, Staffordshire Terrier, Doberman Pinscher, Rottweiler, Presa Canarios, Akita, Alaskan Malamute, Wolf-Hybrid, Mastiff, Chow Chow, American Staffordshire Terrier, Bull Terrier, Doberman Pinscher, German Shepherd, Great Dane, Husky, Rottweiler, Beauceron, Belgian Malinois, St. Bernard. Pet Limit: Two pets per apartment. Maximum Weight: 40lb
Property Fee Disclaimer: Based on community-supplied data and independent market research. Subject to change without notice. May exclude fees for mandatory or optional services and usage-based utilities.
Matterport 3D Tours
Explore Commute Options
Property Highlights
- First Floor
Apartment Features
- Air Conditioning
- Cable Ready
- Carpet
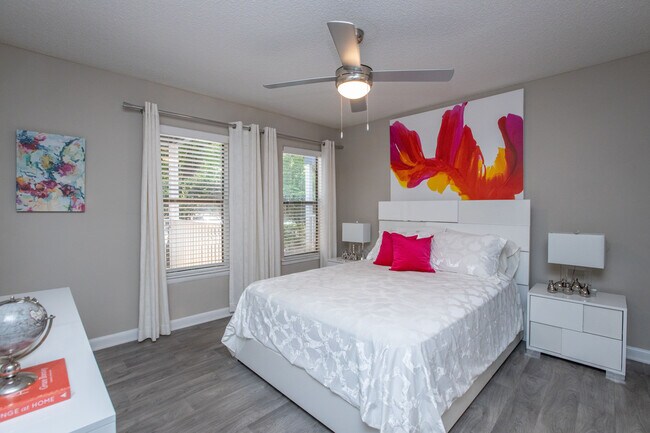
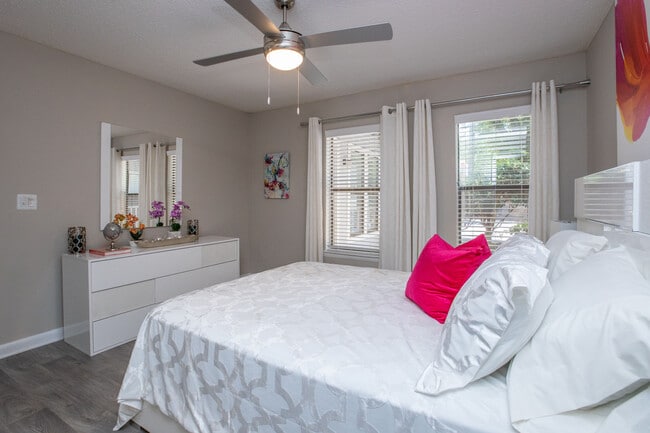
- Ceiling Fans
- Dining Room
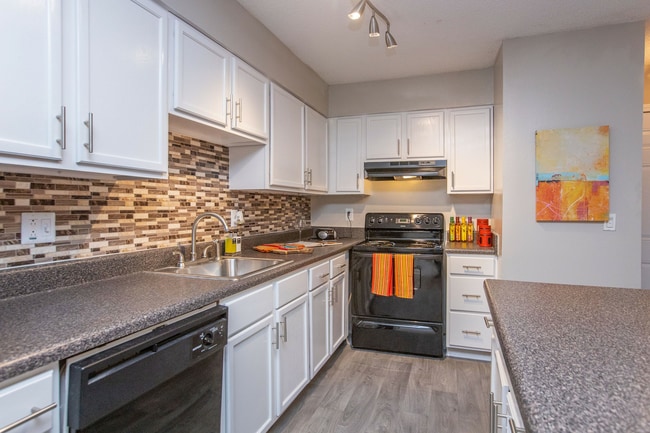
- Dishwasher
- Disposal
- Fireplace
- Heating
- High Speed Internet Access
- Kitchen
- Range
- Smoke Free
- Sunroom
- Tub/Shower
- Vinyl Flooring
- Walk-In Closets
- Washer/Dryer Hookup
- Window Coverings
Community Features
- Clubhouse
- Fitness Center
- Pool
- Utilities Included
Map of The Park at Stonehaven
Area Scores
Walkability
Fairly walkable
Transit
Limited public transit
Driveability
Exceptionally drivable
Bikeability
Somewhat bikeable
Walkability measures the walking distance to day-to-day needs.
Transit measures access to public transportation.
Driveability measures congestion, parking availability, and access to major roads.
Bikeability measures the suitability for cycling.
Soundscore™
Active
A Sound Score rating aggregates noise caused by vehicle traffic, airplane traffic and local sources.
Transit
Airport
27 min Drive

Moving to Southeast DeKalb, Stone Mountain, GA
Shopping Centers
Shoppers will appreciate The Park at Stonehaven proximity to Hidden Hills Village and Hairston Crossing. Hidden Hills Village is 0.6 miles away, and Hairston Crossing is within a 10 minute walk.
Commuting
With a TransitScore of 30, The Park at Stonehaven has limited public transit, including 6 transit stops within 18.2 miles. Transit options include Indian Creek and Kensington.
Airports
Living in Southeast DeKalb provides easy access to Hartsfield - Jackson Atlanta International, located just 28 minutes from The Park at Stonehaven.
Local Education
Primary and Secondary Schools

Woodridge Elementary School
Grades PK-5
Public

Choice Academy Child Care Center
Grades PK-5
Private

Miller Grove Middle School
Grades 6-8
Public
Decatur Adventist Jr Academy
Grades K-8
Private
Redan High School
Grades 9-12
Public

Miller Grove High School
Grades 9-12
Public
Howard Scholars Academy
Grades PK-12
Private
Data provided by GreatSchools.org © 2026. All rights reserved.

Colleges and Universities
| School | Commute Time (Distance) |
|---|---|
| Georgia Perim., Clarkston | Drive: 13 min (7 mi) |
| Georgia Perim. Coll., Decatur | Drive: 14 min (7.8 mi) |
| Agnes Scott College | Drive: 14 min (8.2 mi) |
| Emory University, Clairmont | Drive: 17 min (10.1 mi) |
About The Park at Stonehaven
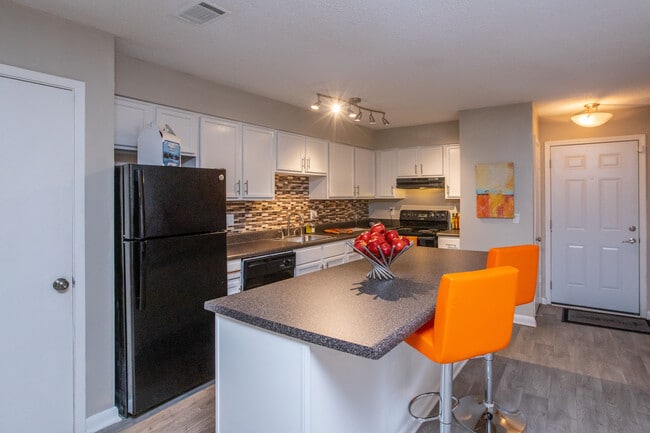
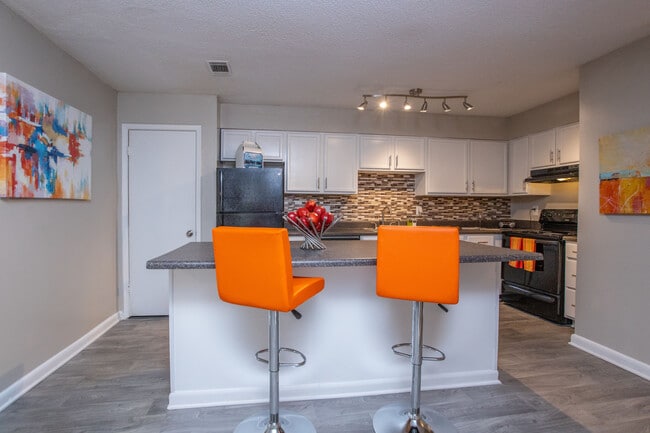
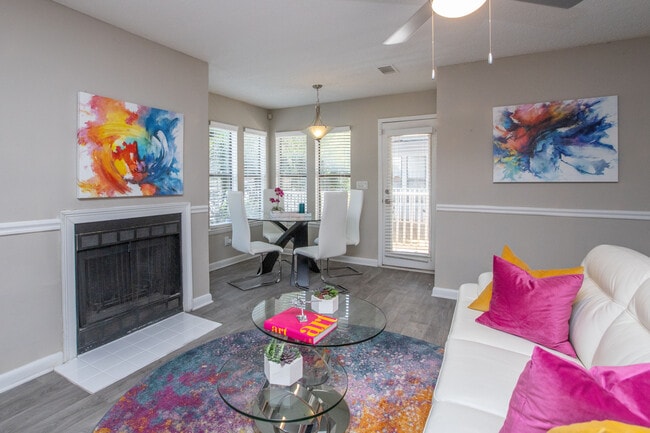
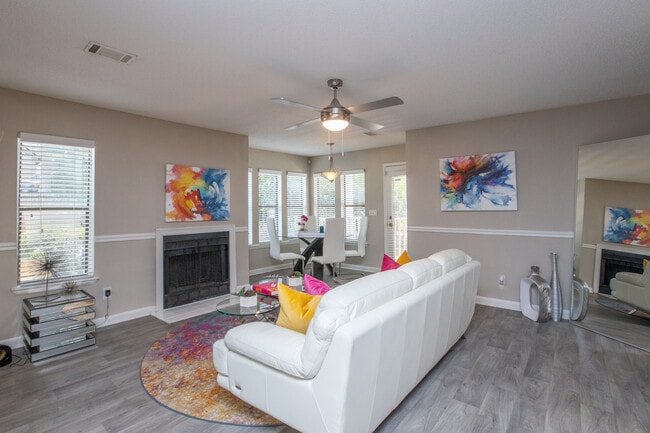
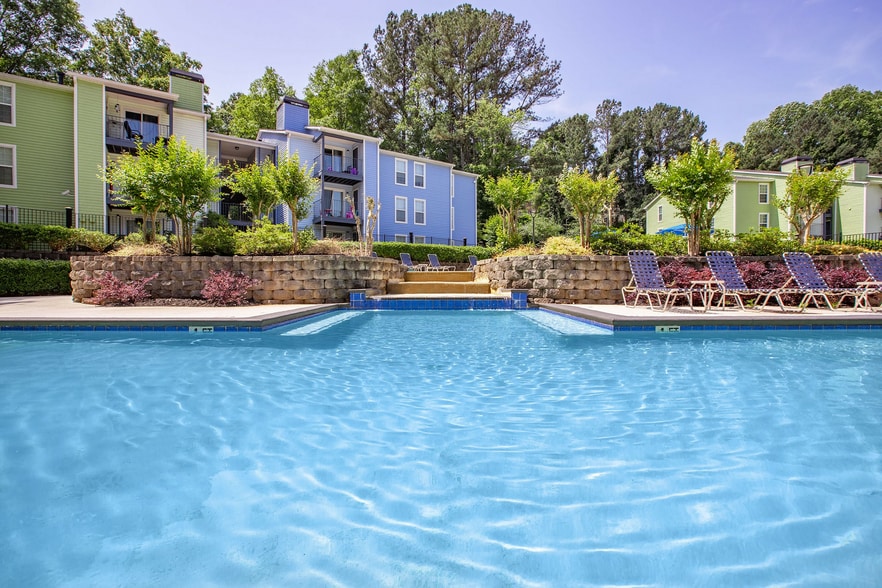
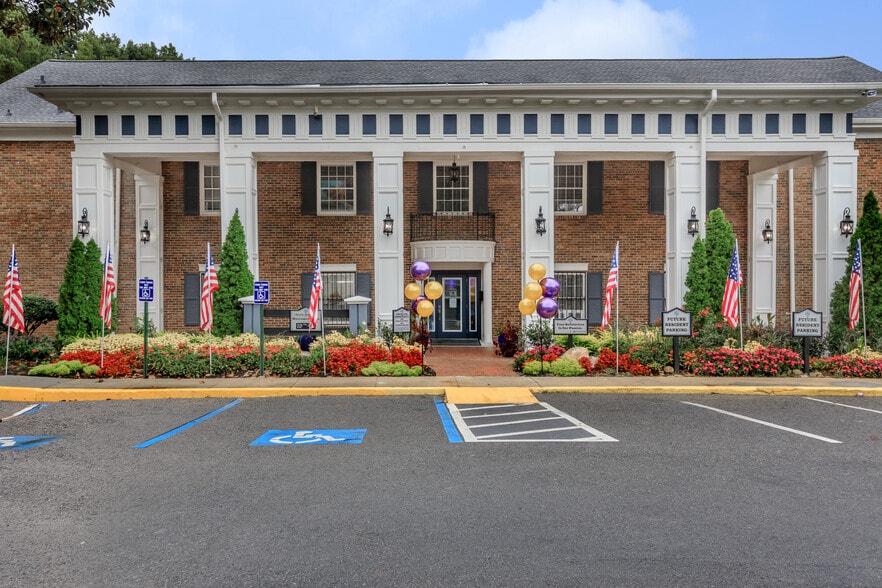
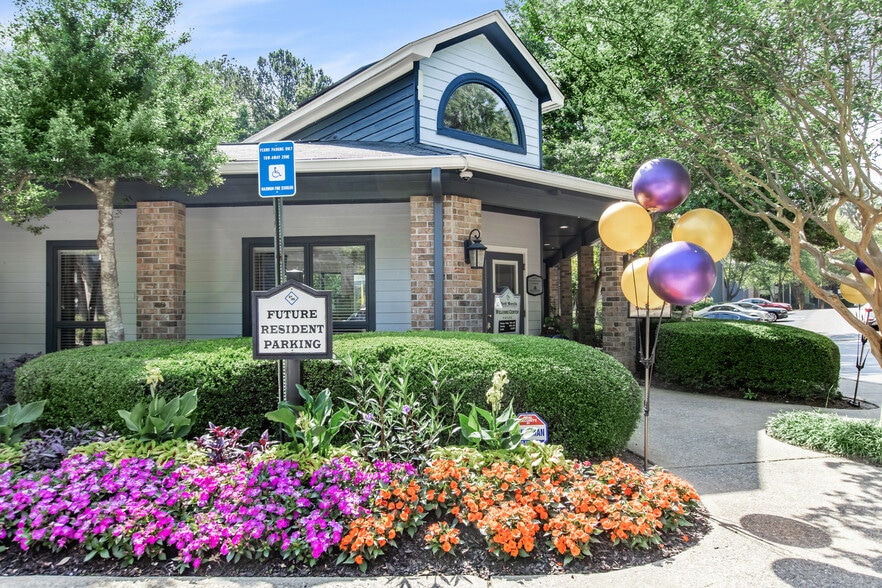
Are you looking for exceptional apartment home living in Stone Mountain, GA? Well, you are in luck because The Park at Stonehaven is just what you deserve and have been looking for. Our community is located in Dekalb County School District and is… near Covington Highway making it a breeze to get to shopping, entertainment, dining, and parks that are nearby. Catch the daytime rays at the shimmering swimming pool, stay fit in the state-of-the-art fitness center, get to know your neighbors during our resident social events, and make memories with friends and family in the clubhouse since we offer guest parking. We hope to see you soon at your new home at The Park at Stonehaven in Stone Mountain, Georgia.
Are you looking for exceptional apartment home living in Stone Mountain, GA? Well, you are in luck because The Park at Stonehaven is just what you deserve and have been looking for. Our community is located in Dekalb County School District and is near Covington Highway making it a breeze to get to shopping, entertainment, dining, and parks that are nearby. Catch the daytime rays at the shimmering swimming pool, stay fit in the state-of-the-art fitness center, get to know your neighbors during our resident social events, and make memories with friends and family in the clubhouse since we offer guest parking. We hope to see you soon at your new home at The Park at Stonehaven in Stone Mountain, Georgia.
The Park at Stonehaven is an apartment community in Stone Mountain, GA
Contact
Stone Mountain, GA 30088
- Sunday Closed
- Monday 9:00 AM – 6:00 PM
- Tuesday 9:00 AM – 6:00 PM
- Wednesday 9:00 AM – 6:00 PM
- Thursday 9:00 AM – 6:00 PM
- Friday 9:00 AM – 6:00 PM
- Saturday 10:00 AM – 5:00 PM
Renter Reviews
For The Park at Stonehaven
34 Ratings & Reviews
-
7/29/26
Horrible and unprofessional
I do not recommend renting at this property.
My boyfriend experienced ongoing air conditioning issues throughout last summer, with the unit repeatedly failing during periods of 90+ degree weather. Despite numerous maintenance requests, neither the on-site management team nor corporate has taken effective action to permanently resolve the problem. Instead, we were consistently given excuses, including being told that the necessary parts were unavailable.
Unfortunately, the same issue has… occurred again this summer. When the air conditioning failed, management’s temporary solution was to provide a portable air conditioning unit that could only be placed in the living room, leaving the rest of the apartment uncomfortably hot. Before the central air conditioning was repaired, the portable unit was removed, leaving the apartment without any cooling.
After working 13-hour shifts, my boyfriend has had to return home to an excessively hot apartment. To make matters worse, the emergency maintenance line has gone unanswered, leaving him without any immediate assistance.
Throughout this ongoing situation, management has not offered any meaningful compensation or a satisfactory explanation for why this recurring issue has not been permanently addressed. The lack of urgency, communication, and concern for residents has been extremely disappointing.
Based on this repeated experience, I cannot recommend this property to anyone seeking a well-maintained home and responsive management.Review from Apartments.com
The Park at Stonehaven Gallery
Nearby Properties You Might Like
Within 50 Miles of The Park at Stonehaven
Find More Rentals in Stone Mountain
Bedrooms
Other Types of Rentals
Stone Mountain Apartments by Amenity
- Pet-Friendly Apartments in Stone Mountain
- Furnished Apartments in Stone Mountain
- Waterfront Apartments in Stone Mountain
- Apartments with a Pool in Stone Mountain
- Apartments with Wheelchair Access in Stone Mountain
- Apartments with Washer & Dryer in Stone Mountain
- Apartments with Utilities Included in Stone Mountain
- Apartments with a Garage in Stone Mountain
- Apartments with EV Charging in Stone Mountain
- Apartments with a Virtual Tour in Stone Mountain
Apartment Specialties
Find More Rentals Nearby…
Cities
Neighborhoods
Contact This Property
(470) 486-6101Languages: English
Open 9:00 AM – 6:00 PM Today