

Preston Pointe at Windermere
1 - 3 Beds
$1,452 - $2,295


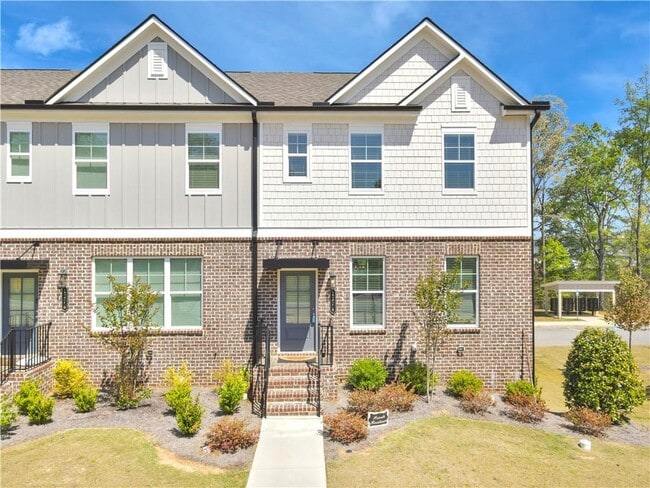
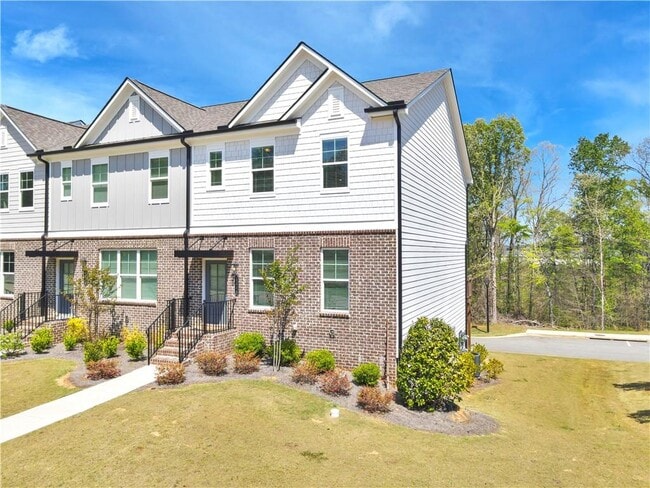
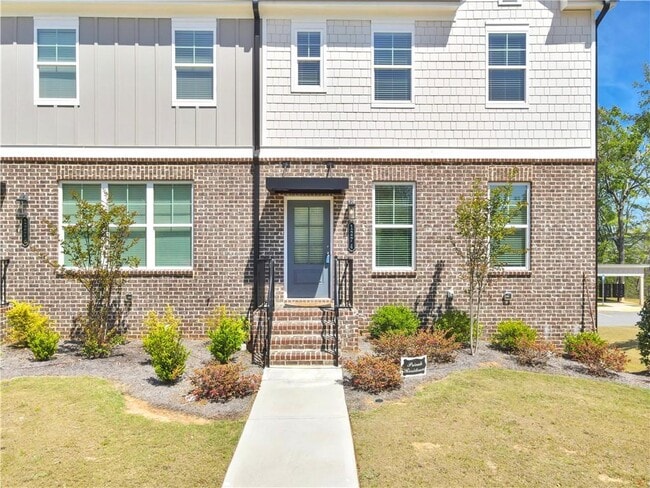
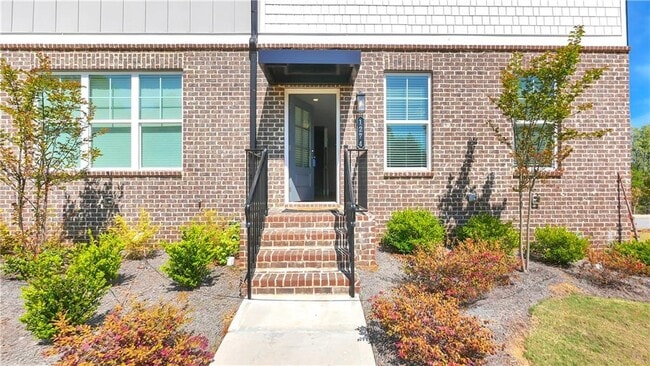
LEASE or RENT TO OWN! This must-see,move-in ready end-unit townhome in Sugar Hill offers an incredible Rent-to-Own opportunity. Featuring 4 bedrooms,3.5... bathrooms and 3 levels of thoughtfully designed living space,this modern home blends style,comfort and functionality. The versatile terrace-level ensuite bedroom is perfect for guests,a roommate or a private home office. The bright,open-concept main level showcases rich hardwood floors,a spacious family room,dining area and a beautifully appointed kitchen that flows seamlessly for everyday living and entertaining. Step outside onto the large private deck,ideal for relaxing after a long day or hosting family and friends. Upstairs,you will find the primary suite with a walk-in closet and a spa-inspired bath featuring double vanities and a sleek walk-in shower. Two additional bedrooms,a full bathroom and a convenient laundry room with a washer and dryer complete the upper level. An oversized 2 car rear-entry garage and a private driveway provide plenty of parking and storage. Located just minutes from the heart of Sugar Hill,you will enjoy easy access to local restaurants,boutiques,parks,scenic walking trails and popular entertainment venues. Commuting is easy with quick access to I-985,GA-400 and the Mall of Georgia. If you have been waiting for the right opportunity to own a beautiful,low-maintenance home but aren't ready for traditional financing,this is your chance. Rent to own and begin building your future today. Schedule your private showing today and make this your new home. MLS ID 7799660
1274 Ainsworth Alley is a townhome for rent in Sugar Hill, GA
The fees below are based on community-supplied data and may exclude additional fees and utilities.
Property Fee Disclaimer Based on community-supplied data and independent market research. Subject to change without notice. May exclude fees for mandatory or optional services and usage-based utilities.

Copyright © 2026 First Multiple Listing Service, Inc. All rights reserved. All information provided by the listing agent/broker is deemed reliable but is not guaranteed and should be independently verified.
Walkability
Somewhat walkable30 / 100
Driveability
Exceptionally drivable90 / 100
Bikeability
Somewhat bikeable30 / 100

Soundscore ™
Active74 / 100

Sycamore Elementary School
Grades PK-5
Public

Lanier Middle School
Grades 6-8
Public
Lanier High School
Grades 9-12
Public

Sugar Hill Christian Academy
Grades PK-12
Private
Data provided by GreatSchools.org © 2026. All rights reserved.

School
Commute Time (Distance)
Georgia Gwinnett College
Drive: 21 min (13.1 mi)
Gwinnett Technical College
Drive: 21 min (14.5 mi)
Shoppers will appreciate 1274 Ainsworth Alley proximity to Sugar Hill Plaza, 4981 Nelson Brogdon Blvd, and Sugar Hill Retail. Sugar Hill Plaza is 1.1 miles away, and 4981 Nelson Brogdon Blvd is within a 19 minute walk.
Recreational activities near 1274 Ainsworth Alley are plentiful. Discover 2 parks within 4.5 miles, including Mill Creek Nature Center and Lake Lanier.
Within 50 Miles of 1274 Ainsworth Alley




