
Skip to content
  • Photo - 249 Bridlington St
$2,999 /month

249 Bridlington St, Sugar Hill, GA 30518

Last Updated:

Room for Rent

This listing offers a private bedroom within a shared property. You may share common spaces like the kitchen, living room, and possibly bathrooms with other renters or the property owner.

What This Townhouse Offers

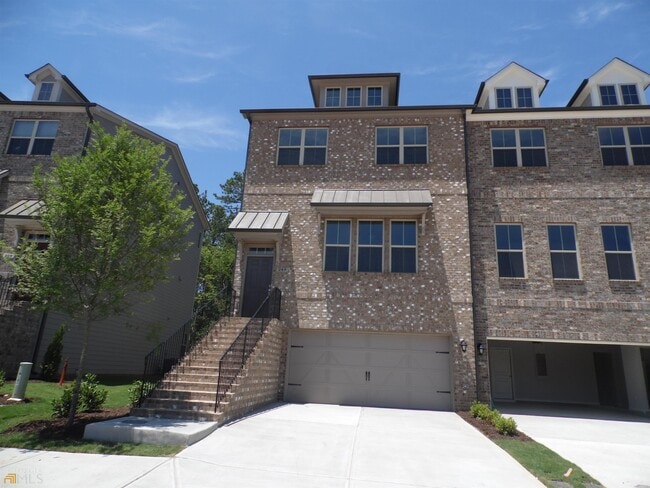
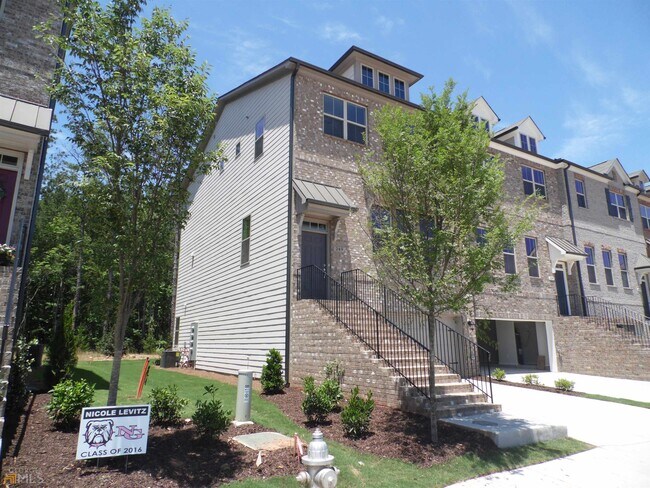
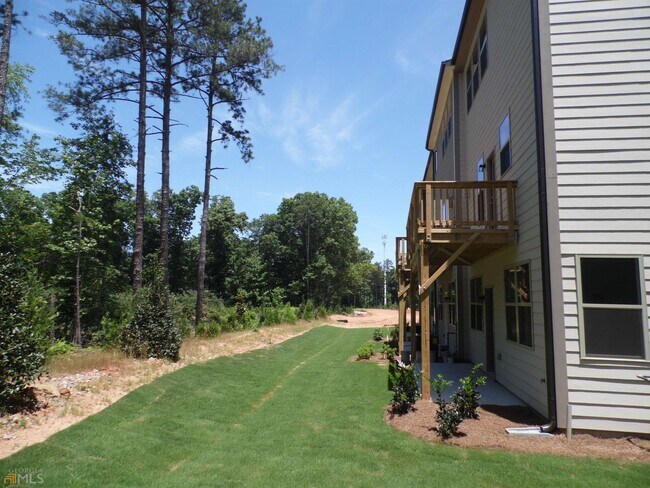
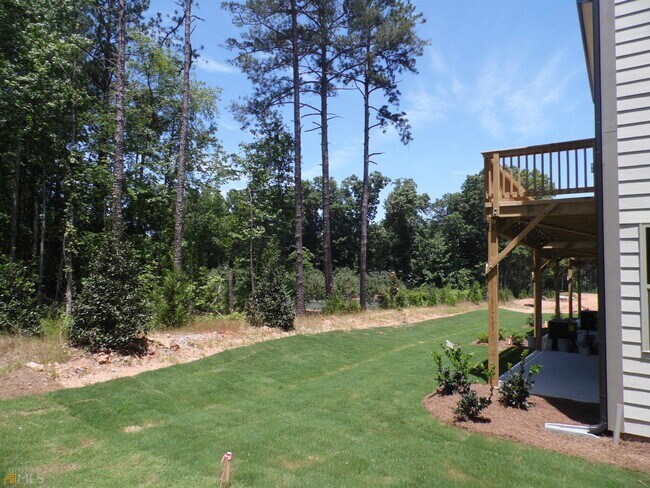
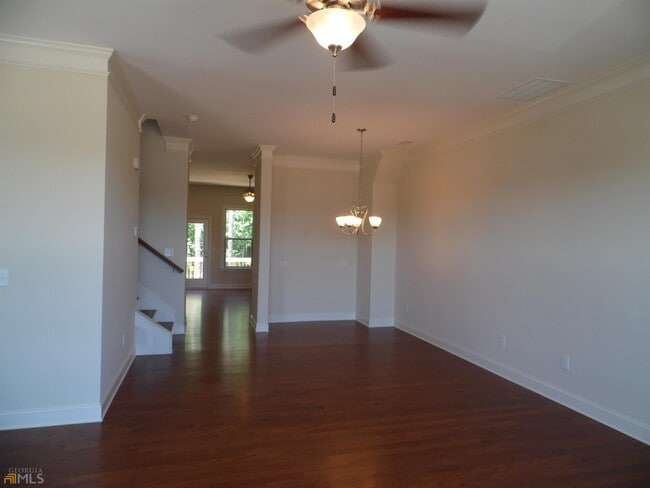
Winning School District! Stunning 3-story townhouse located in the highly sought-after North Gwinnett High School district. Situated in a desirable gated... community, End unit, this spacious home features 4 bedrooms and 3.5 bathrooms, including a fully finished terrace level with a private bedroom, full bath, and additional living space-perfect for guests, an in-law suite, or a home office. The main level boasts hardwood floors throughout and an open-concept layout designed for modern living. The gourmet kitchen features stainless steel appliances, granite countertops, and overlooks the bright family room with direct access to a private deck surrounded by peaceful greenery views. Enjoy high ceilings, generously sized walk-in closets, and a 2-car garage offering ample storage and convenience. This beautifully maintained townhome combines style, comfort, and functionality in an unbeatable location. A must-see opportunity! MLS ID 10768246

Unit

  • $2,999 / month
  • 4 Beds
  • 3.5 Baths
  • 2568 sq. ft.
  • Available Now

Townhome Features

  • Breakfast Nook
  • Dishwasher
  • Disposal
  • Double Vanities
  • Family Room
  • Microwave
  • Pantry
  • Refrigerator
  • Stainless Steel Appliances

Community Features

  • Clubhouse
  • Garages

249 Bridlington St is a room for rent in Sugar Hill, GA

Fees and Policies

The fees below are based on community-supplied data and may exclude additional fees and utilities.

One-Time Basics

Due at Application

  • Application Fee Per Applicant
    $75

Due at Move-In

  • Security Deposit - Refundable
    $3,700

Property Fee Disclaimer Based on community-supplied data and independent market research. Subject to change without notice. May exclude fees for mandatory or optional services and usage-based utilities.

Townhome Details

Home Design

  • Built in 2016
  • Traditional Architecture
  • Brick Front
  • Townhome
  • Composition Roof

Interior Spaces

  • Home Theater
  • Family Room with Fireplace
  • Great Room
  • Home Gym
  • Combination Dining and Living Room
  • Ceiling Fan
  • 2568 Sq Ft Home
  • 3-Story Property

Kitchen

  • Breakfast Area or Nook
  • Stainless Steel Appliances
  • Built-In Convection Oven
  • Kitchen Island
  • Cooktop
  • Microwave
  • Dishwasher
  • Disposal

Flooring

  • Wood
  • Carpet

Bedrooms and Bathrooms

  • Double Vanity
  • Walk-In Closet
  • Separate Shower
  • 3.5 Bathrooms
  • 4 Bedrooms
  • 4 Bedrooms | 4 Bathrooms
  • Bedrooms Count All Upper Levels

Laundry

  • Laundry Room
  • Laundry in Hall
  • Laundry on upper level

Basement

  • Finished Basement
  • Natural lighting in basement
  • Basement Fills Entire Space Under The House
  • Finished Basement Bathroom
  • Interior and Exterior Basement Entry

Home Security

  • Fire and Smoke Detector

Parking

  • 2 Car Garage
  • Garage Door Opener

Eco-Friendly Details

  • Energy-Efficient Windows
  • Energy-Efficient Thermostat
  • Energy-Efficient Insulation

Outdoor Features

  • Deck

Lot Details

  • 871 Sq Ft Lot
  • Private Lot
  • End Unit
  • 1 Common Wall

Location

  • Property is near schools and shops

Schools

  • Level Creek Elementary School
  • North Gwinnett Middle School
  • North Gwinnett High School

Utilities

  • Central Heating and Cooling System
  • High Speed Internet
  • Gas Water Heater
  • Cable TV Available
  • Electricity Available
  • Natural Gas Available
  • Sewer Connected
  • Underground Utilities
  • Public Water Source
  • Water Available
  • Public Sewer

Listing and Financial Details

  • Security Deposit $3,700
  • 12-Month Min and 36-Month Max Lease Term
  • $75 Application Fee
  • Tax Lot 62

Community Details

Overview

  • Property has a Home Owners Association
  • Hadley Township Subdivision
  • Association fees include swimming, tennis

Amenities

  • Clubhouse

Recreation

  • Tennis Courts
  • Community Playground

Pet Policy

  • No Pets Allowed

Security

  • Gated Community

Explore Commute Options

Destination Address
  • Drive Time
    --
  • Walk Time
    --
  • Bike Ride Time
    --
  • Public Transit
    --

What's nearby 249 Bridlington St

Loading...

Area Scores

Walkability

Somewhat walkable30 / 100

Driveability

Very drivable80 / 100

Bikeability

Fairly bikeable50 / 100

Scores provided by

Local Education

Primary and Secondary Schools

undefined rating

Stepping Stone Montessori

Grades K-5

Private

8 rating

Level Creek Elementary School

Grades PK-5

Public

9 rating

North Gwinnett Middle School

Grades 6-8

Public

undefined rating

Hope Springs Christian School

Grades K-8

Private

10 rating

North Gwinnett High School

Grades 9-12

Public

undefined rating

Old Suwanee Christian School

Grades PK-12

Private

Data provided by GreatSchools.org © 2026. All rights reserved.

GreatSchools Logo

Colleges and Universities

School

Commute Time (Distance)

Gwinnett Technical College

Drive: 16 min (9.9 mi)

Georgia Gwinnett College

Drive: 19 min (10 mi)

Georgia Perim., Alpharetta

Drive: 25 min (13.1 mi)

Discover Duluth, Sugar Hill, GA

Shopping Centers

Shoppers will appreciate 249 Bridlington St proximity to Peachtree Commons Shopping Center, Summit Plaza, and Kroger Citi Center. Peachtree Commons Shopping Center is 0.6 miles away, and Summit Plaza is within a 14 minute walk.

Parks and Recreation

Recreational activities near 249 Bridlington St are plentiful. Discover 3 parks within 4.3 miles, including George Pierce Park, Settles Bridge Park, and Gwinnett Environmental & Heritage Center.

Protect yourself from fraud. Do not send money to anyone you don't know.
Avoid Scams

Nearby Properties You Might Like

Within 50 Miles of 249 Bridlington St

Find More Rentals in Sugar Hill

Find More Rentals Nearby…