
Preston Pointe at Windermere
1 - 3 Beds
$1,461 - $2,295


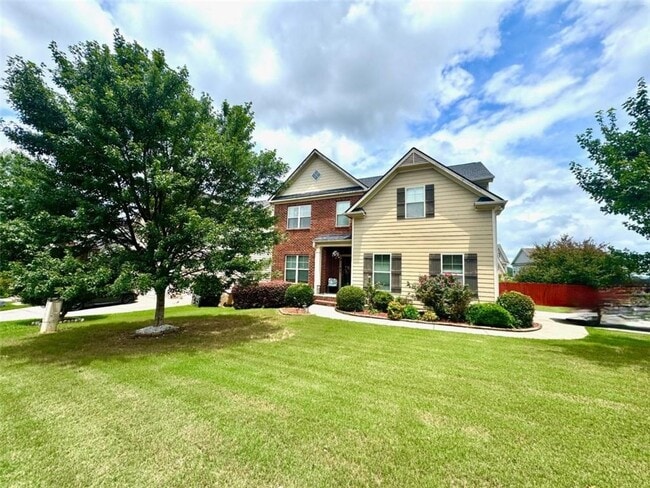
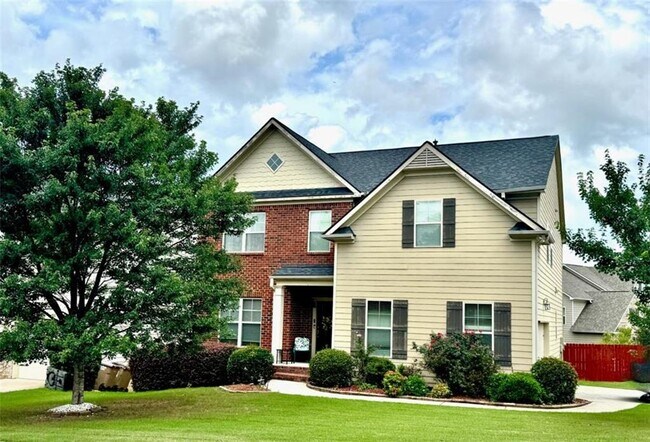
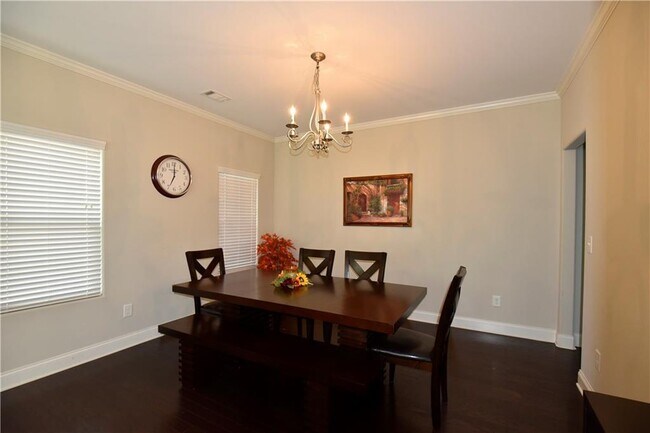
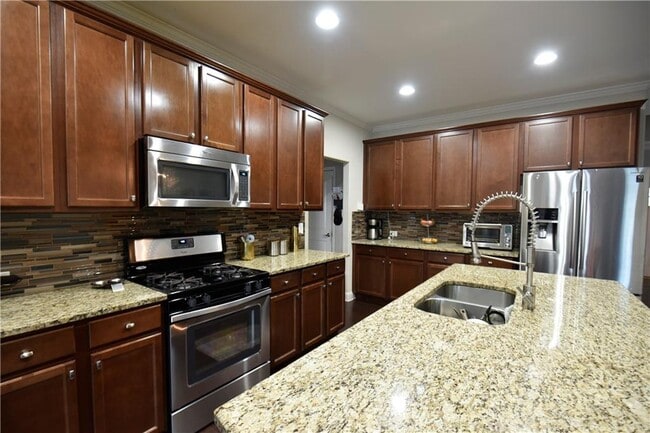
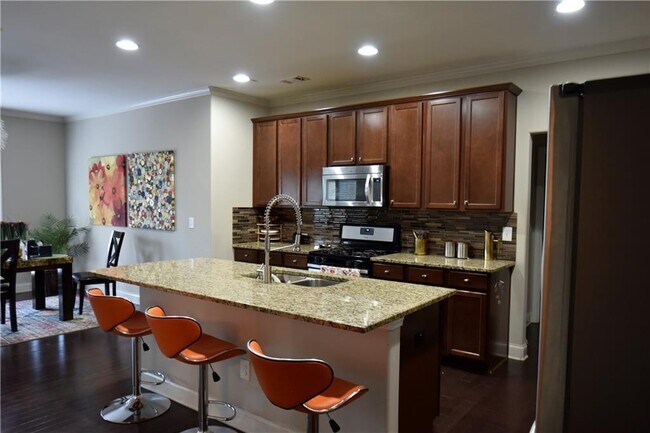
MOVE IN READY!!! EXECUTIVE HOME for Lease with a NEWLY FINISHED BASEMENT!!! GREAT LOCATION!!! In AWARD-WINNING LAMBERT HS District. BEAUTIFUL 6 Bedroom,YES 6... FULL Bedrooms... 4 Full Bath Home,with a GORGEOUS NEWLY FINISHED BASEMENT. Home located in Sought After Riverbrooke Subdivision. REAL Dark Rich Hardwood Floors Throughout the Main Level. Kitchen w/ Gathering Island Granite Counters,Stained Cabinets,SS Appliances,Beautiful Tile Backsplash,Walk in Pantry. Adjoining Family Room w/Cozy Fireplace. Home has a GUEST Bedroom On MAIN LEVEL w/Full bath. Private deck with a HUGE FENCED Backyard and Custom Courtyard Extended Patio for Gatherings. Large CORNER LOT! Upper Level has a Relaxing Primary Suite w/relaxing bath area. Soaking Tub and Shower. 2 Walk in closets. Spacious Bedrooms On Second Level w/ good closet space. Bonus Loft for Flex space. Large Laundry room for your washer and dryer! AMAZING New Modern Finished Basement!!! This space is a perfect addition to the home! Almost like its own apartment! Large open area space perfect for Recreation,Media or Gatherings. Separate Bedroom,Custom Closet,Full Bathroom w/Extended Shower and another Kitchen area. This is located in the Incredible Forsyth County School District for all school levels! Community Amenities include Lighted Tennis Courts,Junior Olympic Sized Pool,Club House,Playground and so on. Owner prefers only a small dog. Don't miss this jewel! MOVE-IN READY!!! AVAILABLE Now!!! Call today! MLS ID 7806753
1805 Kingsbridge Ct is a single-family home for rent in Suwanee, GA
The fees below are based on community-supplied data and may exclude additional fees and utilities.
Property Fee Disclaimer Based on community-supplied data and independent market research. Subject to change without notice. May exclude fees for mandatory or optional services and usage-based utilities.

Copyright © 2026 First Multiple Listing Service, Inc. All rights reserved. All information provided by the listing agent/broker is deemed reliable but is not guaranteed and should be independently verified.
Walkability
Not walkable10 / 100
Driveability
Exceptionally drivable90 / 100
Bikeability
Somewhat bikeable30 / 100

Soundscore ™
Active79 / 100

Settles Bridge Elementary School
Grades PK-5
Public
Riverwatch Middle School
Grades 6-8
Public

Lambert High School
Grades 9-12
Public

Friendship Christian School
Grades PK-12
Private
Data provided by GreatSchools.org © 2026. All rights reserved.

School
Commute Time (Distance)
Georgia Perim., Alpharetta
Drive: 22 min (11.7 mi)
Shoppers will appreciate 1805 Kingsbridge Ct proximity to 3310 Buford Hwy. 3310 Buford Hwy is 2 miles away.
Recreational activities near 1805 Kingsbridge Ct are plentiful. Discover 1 park within 4.3 miles, including Sharon Springs Park.
Within 50 Miles of 1805 Kingsbridge Ct




