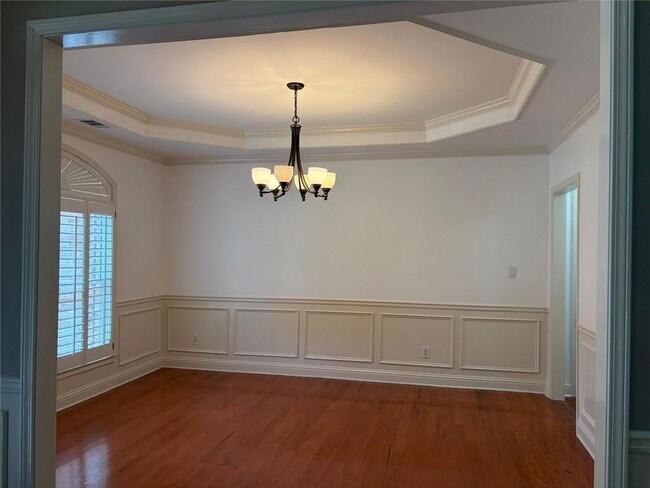
96 Highgrove Dr, Suwanee, GA 30024
What This House Offers
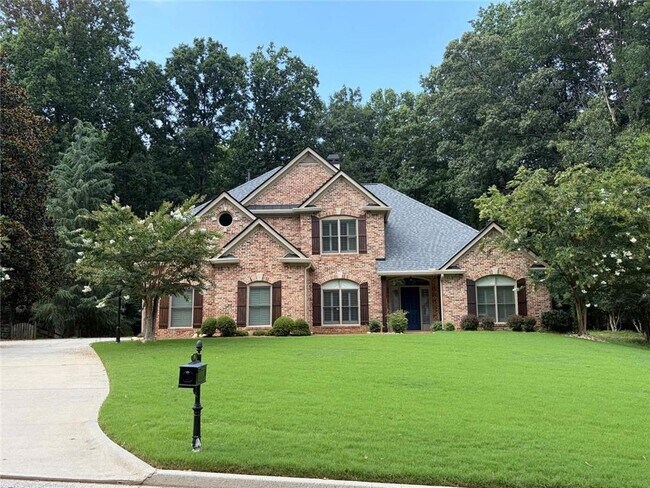
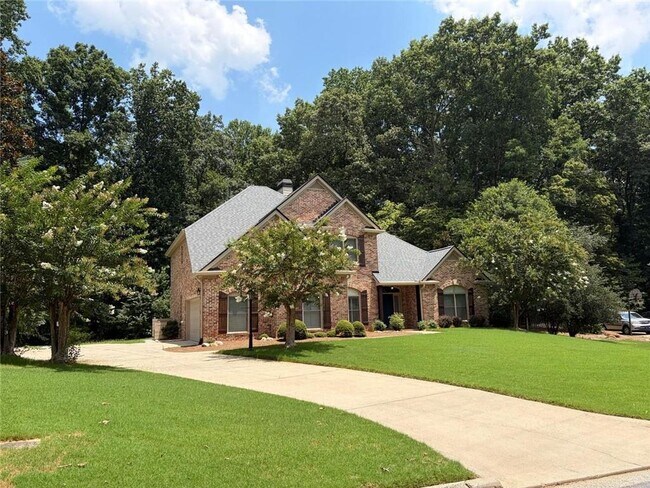
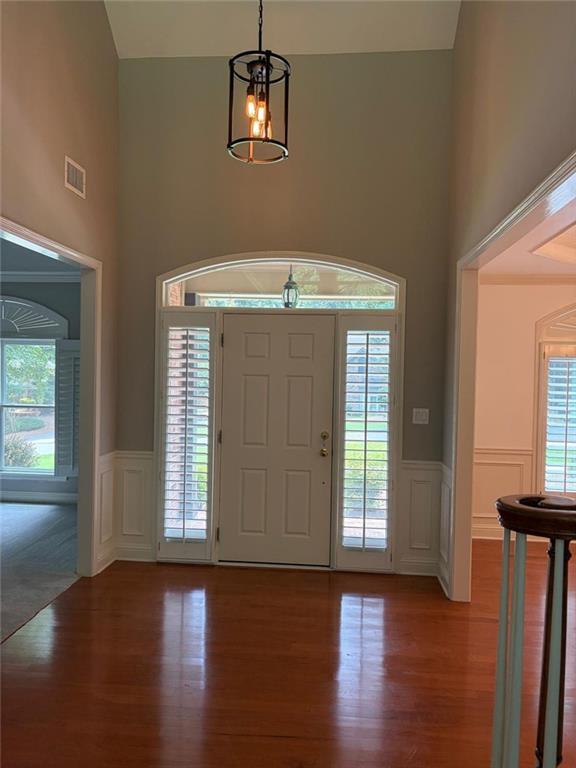
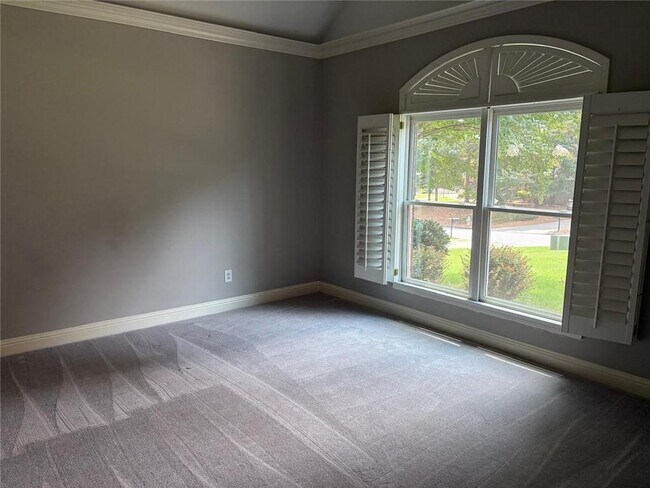
Exceptional lease opportunity in the highly sought-after Grand Cascades community and award-winning LAMBERT HIGH SCHOOL district! This beautifully maintained… 4BR/3.5BA home sits on a private 0.83-acre wooded lot and offers an ideal blend of space,comfort,and convenience. The main-level primary suite,soaring two-story family room with a stunning wall of windows,custom built-ins,and stone fireplace create an inviting living space. The spacious kitchen features granite countertops,a center island,abundant cabinetry and a bright breakfast area. Upstairs offers three generously sized bedrooms plus a versatile flex room,perfect for a home office,study,or playroom. Recent updates include a new roof,gutters,front windows,exterior shutters,upstairs carpet,and dishwasher. WASHER,DRYER and REFRIGERATOR are included for added convenience. LAWN CARE including MOWING and FERTILIZATION is included in the rent,allowing you to enjoy the beautifully landscaped yard without the maintenance. Residents also enjoy access to Grand Cascades outstanding amenities,including a Jr. Olympic pool,tennis courts,fitness center,clubhouse,playground,sports fields and scenic walking trails along the Chattahoochee River. Conveniently located near GA-400,Peachtree Parkway,shopping,dining and parks. Move-in ready and available for immediate occupancy. MLS ID 7799349
Unit
Home Features
- Dishwasher
- Oven
- Range
- Refrigerator
96 Highgrove Dr is a single-family home for rent in Suwanee, GA
Fees & Policies
The fees below are based on community-supplied data and may exclude additional fees and utilities.
One-Time Basics
Due at Move-In
-
Security Deposit - Refundable$3,600
Property Fee Disclaimer: Based on community-supplied data and independent market research. Subject to change without notice. May exclude fees for mandatory or optional services and usage-based utilities.
Home Details
Home Design
- Built in 1998
- Traditional Architecture
- Shingle Roof
- Three Sided Brick Exterior Elevation
- Single Family Detached Home
- Cement Siding
- Composition Roof
Interior Spaces
- Family Room with Fireplace
- Vaulted Ceiling
- Wood Frame Window
- Double Pane Windows
- Crown Molding
- Entrance Foyer
- Dining Room
- Ceiling Fan
- 2891 Sq Ft Home
- Brick Fireplace
- Window Treatments
- Fireplace With Gas Starter
Kitchen
- Solid Surface Countertops
- Breakfast Area or Nook
- Double Oven
- Eat-In Kitchen
- Electric Oven
- Kitchen Island
- Gas Cooktop
- Dishwasher
- Range Hood
Flooring
- Wood
- Ceramic Tile
- Carpet
Bedrooms and Bathrooms
- Separate his and hers bathrooms
- 4 Bedrooms | 1 Primary Bedroom on Main
- Whirlpool Bathtub
- Dual Closets
- Double Vanity
- Walk-In Closet
- 3.5 Bathrooms
- 4 Bedrooms | 4 Bathrooms
- Bedrooms Count All Upper Levels
Laundry
- Laundry Room
- Dryer
- Sink Near Laundry
- Laundry on main level
- Washer
Home Security
- Fire and Smoke Detector
Parking
- 2 Car Garage
Accessible Home Design
- Accessible Entrance
Outdoor Features
- Patio
Lot Details
- 36155 Sq Ft Lot
- No Common Walls
- Private Yard
- Back and Front Yard
- Lot Dimensions are 180x201
Location
- Property is near schools and shops
Schools
- Settles Bridge Elementary School
- Riverwatch Middle School
- Lambert High School
Utilities
- Forced Air Heating and Cooling System
- Gas Water Heater
- Heating System Uses Natural Gas
- Cable TV Available
- Electricity Available
- Natural Gas Available
- Phone Available
- Underground Utilities
- Water Available
Listing and Financial Details
- Property Available on 2026-07-06
- 12 Month Lease Term
Community Details
Overview
- Community Lake
- Property has a Home Owners Association
- Maintained Community
- Grand Cascade Subdivision
Amenities
- Clubhouse
Recreation
- Fitness Center
- Community Pool
- Tennis Courts
- Community Playground
- Swim Team
Pet Policy
- No Pets Allowed
Explore Commute Options
What's nearby 96 Highgrove Dr
Get In Touch
Suwanee, GA 30024

Copyright © 2026 First Multiple Listing Service, Inc. All rights reserved. All information provided by the listing agent/broker is deemed reliable but is not guaranteed and should be independently verified.
Area Scores
Walkability
Not walkable
Driveability
Exceptionally drivable
Bikeability
Somewhat bikeable
Walkability measures the walking distance to day-to-day needs.
Driveability measures congestion, parking availability, and access to major roads.
Bikeability measures the suitability for cycling.
Soundscore™
Active
A Sound Score rating aggregates noise caused by vehicle traffic, airplane traffic and local sources.
Local Education
Primary and Secondary Schools

Settles Bridge Elementary School
Grades PK-5
Public

Legacy Academy Suwanee Dam
Grades PK-5
Private
Riverwatch Middle School
Grades 6-8
Public

Lambert High School
Grades 9-12
Public
Friendship Christian School
Grades PK-12
Private
Data provided by GreatSchools.org © 2026. All rights reserved.

Colleges and Universities
| School | Commute Time (Distance) |
|---|---|
| Georgia Perim., Alpharetta | Drive: 23 min (11.6 mi) |
Discover Forsyth County, Suwanee, GA
Parks and Recreation
Recreational activities near 96 Highgrove Dr are plentiful. Discover 2 parks within 5 miles, including Sharon Springs Park and Chattahoochee Point.
Avoid Scams
Protect yourself from fraud. Do not send money to anyone you don't know.
Nearby Properties You Might Like
Within 50 Miles of 96 Highgrove Dr




Find More Rentals in Suwanee
Bedrooms
Other Types of Rentals
Suwanee Houses for Rent by Amenity
- Houses with Pets Allowed in Suwanee
- Affordable Houses for Rent in Suwanee
- Modern Homes for Rent in Suwanee
- Houses for Rent with a Pool in Suwanee
- Houses for Rent with a Yard in Suwanee
- Homes for Rent with a Garage in Suwanee
- Houses for Rent with Fireplace in Suwanee
- Houses for Rent with a Patio in Suwanee
- Houses for Rent with Washer and Dryer in Suwanee
- Houses for Rent with Utilities Paid in Suwanee