
319 Ashigan St, Union City, GA 30291
What This Townhouse Offers
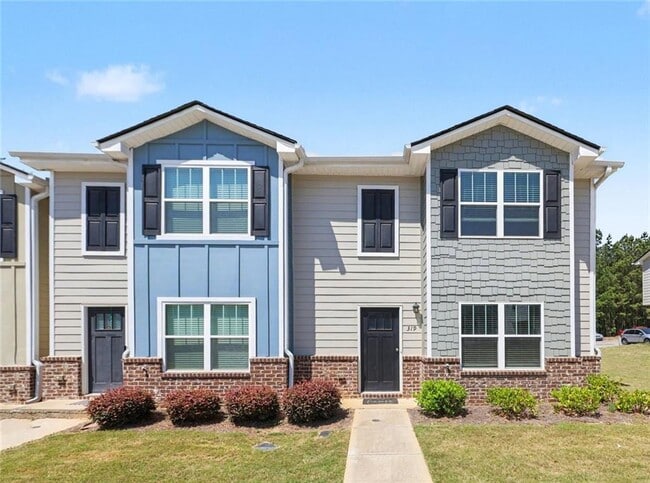
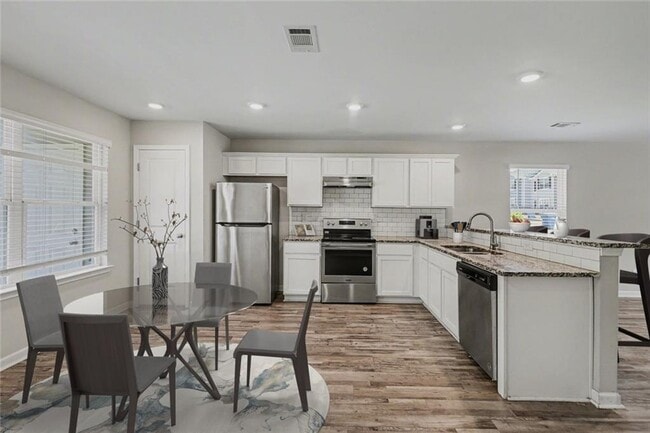
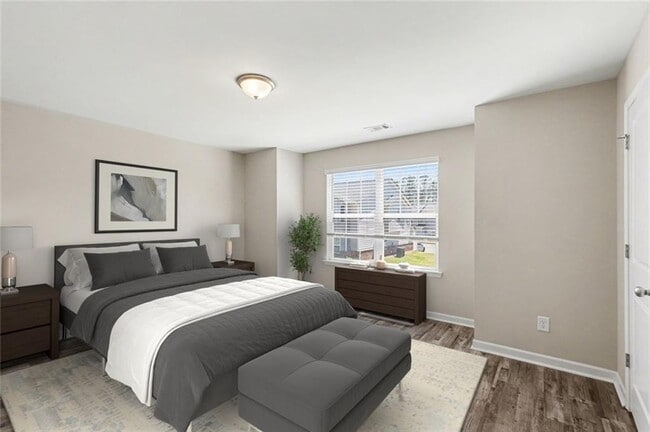
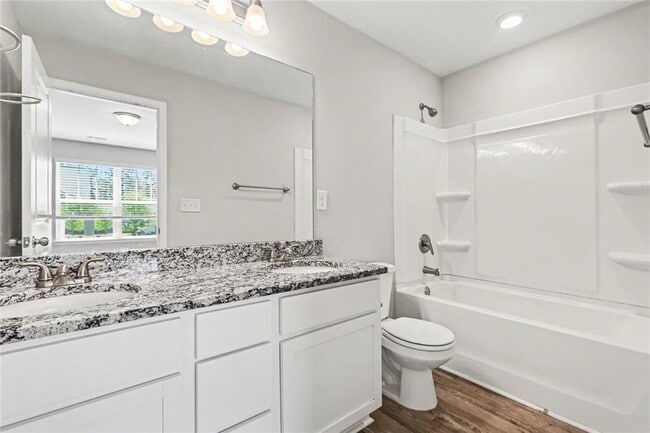
End-Unit Townhome in a Quiet Union City Community,offering a flexible floor plan,modern finishes,and easy access to everything South Fulton has to offer. Built in 2021,this Newer Construction home provides low-maintenance living with a layout designed to adapt to a variety of lifestyles. The main level features an Open Living and Dining Area with durable Luxury Vinyl Plank Floors and a seamless connection to the Kitchen,creating a comfortable setting for everyday living and entertaining. The Kitchen includes White Cabinetry,Granite Countertops,Stainless Steel Appliances,and a Spacious Breakfast Bar that works just as well for casual meals as it does for gathering with friends. With Four Bedrooms,this townhome offers excellent flexibility for a Home Office,Guest Room,or additional living space. The Primary Suite features an En Suite Bathroom with Dual Vanities,while the remaining bedrooms are generously sized and supported by a second Full Bathroom. The End-Unit location provides a quieter setting and a more open,comfortable feel,well suited for long-term living or rental use. Residents enjoy convenient access to Camp Creek Marketplace,Wolf Creek Amphitheater,local parks,and everyday shopping and dining. Major commuter routes including I-85,I-285,and GA-166 are just minutes away,offering an easy connection to Downtown Atlanta and Hartsfield-Jackson International Airport. With No Rental Restrictions and Proven Rental History in the Community,this townhome presents a strong opportunity for both owner-occupants and investors seeking long-term value in a growing area. A smart,versatile option in a well-connected Union City location. MLS ID 7840491
Unit
Townhome Features
- Dishwasher
- Microwave
- Oven
- Range
- Refrigerator
319 Ashigan St is a townhome for rent in Union City, GA
Townhome Details
Home Design
- Built in 2021
- Colonial Architecture
- Traditional Architecture
- Townhome
- Composition Roof
Interior Spaces
- Open-Concept Dining Room
- Ceiling height of 9 feet on the main level
- Recessed Lighting
- Ceiling Fan
- 1648 Sq Ft Home
Kitchen
- Stone Countertops
- Electric Range
- Eat-In Kitchen
- Breakfast Bar
- Electric Oven
- Microwave
- Dishwasher
- Range Hood
Flooring
- Luxury Vinyl Tile
- Carpet
Bedrooms and Bathrooms
- Oversized primary bedroom
- Dual Closets
- Double Vanity
- 2.5 Bathrooms
- 4 Bedrooms
- 4 Bedrooms | 3 Bathrooms
- Bedrooms Count All Upper Levels
Laundry
- Laundry Room
- Dryer
- Laundry in Kitchen
- Washer
Home Security
- Fire and Smoke Detector
- Open Access
Parking
- Parking Lot
- Parking Pad
Outdoor Features
- Patio
- Rain Gutters
Lot Details
- 915 Sq Ft Lot
- No Units Above
- End Unit
- No Units Located Below
- Landscaped
- Private Entrance
- Level Lot
- Back Yard Fenced
- Lot Dimensions are 21x45x21x45
Location
- Property is near schools and shops
Schools
- Abbotts Hill Elementary School
- Bear Creek - Fulton Middle School
- Creekside High School
Utilities
- Central Air
- High Speed Internet
- Heating System Uses Natural Gas
Listing and Financial Details
- Security Deposit $1,995
- Property Available on 2026-09-18
- 12 Month Lease Term
Community Details
Overview
- Property has a Home Owners Association
- Maintained Community
- Oakley Station Subdivision
Amenities
- Restaurant
Recreation
- Community Pool
Pet Policy
- No Pets Allowed
Explore Commute Options
What's nearby 319 Ashigan St
Get In Touch
Union City, GA 30291

Copyright © 2026 First Multiple Listing Service, Inc. All rights reserved. All information provided by the listing agent/broker is deemed reliable but is not guaranteed and should be independently verified.
Area Scores
Walkability
Somewhat walkable
Transit
Limited public transit
Driveability
Exceptionally drivable
Bikeability
Somewhat bikeable
Walkability measures the walking distance to day-to-day needs.
Transit measures access to public transportation.
Driveability measures congestion, parking availability, and access to major roads.
Bikeability measures the suitability for cycling.
Soundscore™
Active
A Sound Score rating aggregates noise caused by vehicle traffic, airplane traffic and local sources.
Travel and Transit
Airport
20 min Drive

Local Education
Primary and Secondary Schools

Gullatt Elementary School
Grades PK-5
Public

Alkin Academy
Grades PK-5
Private
Bear Creek Middle School
Grades 6-8
Public

Creekside High School
Grades 9-12
Public
Southeastern Christian School
Grades 6-12
Private
Data provided by GreatSchools.org © 2026. All rights reserved.

Discover South Fulton, Union City, GA
Shopping Centers
Shoppers will appreciate 319 Ashigan St proximity to Shannon Crossing Shopping Center. Shannon Crossing Shopping Center is 1.9 miles away.
Airports
Living in South Fulton provides easy access to Hartsfield - Jackson Atlanta International, located just 21 minutes from 319 Ashigan St.
Avoid Scams
Protect yourself from fraud. Do not send money to anyone you don't know.
Nearby Properties You Might Like
Within 50 Miles of 319 Ashigan St





