- Bedrooms
- 1 - 31 - 3 Beds
- Bathrooms
- 1 - 21 - 2 Baths
- Sq. Ft.
- 850 - 1,478 sq ft
Pricing and Floor Plans
Arlington Sunroom
Show Floor Plan Details Hide Floor Plan Details
Unable to load floor plan details.
3203
$1,309
970 Sq. Ft.
Sep. 3
1307
$1,234
970 Sq. Ft.
Sep. 15
2907
$1,443
970 Sq. Ft.
Sep. 24
Arlington
Show Floor Plan Details Hide Floor Plan Details
Unable to load floor plan details.
3215
$1,184
850 Sq. Ft.
Sep. 17
3204
$1,284
850 Sq. Ft.
Sep. 22
Davenport
Show Floor Plan Details Hide Floor Plan Details
Unable to load floor plan details.
1802
$1,675
1,336 Sq. Ft.
Now
0802
$1,450
1,336 Sq. Ft.
Now
0206
$1,395
1,336 Sq. Ft.
Now
Belmont Sunroom
Show Floor Plan Details Hide Floor Plan Details
Unable to load floor plan details.
3103
$1,310
1,296 Sq. Ft.
Now
3302
$1,380
1,296 Sq. Ft.
Now
0502
$1,370
1,296 Sq. Ft.
Now
Cambridge Sunroom
Show Floor Plan Details Hide Floor Plan Details
Unable to load floor plan details.
2705
$1,573
1,386 Sq. Ft.
Now
2702
$1,405
1,386 Sq. Ft.
Now
0908
$1,405
1,386 Sq. Ft.
Sep. 10
Cambridge
Show Floor Plan Details Hide Floor Plan Details
Unable to load floor plan details.
0104
$1,474
1,238 Sq. Ft.
Sep. 2
3603
$1,444
1,238 Sq. Ft.
Sep. 14
2507
$1,310
1,238 Sq. Ft.
Sep. 25
4201
$1,444
1,238 Sq. Ft.
Oct. 11
Belmont
Show Floor Plan Details Hide Floor Plan Details
Unable to load floor plan details.
1108
$1,269
1,178 Sq. Ft.
Sep. 4
0705
$1,394
1,178 Sq. Ft.
Oct. 11
Ellington
Show Floor Plan Details Hide Floor Plan Details
Unable to load floor plan details.
3503
$1,724
1,478 Sq. Ft.
Now
3507
$1,794
1,478 Sq. Ft.
Sep. 3
1605
$1,839
1,478 Sq. Ft.
Sep. 11
3501
$1,946
1,478 Sq. Ft.
Sep. 21
Details
Property Information
- Built in 2007
- 392 units2 stories
Fees & Policies
The fees below are based on community-supplied data and may exclude additional fees and utilities.
One-Time Basics
Due at Application
-
Application Fee Per Applicant$65
Due at Move-In
-
Administrative Fee$250
Surface Lot
-
Parking FeeN/A
Garage
-
Parking Fee$100 / mo
Additional Parking Options
-
Other
Pet policies are negotiable.
Dogs Allowed
-
Dog Fee$350
-
Dog Rent$25 / mo
Restrictions
None
Comments
Hawthorne at Meadowview is a pet-friendly community; we love our furry friends! There is a one-time, non-refundable pet fee of $350 for 1st pet, $200 for the 2nd. There is a $25 monthly pet rent per pet and a maximum of 2 pets per home. Breed and ...
Cats Allowed
-
Cat Fee$350
-
Cat Rent$20 / mo
Restrictions
None
Comments
Hawthorne at Meadowview is a pet-friendly community; we love our furry friends! There is a one-time, non-refundable pet fee of $350 for 1st pet, $200 for the 2nd. There is a $20 monthly pet rent per pet and a maximum of 2 pets per home. Breed and ...
Property Fee Disclaimer: Based on community-supplied data and independent market research. Subject to change without notice. May exclude fees for mandatory or optional services and usage-based utilities.
Matterport 3D Tours
Explore Commute Options
Property Highlights
- 24-Hour Business Center & Flex Working Space
- 24-Hour Emergency Maintenance Available
- Bark Park with Agility Equipment
- Car Care Station
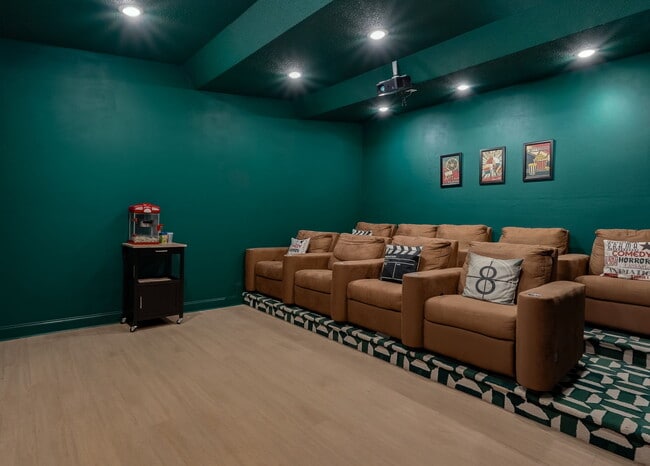
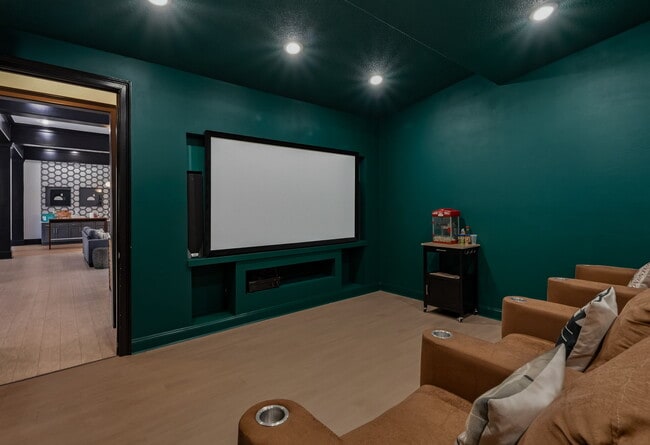
- Clubhouse with Resident Cinema
- Easy Access to Freeways
- Extra Storage*
- Garages Available
- Gated Access
- Large Kitchens with Breakfast Bar for Seating
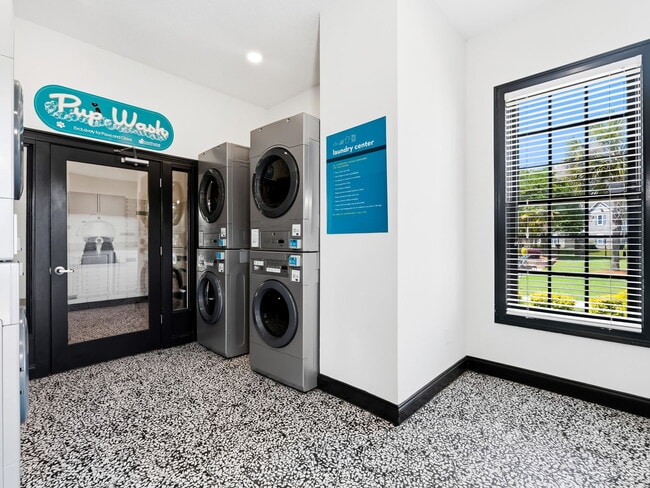
- Laundry Facility
- lighted tennis court
- Pickleball Court
- Private Balcony or Patio with Panoramic Views
- Professional On-site Management
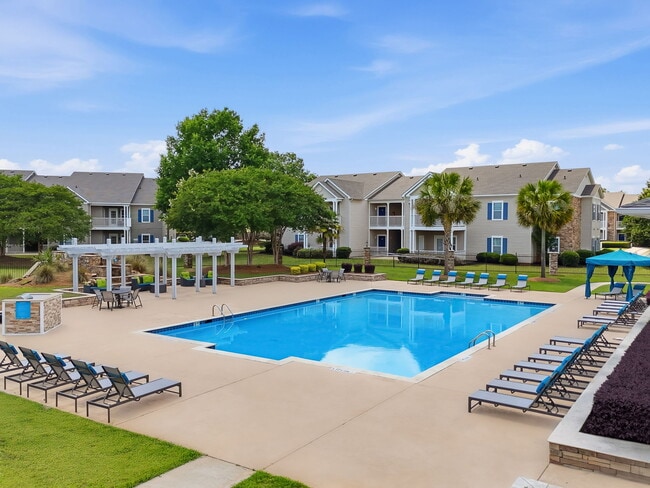
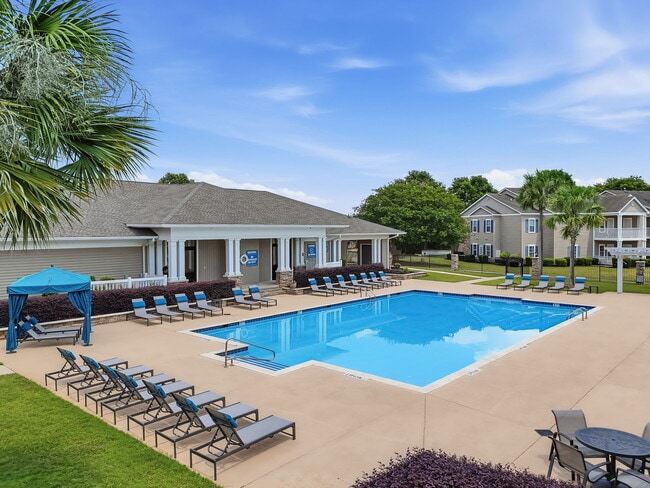
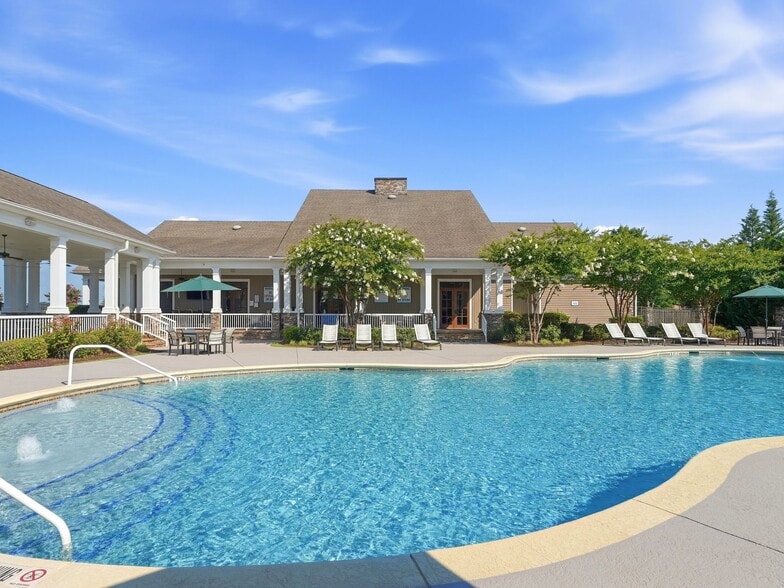
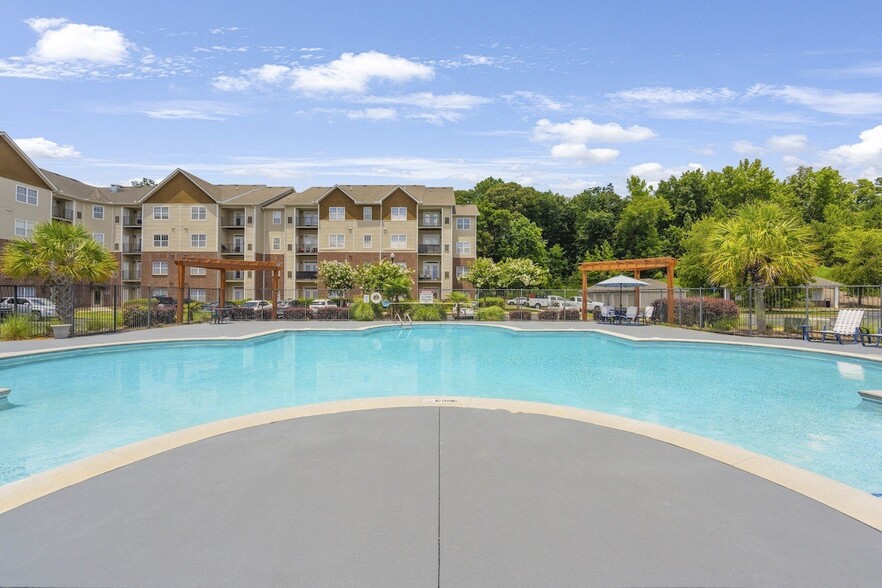
- Resort Style Pools
- Vaulted Ceilings*
- Vinyl Plank Flooring*
- Washer and Dryer Rentals Available*
Apartment Features
- Air Conditioning
- Cable Ready
- Carpet
- Ceiling Fans
- Deck
- Den
- Dining Room
- Dishwasher
- Disposal
- Eat-in Kitchen
- Freezer
- Granite Countertops
- Heating
- High Speed Internet Access
- Ice Maker
- Kitchen
- Linen Closet
- Microwave
- Office
- Oven
- Patio
- Porch
- Range
- Refrigerator
- Security System
- Sunroom
- Tile Floors
- Tub/Shower
- Vaulted Ceiling
- Vinyl Flooring
- Walk-In Closets
- Washer/Dryer
- Washer/Dryer Hookup
- Wheelchair Accessible (Rooms)
- Window Coverings
Community Features
- 24 Hour Access
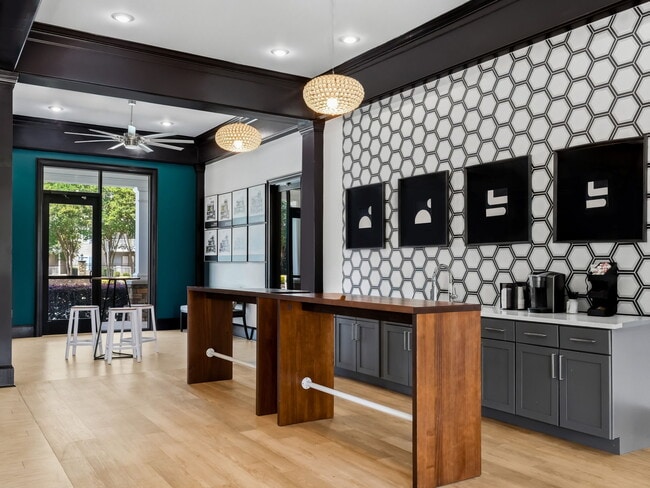
- Business Center
- Cabana
- Car Wash Area
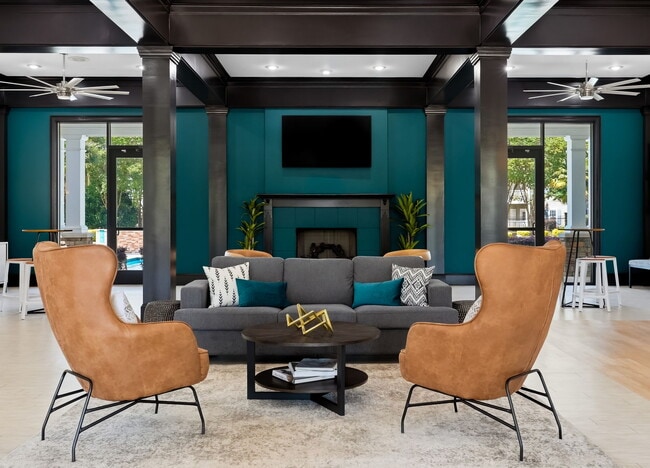
- Clubhouse
- Community-Wide WiFi
- Controlled Access
- Dog Park
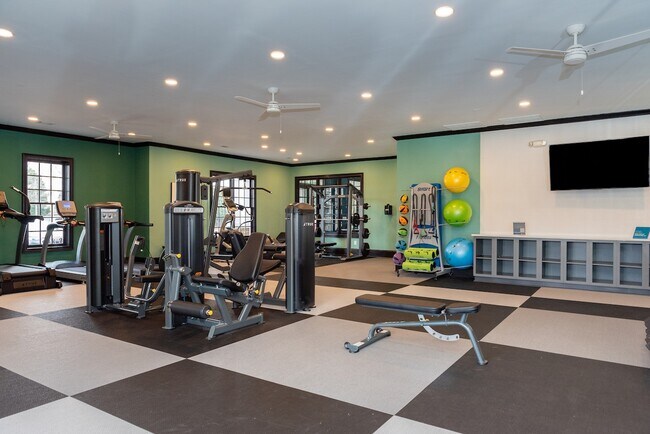
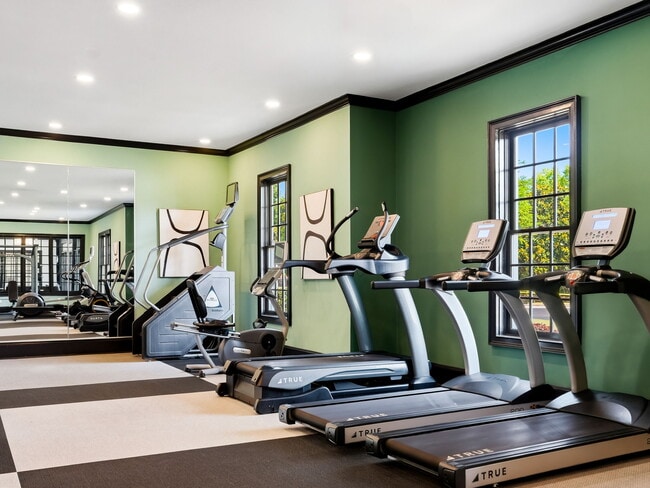
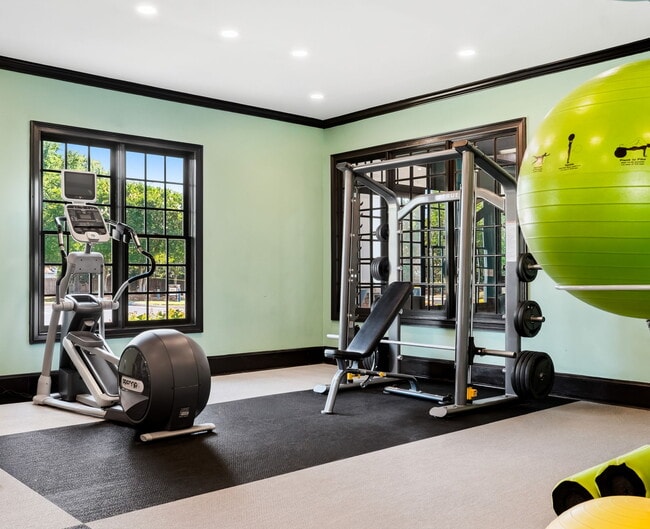
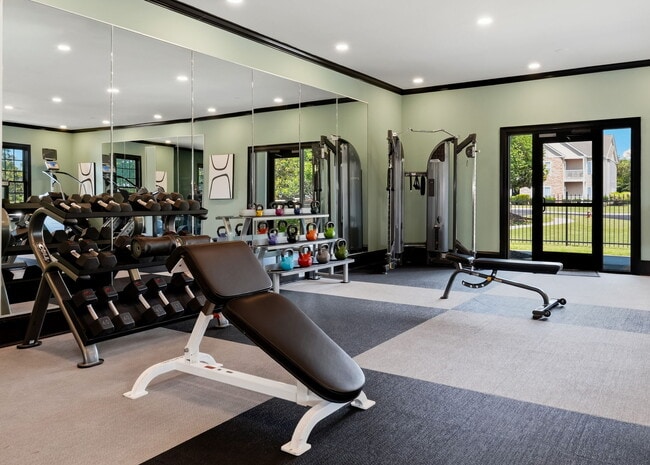
- Fitness Center
- Garages
- Gated
- Laundry Facilities
- Laundry Service
- Lounge
- Maintenance on site
- Media Center/Movie Theatre
- Package Service
- Pet Care
- Pet Play Area
- Pet Washing Station
- Pickleball Court
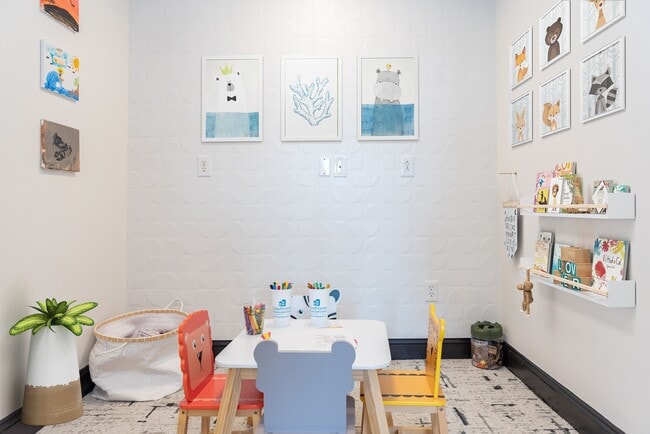
- Playground
- Pool
- Property Manager on Site
- Recycling
- Sundeck
- Tennis Court
- Utilities Included
- Walk-Up
- Walking/Biking Trails
Map of Hawthorne Meadowview
Area Scores
Walkability
Somewhat walkable
Driveability
Exceptionally drivable
Bikeability
Somewhat bikeable
Walkability measures the walking distance to day-to-day needs.
Driveability measures congestion, parking availability, and access to major roads.
Bikeability measures the suitability for cycling.
Soundscore™
Calm
A Sound Score rating aggregates noise caused by vehicle traffic, airplane traffic and local sources.
Moving to Perry/Warner Robins, Warner Robins, GA
Shopping Centers
Shoppers will appreciate Hawthorne Meadowview proximity to Plantation Mill. Plantation Mill is 0.9 miles away.
Local Education
Primary and Secondary Schools

Lake Joy Elementary School
Grades K-5
Public

Warner Robins Montessori Academy
Grades PK-5
Private
Lake Joy Primary School
Grades PK-5
Public
Feagin Mill Middle School
Grades 6-8
Public

Northside High School
Grades 9-12
Public

Houston County High School
Grades 9-12
Public
Warner Robins Christian Academy
Grades K-12
Private
Data provided by GreatSchools.org © 2026. All rights reserved.

Colleges and Universities
| School | Commute Time (Distance) |
|---|---|
| Central Ga. Tech. Coll. | Drive: 12 min (4.9 mi) |
| Middle Georgia State, Robins | Drive: 17 min (7.8 mi) |
| Fort Valley State University | Drive: 24 min (14.4 mi) |
About Hawthorne Meadowview
Welcome to Hawthorne Meadowview, offering modern one-, two-, and three-bedroom apartments in Warner Robins, GA. Our spacious layouts, top-tier amenities, and convenient location near shopping, dining, and entertainment make us the perfect place to… call home.
Welcome to Hawthorne Meadowview, offering modern one-, two-, and three-bedroom apartments in Warner Robins, GA. Our spacious layouts, top-tier amenities, and convenient location near shopping, dining, and entertainment make us the perfect place to call home.
Hawthorne Meadowview is an apartment community in Warner Robins, GA
Contact
Warner Robins, GA 31088
- Sunday Closed
- Monday 9:00 AM – 6:00 PM
- Tuesday 9:00 AM – 6:00 PM
- Wednesday 9:00 AM – 6:00 PM
- Thursday 9:00 AM – 6:00 PM
- Friday 9:00 AM – 6:00 PM
- Saturday 10:00 AM – 4:00 PM

Renter Reviews
For Hawthorne Meadowview
16 Ratings & Reviews
-
9/4/25
All apartments
Very comfortable and quiet. Great for anyone in Warner Robin's Georgia
Review from Apartments.com
Property Manager at Hawthorne Meadowview responded to this review
We appreciate you leaving us this terrific review! Thank you! -Michele T. Community Manager
Hawthorne Meadowview Gallery
Nearby Properties You Might Like
Within 50 Miles of Hawthorne Meadowview
Find More Rentals in Warner Robins
Bedrooms
Other Types of Rentals
Warner Robins Apartments by Amenity
- Pet-Friendly Apartments in Warner Robins
- Furnished Apartments in Warner Robins
- Apartments with a Pool in Warner Robins
- Apartments with Wheelchair Access in Warner Robins
- Apartments with Washer & Dryer in Warner Robins
- Apartments with Utilities Included in Warner Robins
- Apartments with a Garage in Warner Robins
- Apartments with EV Charging in Warner Robins
- Apartments with a Virtual Tour in Warner Robins
Apartment Specialties
Apartments in your Budget
- Warner Robins Move-in Specials
- Cheap Apartments in Warner Robins
- Luxury Apartments in Warner Robins
- Apartments under $700 in Warner Robins
- Apartments under $900 in Warner Robins
- Apartments under $1000 in Warner Robins
- Apartments under $1500 in Warner Robins
- Apartments under $2000 in Warner Robins
- Apartments under $2500 in Warner Robins
Find More Rentals Nearby…
Cities
Neighborhoods
Contact this Property
(478) 654-7406Languages: English
Open 9:00 AM – 6:00 PM Today