


31 Rocky Cir NE, White, GA 30184
What This House Offers
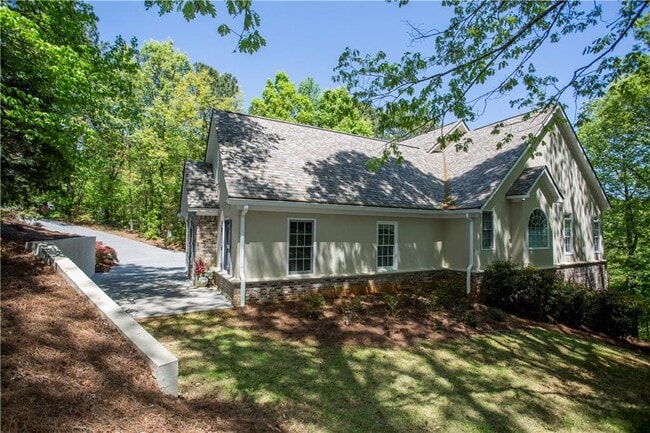
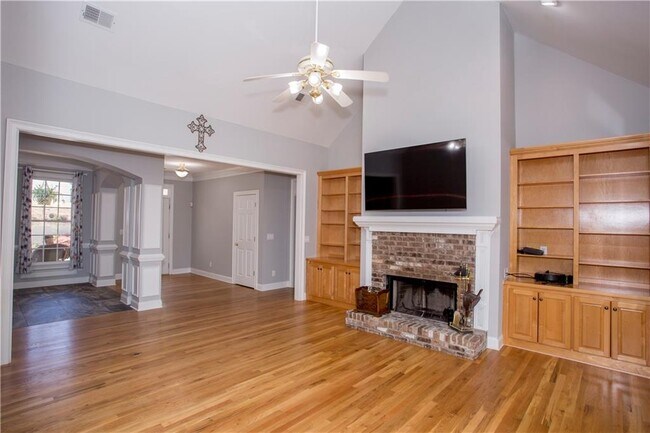
This charming ranch home sits on 1.16 acres and boasts plenty of windows overlooking a private 35-acre lake. The main level features beautifully finished hardwood floors,a spacious family room with a fireplace and built-in bookcases,a separate dining room,and a kitchen with maple cabinets and an island that opens to a bright sunroom. From the family room and sunroom,step onto the screened porch to enjoy peaceful lake views. The Owner’s Suite offers a vaulted trey ceiling,a large closet,dual vanities,a separate shower,and a whirlpool soaking tub. On the opposite side of the home,two guest bedrooms share a Jack and Jill bath with dual sinks and a tub/shower combo. A large laundry room with a sink and ample cabinet space connects to the garage,front porch,and Owner’s Suite hallway. The finished terrace level,with new carpet recently installed,offers an open concept layout with built-in bookcases,a wood-burning stove,and space for an office or pool table,plus a bedroom with a walk-in closet and Jack and Jill bath. Off the family room is a covered porch perfect for relaxing outdoors,while a hallway leads to a workshop with storage and washer/dryer. Outside,stairs lead to the dock where you can soak up the sun,boat,kayak,or fish. This home is also for sale. See FMLS #7753285 MLS ID 7840742
Unit
Home Features
- Dishwasher
- Disposal
- Microwave
- Oven
- Range
- Refrigerator
31 Rocky Cir NE is a single-family home for rent in White, GA
Home Details
Views
- Lake
- Woods
- Neighborhood
Home Design
- Built in 1999
- Ranch Style House
- Traditional Architecture
- Shingle Roof
- Brick Exterior Construction
- Single Family Detached Home
- Cement Siding
- Stucco
Interior Spaces
- Dining Room Seats More Than Twelve
- Wood Burning Stove
- Family Room with Fireplace
- 2 Fireplaces
- Cathedral Ceiling
- Screened Porch
- Double Pane Windows
- Crown Molding
- Ceiling Fan
- Bookcases
- Central Vacuum
- Raised Hearth
- 3774 Sq Ft Home
Kitchen
- Electric Cooktop
- Breakfast Bar
- Electric Oven
- Kitchen Island
- Microwave
- Dishwasher
- Range Hood
- Disposal
- Laminate Countertops
Flooring
- Wood
- Ceramic Tile
- Carpet
Bedrooms and Bathrooms
- 4 Bedrooms | 3 Main Level Bedrooms
- Whirlpool Bathtub
- In-Law or Guest Suite
- Double Vanity
- Walk-In Closet
- 3.5 Bathrooms
- 4 Bedrooms | 4 Bathrooms
- Bathtub With Separate Shower Stall
Laundry
- Laundry Room
- Dryer
- Washer
Attic
- Pull Down Stairs to Attic
Basement
- Finished Basement
- Walk-Out Basement
- Natural lighting in basement
- Basement Fills Entire Space Under The House
- Fireplace in Basement
- Garage Access
Home Security
- Security System Owned
- Fire and Smoke Detector
Parking
- 2 Car Attached Garage
- 1 Carport Space
- Side Facing Garage
- Parking Accessed On Kitchen Level
- Garage Door Opener
Accessible Home Design
- Accessible Approach with Ramp
Outdoor Features
- Docks
- Deck
- Rain Gutters
Lot Details
- 156 Feet of Waterfront
- 1.16 Acre Lot
- No Common Walls
- Property fronts a private road
- Front Yard
- Sloped Lot
Schools
- White Elementary School
- Cass Middle School
- Cass High School
Utilities
- Dehumidifier
- Central Heating and Cooling System
- Cable TV Available
- Electricity Available
- Phone Available
- Underground Utilities
- Water Available
- Electric Water Heater
Listing and Financial Details
- Security Deposit $4,200
- Property Available on 2026-10-01
- 12 Month Lease Term
- Assessor Parcel Number 0100A 0003 015
Community Details
Overview
- No Home Owners Association
- Maintained Community
- Home Place Subdivision
Pet Policy
- No Pets Allowed
Explore Commute Options
What's nearby 31 Rocky Cir NE
Get In Touch
White, GA 30184

Copyright © 2026 First Multiple Listing Service, Inc. All rights reserved. All information provided by the listing agent/broker is deemed reliable but is not guaranteed and should be independently verified.
Area Scores
Walkability
Not walkable
Driveability
Exceptionally drivable
Bikeability
Somewhat bikeable
Walkability measures the walking distance to day-to-day needs.
Driveability measures congestion, parking availability, and access to major roads.
Bikeability measures the suitability for cycling.
Soundscore™
Calm
A Sound Score rating aggregates noise caused by vehicle traffic, airplane traffic and local sources.
Local Education
Primary and Secondary Schools

White Elementary School
Grades PK-5
Public

LifeSong Montessori
Grades PK-5
Private

Cass Middle School
Grades 6-8
Public
Cass High School
Grades 9-12
Public
Grace Academy of Cartersville
Grades K-12
Private
Data provided by GreatSchools.org © 2026. All rights reserved.

Avoid Scams
Protect yourself from fraud. Do not send money to anyone you don't know.
Nearby Properties You Might Like
Within 50 Miles of 31 Rocky Cir NE





