


69 Stanley Dr, Winder, GA 30680
What This House Offers
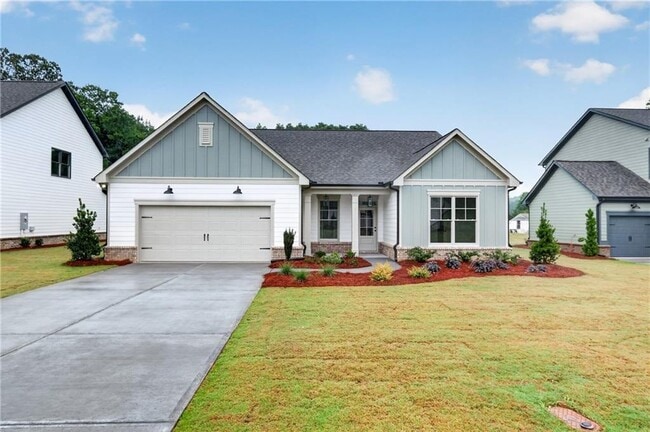
FALL IN TO YOU NEW HOME at Adams Estates — A Neighborhood as Unique as You Are! SEPTEMBER INCENTIVES – Limited Time! Now is the time! Tour our current inventory,select your favorite lot for your floor plan and begin building your dream home today. Don't miss this opportunity to save thousands and enjoy added move-in convenience. Visit Today! Welcome to the Rowland floorplan at Adams Estates — a beautifully designed ranch-style home featuring 3 bedrooms,2 bathrooms,and a spacious open-concept layout perfect for modern living. The heart of the home is the stylish kitchen with a large island overlooking the family and dining areas,creating an ideal space for entertaining and everyday gatherings. The private primary suite offers comfort and relaxation,while thoughtful design details throughout provide both functionality and charm. Located in Adams Estates,a thoughtfully planned community by Southern Heritage Homes in the heart of Barrow County,residents enjoy a blend of quality construction,intentional design,and everyday convenience. This carefully envisioned neighborhood offers modern homes with distinctive architectural styles and attractive curb appeal,alongside nearby retail,dining,and office spaces in downtown Winder. Walkable elements,integrated green spaces,and energy-efficient construction contribute to a community designed for long-term value and comfortable living. Adams Estates brings together convenience,sustainability,and timeless neighborhood appeal—creating a new standard for modern living in Barrow County. Prices,plans & conditions subject to change without notice or obligation. Builder contract only. Contact us today for pricing,available homesites,and complete incentive details. MLS ID 7841611
Unit
Home Features
- Dishwasher
- Microwave
- Oven
- Range
69 Stanley Dr is a single-family home for rent in Winder, GA
Fees & Policies
The fees below are based on community-supplied data and may exclude additional fees and utilities.
Dogs Allowed
-
Dogs Allowed
Cats Allowed
-
Cats Allowed
Property Fee Disclaimer: Based on community-supplied data and independent market research. Subject to change without notice. May exclude fees for mandatory or optional services and usage-based utilities.
Home Details
Views
- Neighborhood Views
Home Design
- Built in 2026
- Craftsman Architecture
- Ranch Style House
- Traditional Architecture
- Single Family Detached Home
- Composition Roof
- HardiePlank Type
Interior Spaces
- Open-Concept Dining Room
- Great Room with Fireplace
- Vaulted Ceiling
- Wood Frame Window
- Double Pane Windows
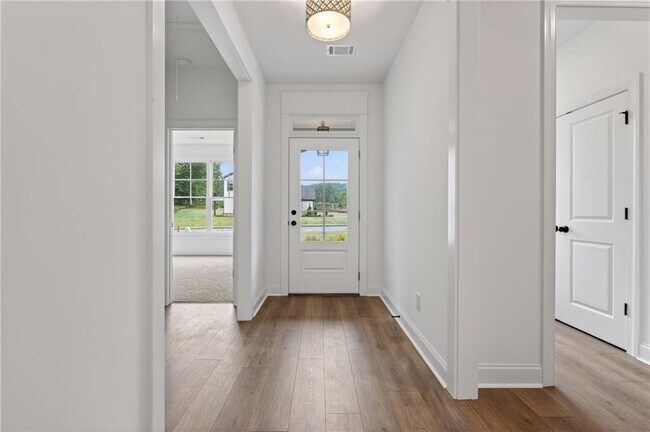
- Entrance Foyer
- Ceiling Fan
- 2084 Sq Ft Home
Kitchen
- Stone Countertops
- Walk-In Pantry
- Electric Range
- Electric Oven
- Kitchen Island
- Microwave
- Dishwasher
- Self-Cleaning Oven
Flooring
- Wood
- Ceramic Tile
- Carpet
- Laminate
Bedrooms and Bathrooms
- 3 Main Level Bedrooms
- Shower
- Split Bedroom Floorplan
- Double Vanity
- 2 Full Bathrooms
- 3 Bedrooms | 2 Bathrooms
Laundry
- Laundry Room
- Laundry on main level
Attic
- Attic Fan
Home Security
- Fire and Smoke Detector
Parking
- 2 Car Garage
- Front Facing Garage
- Parking Accessed On Kitchen Level
- Driveway Level
- Garage Door Opener
Outdoor Features
- Front Porch
- Patio
Lot Details
- 10019 Sq Ft Lot
- No Common Walls
- Private Yard
- Landscaped
- Private Entrance
- Rectangular Lot
- Level Lot
- Back and Front Yard
- Lot Dimensions are 75x135
Location
- Property is near schools and shops
Schools
- Winder Elementary School
- Russell Middle School
- Winder-Barrow High School
Utilities
- Central Heating and Cooling System
- High Speed Internet
- Cable TV Available
- Electricity Available
- Phone Available
- Sewer Available
- Underground Utilities
- Water Available
- Electric Water Heater
Listing and Financial Details
- Security Deposit $2,300
- Property Available on 2026-09-26
- 12 Month Lease Term
Community Details
Overview
- Property has a Home Owners Association
- Adams Estates Subdivision
Recreation
- Community Playground
Pet Policy
- Pets Allowed
- Pet Deposit $400
Explore Commute Options
What's nearby 69 Stanley Dr
Get In Touch
Winder, GA 30680

Copyright © 2026 First Multiple Listing Service, Inc. All rights reserved. All information provided by the listing agent/broker is deemed reliable but is not guaranteed and should be independently verified.
Area Scores
Walkability
Somewhat walkable
Driveability
Very drivable
Bikeability
Fairly bikeable
Walkability measures the walking distance to day-to-day needs.
Driveability measures congestion, parking availability, and access to major roads.
Bikeability measures the suitability for cycling.
Soundscore™
Active
A Sound Score rating aggregates noise caused by vehicle traffic, airplane traffic and local sources.
Local Education
Primary and Secondary Schools

Holsenbeck Elementary School
Grades PK-5
Public

Westbrook Academy
Grades PK-5
Private

Bear Creek Middle School
Grades 6-8
Public

Winder-Barrow High School
Grades 9-12
Public
Bethlehem Christian Academy
Grades PK-12
Private
Data provided by GreatSchools.org © 2026. All rights reserved.

Discover Barrow County, Winder, GA
Shopping Centers
Shoppers will appreciate 69 Stanley Dr proximity to The Shops of Winder and Winder Corners Shopping Center. The Shops of Winder is 1.3 miles away, and Winder Corners Shopping Center is within a 35 minute walk.
Parks and Recreation
Recreational activities near 69 Stanley Dr are plentiful. Discover 1 park within 3.1 miles, including Fort Yargo State Park.
Avoid Scams
Protect yourself from fraud. Do not send money to anyone you don't know.
Nearby Properties You Might Like
Within 50 Miles of 69 Stanley Dr





Find More Rentals in Winder
Other Types of Rentals
Winder Houses for Rent by Amenity
- Houses with Pets Allowed in Winder
- Affordable Houses for Rent in Winder
- Fully Furnished Homes for Rent in Winder
- Modern Homes for Rent in Winder
- Houses for Rent with a Pool in Winder
- Houses for Rent with a Yard in Winder
- Homes for Rent with a Garage in Winder
- Houses for Rent with Fireplace in Winder
- Houses for Rent with a Patio in Winder
- Houses for Rent with Washer and Dryer in Winder
- Houses for Rent with Utilities Paid in Winder