
Skip to content
  • Photo - 118 Batten Board Way
$3,195 /month

118 Batten Board Way, Woodstock, GA 30189

Last Updated:

What This House Offers

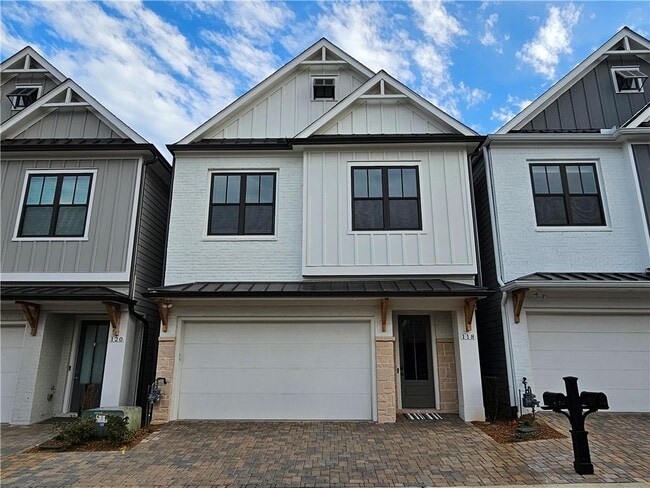
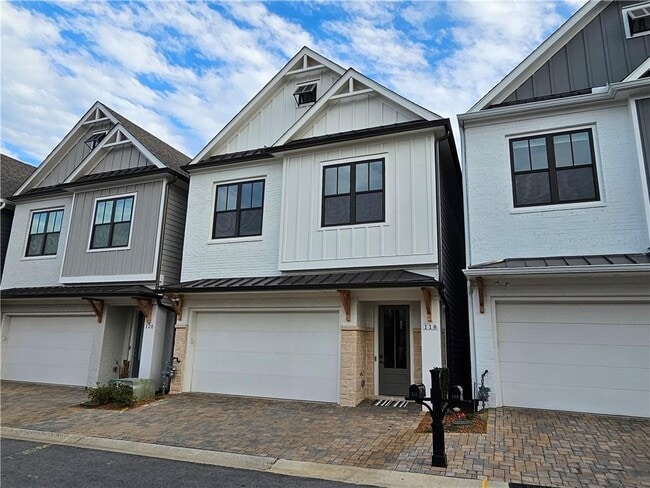
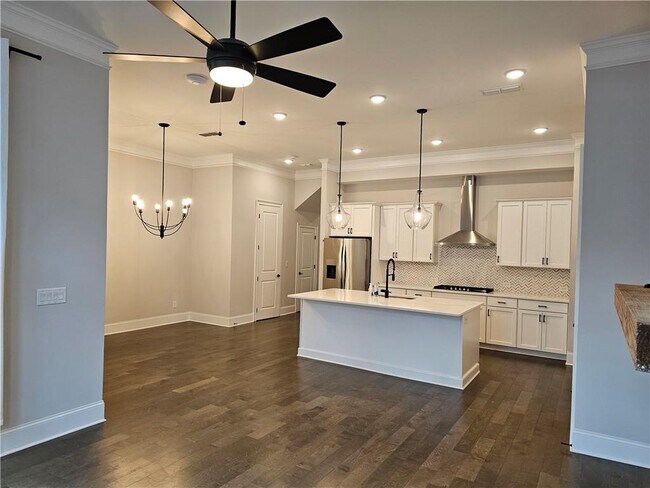
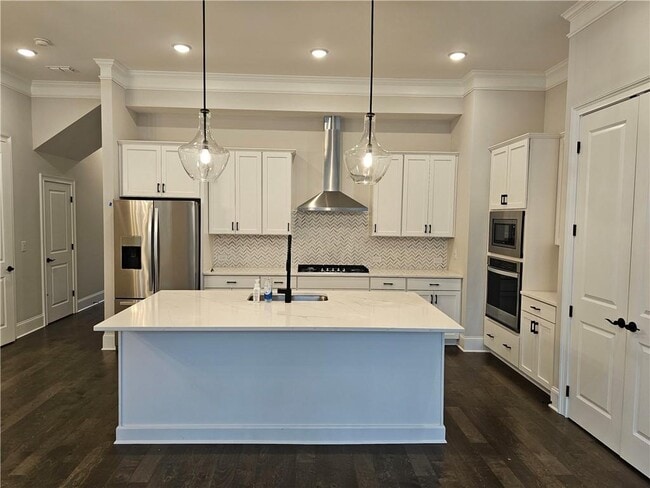
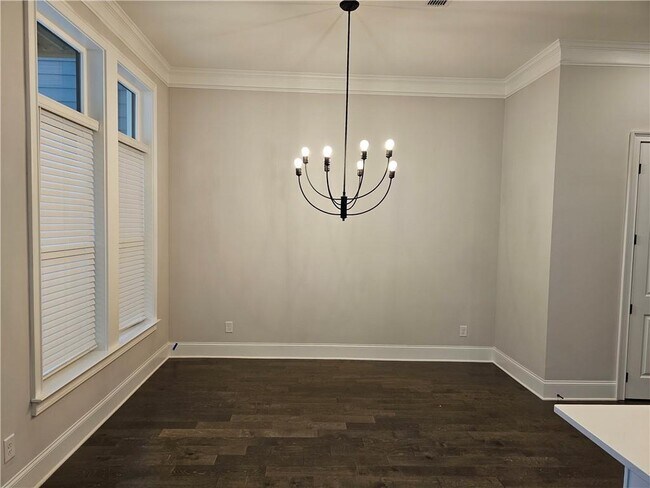
Enjoy living in style in this executive luxury home with 2 car garage located in one of the most prime locations in Cherokee county located in Village at Towne... Lake. The home is a Frisco floor plan which offers a great home for entertainment and living in style,and features an open-concept layout 11 foot ceilings on main and 10 feet on 2nd level and state of the art appliances including refrigerator and a washer dryer. The home also features a nice size covered desk for relaxing. The kitchen features white designer 42* cabinets,quartz countertops,stainless steel appliances,vent hood and large island. First floor features an open gourmet-style kitchen,spacious family room with cozy fireplace,separate dining area and designer hardwood flooring and a powder room. Second floor features spacious owner’s suite,an oversized majestic master bath with tiled shower with tiled flooring in bathrooms and walk-in custom closet,Second floor also features 2 more nice size bedrooms with walk in closets,a generous-sized laundry room and full bath with tiled walls. You will love the custom construction in this executive townhome. The gated community of Village at Towne Lake offers a range of excellent amenities to include a pool,pickleball court,bocce ball,fire pit,fitness center,a dog park and more. Won't last long,make it your home today! MLS ID 7772968

Unit

  • $3,195 / month
  • 3 Beds
  • 2.5 Baths
  • 2178 sq. ft.
  • Available Jun 1

Home Features

  • Dishwasher
  • Disposal
  • Microwave
  • Oven
  • Range
  • Refrigerator

118 Batten Board Way is a single-family home for rent in Woodstock, GA

Home Details

Home Design

  • Built in 2023
  • Craftsman Architecture
  • Traditional Architecture
  • Shingle Roof
  • Single Family Detached Home
  • Concrete Siding
  • Cement Siding
  • Stone Siding

Interior Spaces

  • Open-Concept Dining Room
  • Family Room with Fireplace
  • L-Shaped Dining Room
  • Skylights
  • Ceiling height of 10 feet on the main level
  • Tray Ceiling
  • Double Pane Windows
  • Crown Molding
  • Entrance Foyer
  • Whole House Fan
  • Ceiling Fan
  • Electric Fireplace
  • 2178 Sq Ft Home
  • Factory Built Fireplace
  • Insulated Windows

Kitchen

  • Stone Countertops
  • Eat-In Kitchen
  • Breakfast Bar
  • Electric Oven
  • Kitchen Island
  • Gas Cooktop
  • Microwave
  • Dishwasher
  • Range Hood
  • Disposal

Flooring

  • Wood
  • Ceramic Tile
  • Carpet

Bedrooms and Bathrooms

  • Oversized primary bedroom
  • Shower Only
  • Double Vanity
  • Walk-In Closet
  • 2.5 Bathrooms
  • 3 Bedrooms
  • 3 Bedrooms | 3 Bathrooms
  • Bedrooms Count All Upper Levels

Laundry

  • Laundry Room
  • Dryer
  • Laundry on upper level
  • Washer

Home Security

  • Security Gate
  • Carbon Monoxide Detectors
  • Fire and Smoke Detector

Parking

  • 2 Car Attached Garage
  • Secured Garage or Parking
  • Parking Accessed On Kitchen Level
  • Garage Door Opener

Outdoor Features

  • Deck
  • Covered Patio or Porch

Lot Details

  • 2178 Sq Ft Lot
  • No Common Walls
  • Landscaped
  • Private Entrance
  • Level Lot
  • Back Yard Fenced

Location

  • Property is near shops

Schools

  • Woodstock Elementary And Middle School
  • Woodstock High School

Utilities

  • Forced Air Zoned Heating and Cooling System
  • Heating System Uses Natural Gas
  • Cable TV Available
  • Electricity Available
  • Natural Gas Available
  • Phone Available
  • Sewer Available
  • Underground Utilities
  • Water Available
  • Electric Water Heater

Listing and Financial Details

  • Security Deposit $3,195
  • Property Available on 2026-06-01
  • 12 Month Lease Term
  • Assessor Parcel Number 15N12H 311

Community Details

Overview

  • Property has a Home Owners Association
  • The Village At Towne Lake Subdivision

Amenities

  • Clubhouse

Recreation

  • Fitness Center
  • Community Pool
  • Pickleball Courts
  • Trails
  • Dog Park

Pet Policy

  • Call for details about the types of pets allowed

Security

  • Gated Community

Explore Commute Options

Destination Address
  • Drive Time
    --
  • Walk Time
    --
  • Bike Ride Time
    --
  • Public Transit
    --

What's nearby 118 Batten Board Way

Loading...

Get In Touch

Property Address:
118 Batten Board Way,
Woodstock, GA 30189
Listed by
WASIF ALVI | REMAX Center
Phone Number: (678) 462-3010
FMLS

Copyright © 2026 First Multiple Listing Service, Inc. All rights reserved. All information provided by the listing agent/broker is deemed reliable but is not guaranteed and should be independently verified.

Area Scores

Walkability

Fairly walkable40 / 100

Driveability

Exceptionally drivable100 / 100

Bikeability

Somewhat bikeable30 / 100

Scores provided by

Local Education

Primary and Secondary Schools

8 rating

Woodstock Elementary School

Grades PK-5

Public

7 rating

Woodstock Middle School

Grades 6-8

Public

8 rating

Woodstock High School

Grades 9-12

Public

undefined rating

CORE Community School

Grades 6-12

Private

undefined rating

Shiloh Hills Christian School

Grades PK-12

Private

Data provided by GreatSchools.org © 2026. All rights reserved.

GreatSchools Logo

Colleges and Universities

School

Commute Time (Distance)

Kennesaw State University

Drive: 13 min (7.9 mi)

Chatt. Tech, Mountain View

Drive: 17 min (8 mi)

Chatt. Tech, North Metro

Drive: 19 min (9.2 mi)

Discover Cherokee County, Woodstock, GA

Airports

Living in Cherokee County provides easy access to Hartsfield - Jackson Atlanta International, located just 53 minutes from 118 Batten Board Way.

Protect yourself from fraud. Do not send money to anyone you don't know.
Avoid Scams

Nearby Properties You Might Like

Within 50 Miles of 118 Batten Board Way

Find More Rentals in Woodstock

Find More Rentals Nearby…

Call