


176 Meander Dr, Woodstock, GA 30188
What This House Offers
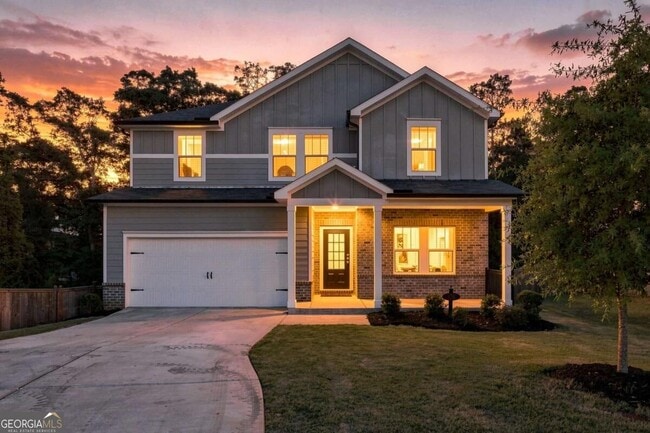
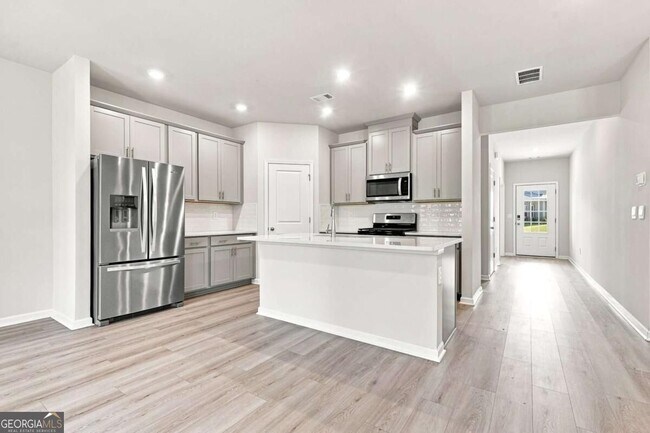
Now Available for a 12-24 Month Lease Step into this stunning, nearly new Craftsman-style home-only two years old-and fall in love with its generous space, thoughtful layout, and modern comfort. With 5 bedrooms, 3 bathrooms, and an unfinished basement perfect for extra storage, this home offers flexibility for every lifestyle. The main floor features an open-concept living area with luxury vinyl flooring flowing seamlessly from the foyer through the dining room, kitchen, and great room. A dedicated office provides an ideal work-from-home setup, while the main-level guest suite with full bath is perfect for visitors, a playroom, or anyone who prefers single-level living. Head upstairs to find a spacious bonus room-ideal as a media room, game room, or second living space-along with three secondary bedrooms that share a full bathroom. The primary suite is a true retreat, offering a cozy sitting area, an oversized walk-in closet, and a bathroom with dual vanities, a large shower, and a private water closet. An extra-large laundry room completes the upper level for added convenience. Outdoor Living You'll Love Enjoy morning coffee or evening relaxation on the covered deck overlooking a private backyard-perfect for entertaining, play, or pets. A large patio offers additional space for outdoor dining or lounging. Located just 3 miles from downtown Woodstock, you'll enjoy quick access to shopping, dining, arts, and live entertainment. Commuting is easy with close proximity to Highway 575 and GA-400. A minimum credit score of 720 is required. Additional fees may apply. MLS ID 10852873
Unit
Home Features
- Dishwasher
- Disposal
- Double Vanities
- Granite Countertops
- Microwave
- Range
- Refrigerator
Community Features
- Garages
176 Meander Dr is a single-family home for rent in Woodstock, GA
Fees & Policies
The fees below are based on community-supplied data and may exclude additional fees and utilities.
One-Time Basics
Due at Application
-
Application Fee Per Applicant$100
Due at Move-In
-
Security Deposit - Refundable$3,285
-
Garage
Property Fee Disclaimer: Based on community-supplied data and independent market research. Subject to change without notice. May exclude fees for mandatory or optional services and usage-based utilities.
Home Details
Home Design
- Built in 2023
- Craftsman Architecture
- Single Family Detached Home
- Concrete Siding
- Composition Roof
Interior Spaces
- Family Room with Fireplace
- Bonus Room
- Home Office
- Combination Dining and Living Room
- Ceiling Fan
- 2674 Sq Ft Home
- 3-Story Property
- Gas Log Fireplace
Kitchen
- Solid Surface Countertops
- Walk-In Pantry
- Breakfast Bar
- Kitchen Island
- Oven or Range
- Microwave
- Dishwasher
- Disposal
Flooring
- Carpet
- Vinyl
Bedrooms and Bathrooms
- Double Vanity
- 5 Bedrooms | 1 Main Level Bedroom
- 3 Full Bathrooms
- 5 Bedrooms | 3 Bathrooms
- Bedrooms Count All Upper Levels
Laundry
- Laundry Room
- Dryer
- Laundry on upper level
- Washer
Attic
- Pull Down Stairs to Attic
Basement
- Natural lighting in basement
- Basement Fills Entire Space Under The House
- Unfinished Basement
- Interior and Exterior Basement Entry
Home Security
- Storm Windows
- Fire and Smoke Detector
Parking
- 2 Car Garage
- Parking Accessed On Kitchen Level
- Garage Door Opener
Outdoor Features
- Deck
- Patio
Lot Details
- 16117 Sq Ft Lot
- No Common Walls
- Privacy Fence
- Level Lot
- Back Yard Fenced
- Cleared Lot
Schools
- Johnston Elementary School
- Mill Creek Middle School
- River Ridge High School
Utilities
- Forced Air Zoned Heating and Cooling System
- Cable TV Available
- Natural Gas Available
- Phone Available
- Sewer Available
- Underground Utilities
- Public Water Source
- Water Available
- Electric Water Heater
- 220 Volts
- Public Sewer
Listing and Financial Details
- Security Deposit $3,285
- 12-Month Min and 24-Month Max Lease Term
- $100 Application Fee
- Tax Lot 87
Community Details
Overview
- Property has a Home Owners Association
- Little River Falls Subdivision
- Association fees include swimming, trash
Recreation
- Community Pool
- Community Playground
Pet Policy
- No Pets Allowed
Explore Commute Options
What's nearby 176 Meander Dr
Get In Touch
Woodstock, GA 30188

Copyright © 2026 Georgia Multiple Listing Service. All rights reserved. All information provided by the listing agent / broker is deemed reliable but is not guaranteed and should be independently verified.
Area Scores
Walkability
Somewhat walkable
Driveability
Exceptionally drivable
Bikeability
Moderately bikeable
Walkability measures the walking distance to day-to-day needs.
Driveability measures congestion, parking availability, and access to major roads.
Bikeability measures the suitability for cycling.
Soundscore™
Active
A Sound Score rating aggregates noise caused by vehicle traffic, airplane traffic and local sources.
Local Education
Primary and Secondary Schools

Johnston Elementary School
Grades PK-5
Public

Mill Creek Middle School
Grades 6-8
Public
River Ridge High School
Grades 9-12
Public

The King's Academy
Grades K-12
Private
Lyndon Academy
Grades PK-12
Private
Data provided by GreatSchools.org © 2026. All rights reserved.

Colleges and Universities
| School | Commute Time (Distance) |
|---|---|
| Chatt. Tech, Mountain View | Drive: 16 min (7.7 mi) |
| Kennesaw State University | Drive: 16 min (9.5 mi) |
| Chatt. Tech, North Metro | Drive: 24 min (12.6 mi) |
Discover Cherokee County, Woodstock, GA
Shopping Centers
Shoppers will appreciate 176 Meander Dr proximity to Xpress Mart, Old Town Village, and Adair Park at Woodstock. Xpress Mart is 1.7 miles away, and Old Town Village is within a 34 minute walk.
Airports
Living in Cherokee County provides easy access to Hartsfield - Jackson Atlanta International, located just 55 minutes from 176 Meander Dr.
Avoid Scams
Protect yourself from fraud. Do not send money to anyone you don't know.
Nearby Properties You Might Like
Within 50 Miles of 176 Meander Dr






Find More Rentals in Woodstock
Bedrooms
Other Types of Rentals
Woodstock Houses for Rent by Amenity
- Houses with Pets Allowed in Woodstock
- Affordable Houses for Rent in Woodstock
- Modern Homes for Rent in Woodstock
- Houses for Rent with a Pool in Woodstock
- Houses for Rent with a Yard in Woodstock
- Homes for Rent with a Garage in Woodstock
- Houses for Rent with Fireplace in Woodstock
- Houses for Rent with a Patio in Woodstock
- Houses for Rent with Washer and Dryer in Woodstock
- Houses for Rent with Utilities Paid in Woodstock