
Ilion
1 - 3 Beds
$1,999 - $5,720


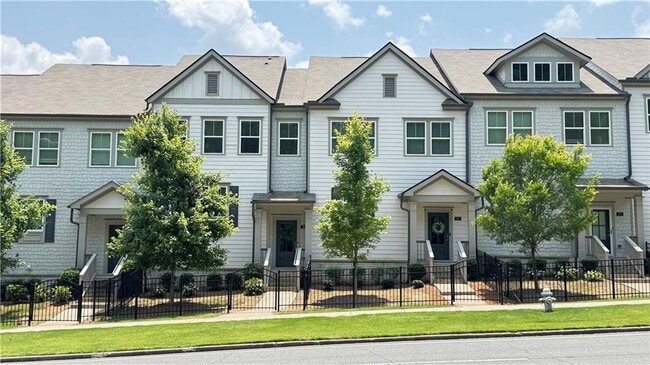
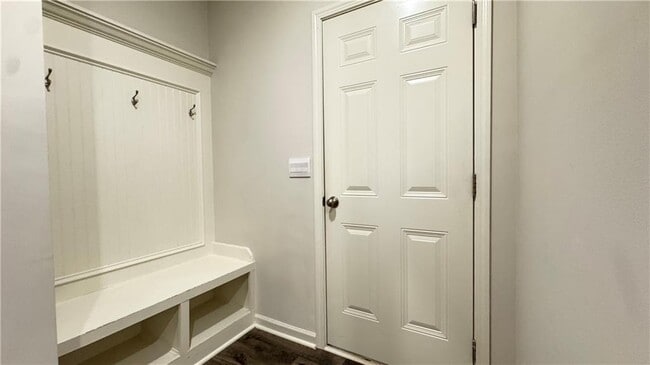
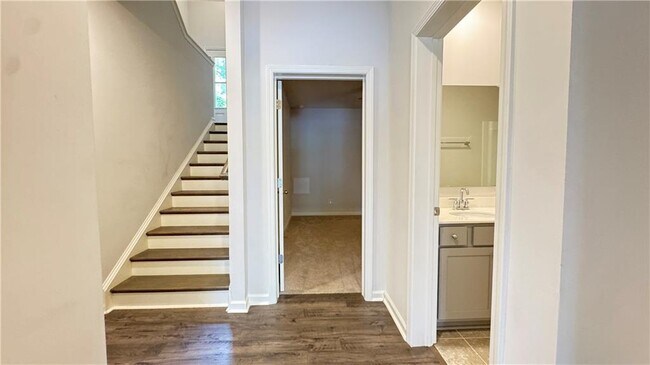
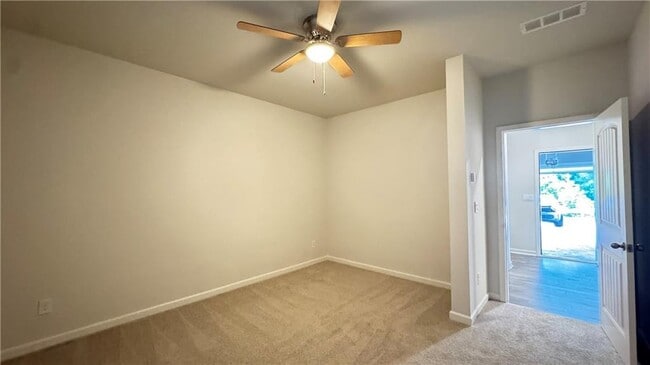
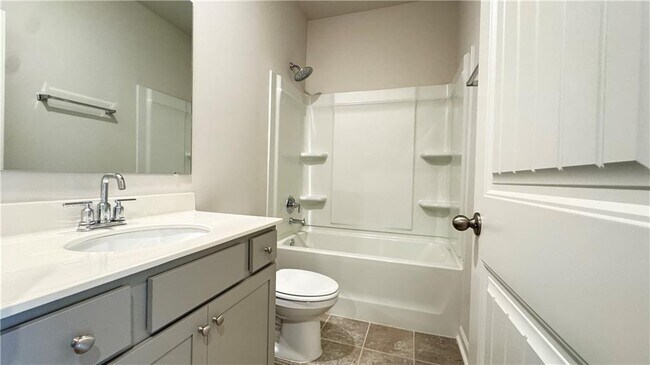
Amazing Towne Lake Woodstock Location $2,650~ Walking Distance to Schools and Greenprints Trails ~ Enjoy your new home and cut down on the electric bills with... all bedrooms and family room featuring ceiling fans ~ The lower level off the garage offers a huge space,make it a possible 4th bedroom,or perfect for a home office,media room,or guest suite—along with a full bathroom. The main level features modern kitchen complete with large island with barstool seating for 4 or more,stainless steel appliances,stone countertops,a large kitchen island and walk-in pantry. Off the kitchen is a very spacious dining area that flows intto the fireside family room. Upstairs,you have an oversized primary suite,a walk-in closet,a double vanity,and a tiled shower with a shower seat. Down the hall,you have two secondary bedrooms with a shared bathroom and a conveniently located laundry room. Relax outdoors on the rear deck,with a wooded view. Enjoy sidewalk-lined streets,street lights,and a friendly,walkable community near top-rated schools and easy highway access. Just steps away from the scenic Greenprints Trail System,Enjoy direct access to miles of walking and biking trails,with Downtown Woodstock,Reformation Brewery,and The Outlet Shoppes at Atlanta just minutes away. Dining,shopping,live music,and local events are always within reach. Rental criteria: Income 3 times the rent,verified by W2s,pay stubs,and bank statements. Excellent rental history and no late credit on credit bureau in the last 2 years. Pets are accepted on a case-by-case basis. MLS ID 7801963
285 Vista Ln is a townhome for rent in Woodstock, GA
The fees below are based on community-supplied data and may exclude additional fees and utilities.
Property Fee Disclaimer Based on community-supplied data and independent market research. Subject to change without notice. May exclude fees for mandatory or optional services and usage-based utilities.

Copyright © 2026 First Multiple Listing Service, Inc. All rights reserved. All information provided by the listing agent/broker is deemed reliable but is not guaranteed and should be independently verified.
Walkability
Fairly walkable40 / 100
Driveability
Exceptionally drivable90 / 100
Bikeability
Fairly bikeable40 / 100

Soundscore ™
Active78 / 100

Hillside Preschool and Academy
Grades PK-5
Private

Carmel Elementary School
Grades PK-5
Public
Woodstock Middle School
Grades 6-8
Public
Woodstock High School
Grades 9-12
Public
CORE Community School
Grades 6-12
Private
Data provided by GreatSchools.org © 2026. All rights reserved.

School
Commute Time (Distance)
Kennesaw State University
Drive: 14 min (8.6 mi)
Chatt. Tech, North Metro
Drive: 20 min (9.9 mi)
Chatt. Tech, Mountain View
Drive: 19 min (10.1 mi)
Shoppers will appreciate 285 Vista Ln proximity to Towne Lake Promenade, South Pointe At Towne Lake, and 1065-1085 Buckhead Xing. Towne Lake Promenade is 0.7 miles away, and South Pointe At Towne Lake is within a 12 minute walk.
Living in Cherokee County provides easy access to Hartsfield - Jackson Atlanta International, located just 53 minutes from 285 Vista Ln.
Within 50 Miles of 285 Vista Ln