

Preston Pointe at Windermere
1 - 3 Beds
$1,461 - $2,295


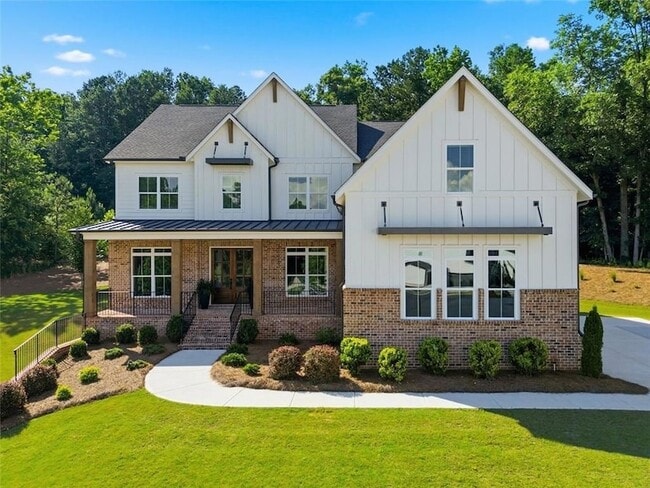
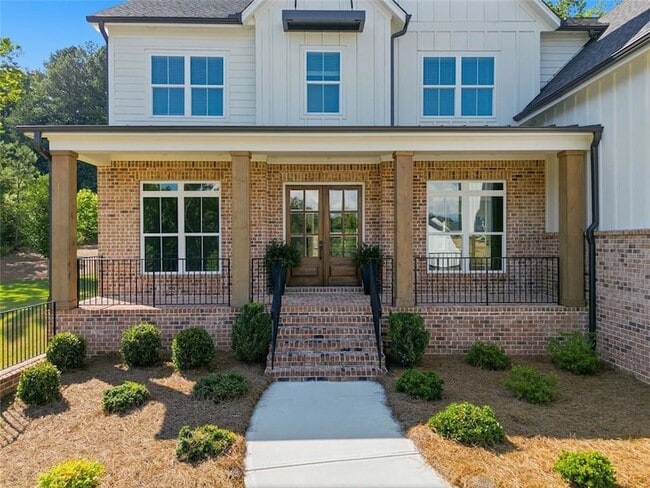
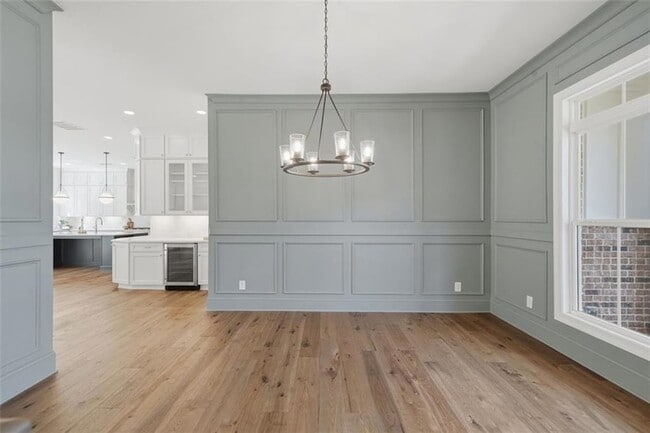
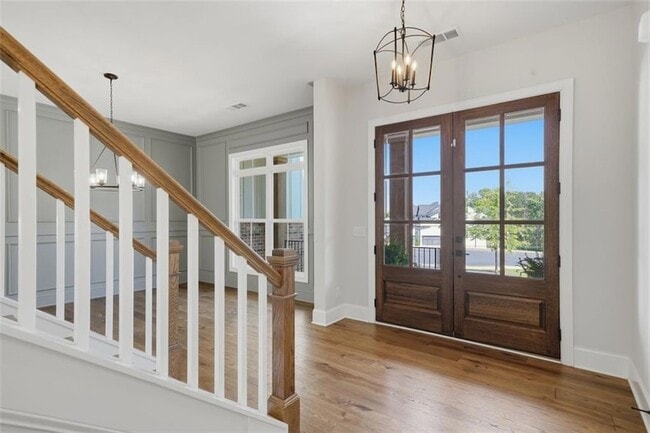
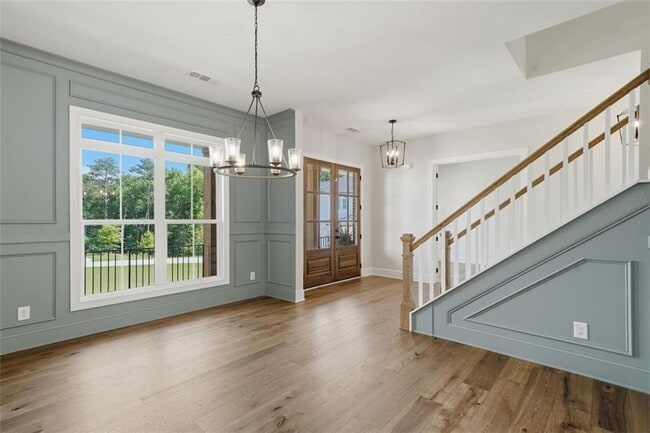
Tucked away on a quiet cul-de-sac in sought-after Milton Overlook, this exceptional 5-bedroom, 4-bath home offers over 4,200 square feet of living space on a... private 1-acre lot backing to protected greenspace. Enjoy peaceful wooded views, frequent wildlife, and unmatched backyard privacy with no homes behind you. Designed for both everyday living and entertaining, the open floor plan features soaring 10-foot ceilings, walls of windows, a chef's kitchen with oversized island, KitchenAid appliances, double ovens, quartz countertops, wine bar, and a spacious walk-in pantry. The main level also includes a private guest suite, dedicated office, dining room, and mudroom. Upstairs, you'll find a versatile loft, generously sized secondary bedrooms, and a spacious primary retreat with sitting area, spa-inspired bath, and oversized walk-in closet. An unfinished daylight basement provides abundant storage. Ideally located just minutes from Downtown Crabapple, Downtown Woodstock, Downtown Alpharetta, and Avalon, this home combines luxury, privacy, and convenience. Perfect for those in transition, relocating, or simply wanting to enjoy the best of Milton living without compromise. A perfect fit for anyone who wants the flexibility of renting without giving up the quality and features of a luxury home. Pets are not permitted.
12 Month Lease
401 Oakleigh Ave is a single-family home for rent in Woodstock, GA
The fees below are based on community-supplied data and may exclude additional fees and utilities.
Property Fee Disclaimer Based on community-supplied data and independent market research. Subject to change without notice. May exclude fees for mandatory or optional services and usage-based utilities.

Vivian is a Top Producer with the Atlanta Realtors Association and has been recognized as one of Coldwell Banker’s Top 75 agents in Atlanta for both 2024 and 2025, achieving over $10 million in personal sales. When it comes to buying or selling a home, only the best representation will do. That’s why it’s essential to work with a real estate professional who has a deep understanding of the local market and the experience, skills, and resources to guide you every step of the way. Vivian’s market expertise stems from living and working in the Atlanta area since 1998. She has cultivated an extensive network of relationships in both residential and commercial real estate, focusing on the sought-after neighborhoods of Roswell, Milton, Alpharetta, Crabapple, Woodstock, Canton, and Cumming. Vivian graduated from Berry College in 2006 with a Bachelor’s Degree in Finance and Management. After building her career in finance and insurance, she discovered her entrepreneurial spirit and opened a successful invitation and stationery boutique in Roswell, where she honed her customer service skills for seven years. Her interest in real estate investing grew during this time as she became an "accidental" landlord, and has since been managing rental properties for over a decade. In 2019, Vivian officially earned her Real Estate License and has since dedicated herself to helping clients navigate both residential and commercial markets. She also manages her own buy-and-hold rental properties and enjoys partnering with fellow investors to achieve their property management goals. Vivian and her husband reside in Roswell with their three sons. They are active supporters of Roswell's public schools and community, contributing through their church and involvement with the Boy Scouts. In her free time, Vivian loves cooking and cherishing moments with her big Italian family, as well as hiking, traveling, and embracing the great outdoors. As a real estate professional specializing in the Atlanta market, Vivian is ready to assist with your buying, selling, or investment needs. Her experience, comprehensive training, market knowledge, and strong negotiation skills—combined with Coldwell Banker’s unmatched resources—ensure her clients receive unparalleled service. Whether you're selling your home or searching for the perfect property, Vivian welcomes the opportunity to help you achieve your real estate goals. Contact her today to learn how she can put her expertise to work for you!
Walkability
Not walkable10 / 100
Driveability
Exceptionally drivable90 / 100
Bikeability
Somewhat bikeable30 / 100

Soundscore ™
Calm87 / 100

Mountain Road Elementary School
Grades PK-5
Public

The Goddard School - Canton I
Grades PK-5
Private
Rusk Middle School
Grades 6-8
Public
Sequoyah High School
Grades 9-12
Public
Mill Springs Academy
Grades K-12
Private
Data provided by GreatSchools.org © 2026. All rights reserved.

School
Commute Time (Distance)
Georgia Perim., Alpharetta
Drive: 24 min (11.1 mi)
Chatt. Tech, Mountain View
Drive: 29 min (14.5 mi)
Within 50 Miles of 401 Oakleigh Ave




