
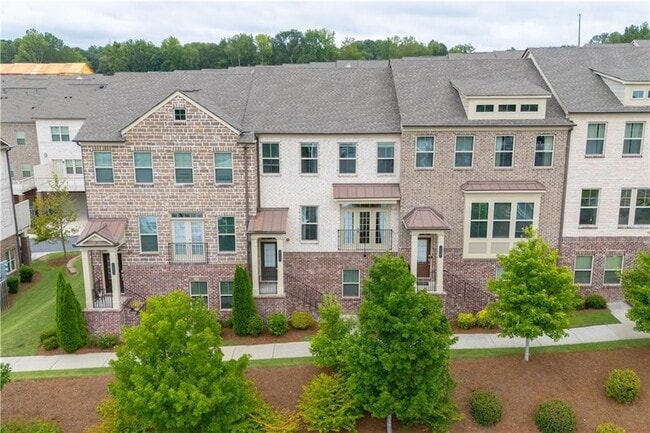
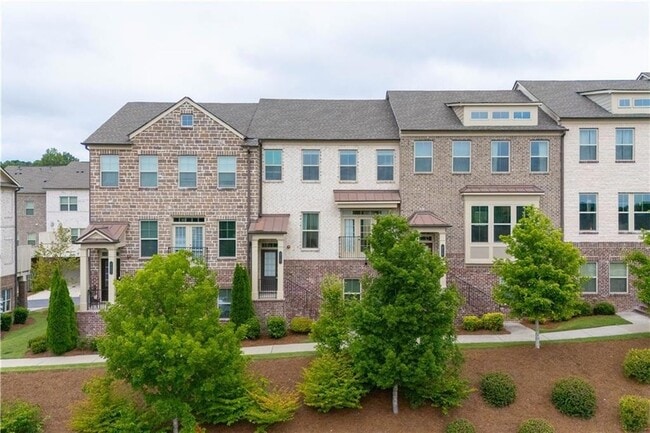

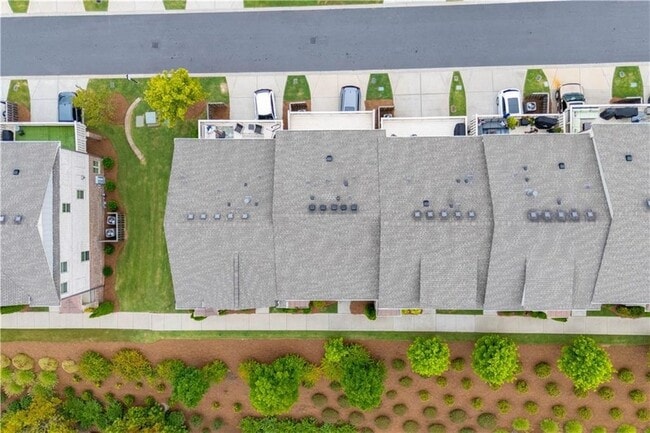
416 Montclair Ct, Woodstock, GA 30188
What This Townhouse Offers
Located just minutes from the vibrant heart of Downtown Woodstock, this spacious townhome offers modern living in one of the area s most desirable communities. The main level welcomes you with beautiful hardwood floors and an open layout that s perfect for entertaining. A large living area features expansive windows with views of Kennesaw Mountain, offering a front-row seat to fireworks on holiday nights.The kitchen is well-equipped with a central island, sleek white cabinetry, stone countertops, and stainless steel appliances. It opens to a bright dining area and a cozy keeping room with a fireplace and built-in shelving. Step outside to a private rear deck, ideal for relaxing or grilling in the evenings. A convenient half bath is also located on this floor.Upstairs, the primary bedroom provides a peaceful retreat with a tray ceiling, walk-in closet, and a spa-like bathroom that includes a double vanity, soaking tub, and separate shower. A second bedroom features its own private bath, and the laundry area is located between the bedrooms for added convenience.The lower level includes a third bedroom and full bath, perfect for guests, a home office, or a gym. A two-car rear-entry garage adds even more functionality.With easy access to I-575 and Woodstock s shops, restaurants, parks, and trails, this home combines location and comfort for an easy, enjoyable lifestyle.650+ Credit 3x rent in gross monthly income, no evictions, foreclosures, bankruptices past 7 years.
Unit
12 Month Lease
Townhome Features
- Air Conditioning
- Attic
- Basement
- Cable Ready
- Deck
- Dining Room
- Dishwasher
- Disposal
- Double Pane Windows
- Fireplace
- Hardwood Floors
- Heating
- Kitchen
- Microwave
- Oven
- Refrigerator
- Views
- Walk-In Closets
- Washer/Dryer
Community Features
- Garages
- Pool
416 Montclair Ct is a townhome for rent in Woodstock, GA
Fees & Policies
The fees below are based on community-supplied data and may exclude additional fees and utilities.
-
Garage
Property Fee Disclaimer: Based on community-supplied data and independent market research. Subject to change without notice. May exclude fees for mandatory or optional services and usage-based utilities.
Townhome Details
Views
- City Views
Home Design
- Built in 2019
- Townhome
- Composition Roof
Interior Spaces
- Open-Concept Dining Room
- Keeping Room
- Ceiling height of 9 feet on the main level
- Double Pane Windows
- Crown Molding
- Recessed Lighting
- Entrance Foyer
- Bookcases
- Electric Fireplace
- 2256 Sq Ft Home
- Insulated Windows
Kitchen
- Solid Surface Countertops
- Kitchen Island
- Gas Cooktop
- Gas Oven
- Microwave
- Dishwasher
- Range Hood
- Disposal
Flooring
- Wood Flooring
Bedrooms and Bathrooms
- Soaking Tub
- Double Vanity
- Walk-In Closet
- 3.5 Bathrooms
- 3 Bedrooms
- 3 Bedrooms | 4 Bathrooms
- Bedrooms Count All Upper Levels
- Bathtub With Separate Shower Stall
Laundry
- Dryer
- Laundry in Hall
- Laundry on upper level
- Washer
Attic
- Pull Down Stairs to Attic
Basement
- Finished Basement
- Natural lighting in basement
- Partial Basement
- Finished Basement Bathroom
Home Security
- Carbon Monoxide Detectors
- Fire and Smoke Detector
- Fire Sprinkler System
Parking
- 2 Car Garage
Outdoor Features
- Deck
- Rain Gutters
Lot Details
- 1742 Sq Ft Lot
- Two or More Common Walls
- Property fronts a private road
Location
- Property is near schools and shops
Schools
- Woodstock Elementary And Middle School
- Woodstock High School
Utilities
- Central Heating and Cooling System
- Cable TV Available
- Electricity Available
- Natural Gas Available
- Phone Available
- Sewer Available
- Water Available
- Fiber Cement
Listing and Financial Details
- Property Available on 2026-09-18
- 12 Month Lease Term
Community Details
Overview
- Property has a Home Owners Association
- Haddonstone Subdivision
Amenities
- Clubhouse
Recreation
- Community Pool
Pet Policy
- Pets Allowed
Explore Commute Options
What's nearby 416 Montclair Ct
About the Listing Agent
Berenger Greer is a Metro Atlanta Realtor and property manager specializing in residential real estate sales, property management, and lease procurement for homeowners and real estate investors. As associate broker of Birch River Realty, LLC and the owner of Lease or List, Berenger helps clients throughout Smyrna, Marietta, Cobb County, Atlanta, and the surrounding Metro Atlanta area buy, sell, lease, and manage residential real estate. His property management services include rental pricing and market analysis, property marketing, tenant and lease procurement, tenant screening, lease preparation, rent collection, maintenance coordination, renewals, inspections, and day-to-day management. For owners who prefer to self-manage, Berenger also offers lease procurement services designed to market the property, identify qualified tenants, and get a strong lease in place without ongoing property management. Berenger also works extensively with real estate investors, helping clients evaluate rental properties, analyze potential rents and cash flow, purchase investment properties, prepare homes for the rental market, and determine whether selling or continuing to rent makes the most financial sense. On the sales side, Berenger represents both buyers and sellers throughout Metro Atlanta, with particular expertise in Smyrna, Marietta, and the Cobb County real estate market. His experience managing rental properties gives investor clients and homeowners a practical perspective on property values, rental demand, operating costs, and investment potential. Whether you need to sell a home, purchase an investment property, find a qualified tenant, or hire a property manager, Berenger provides a single point of contact for residential real estate sales, leasing, and property management throughout Metro Atlanta.
Area Scores
Walkability
Fairly walkable
Driveability
Exceptionally drivable
Bikeability
Fairly bikeable
Walkability measures the walking distance to day-to-day needs.
Driveability measures congestion, parking availability, and access to major roads.
Bikeability measures the suitability for cycling.
Soundscore™
Busy
A Sound Score rating aggregates noise caused by vehicle traffic, airplane traffic and local sources.
Local Education
Primary and Secondary Schools

Hillside Preschool and Academy
Grades PK-5
Private

Woodstock Elementary School
Grades PK-5
Public
Woodstock Middle School
Grades 6-8
Public
Woodstock High School
Grades 9-12
Public
CORE Community School
Grades 6-12
Private
Data provided by GreatSchools.org © 2026. All rights reserved.

Colleges and Universities
| School | Commute Time (Distance) |
|---|---|
| Kennesaw State University | Drive: 12 min (7.6 mi) |
| Chatt. Tech, Mountain View | Drive: 17 min (8.2 mi) |
| Chatt. Tech, North Metro | Drive: 20 min (10.6 mi) |
Discover Downtown Woodstock, Woodstock, GA
Shopping Centers
Shoppers will appreciate 416 Montclair Ct proximity to Woodstock Mill District, Parkside Shopping Center, and Shops at Towne Lake. Woodstock Mill District is 0.5 miles away, and Parkside Shopping Center is within a 21 minute walk.
Airports
Living in Downtown Woodstock provides easy access to Hartsfield - Jackson Atlanta International, located just 52 minutes from 416 Montclair Ct.
Avoid Scams
Protect yourself from fraud. Do not send money to anyone you don't know.
Nearby Properties You Might Like
Within 50 Miles of 416 Montclair Ct





