
699 Stickley Oak Way, Woodstock, GA 30189
What This House Offers
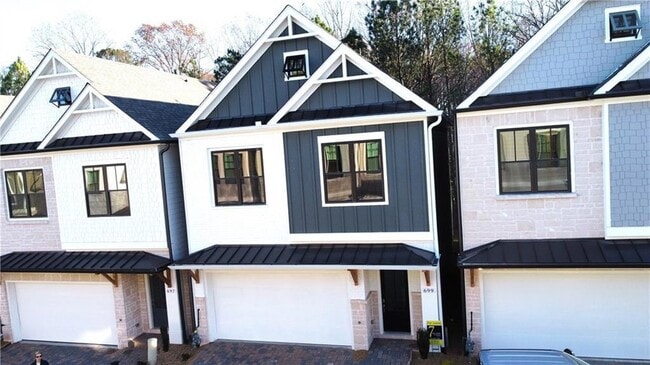
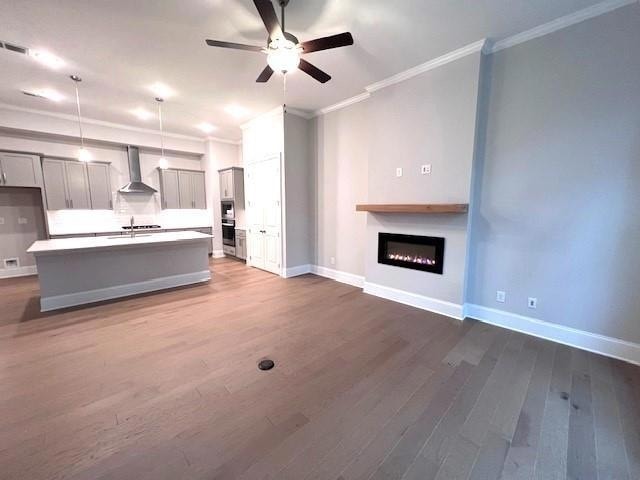
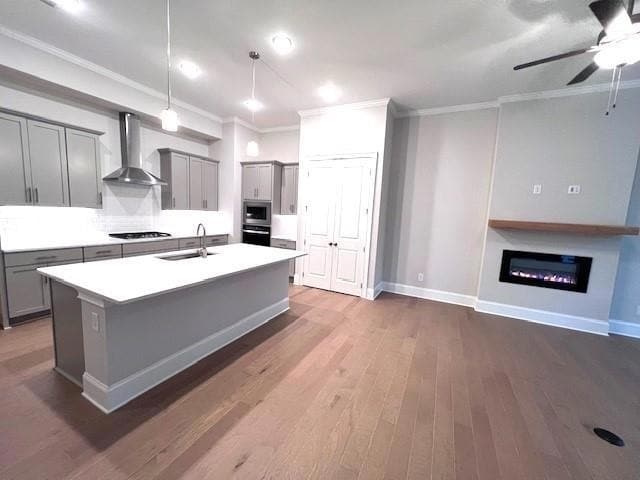
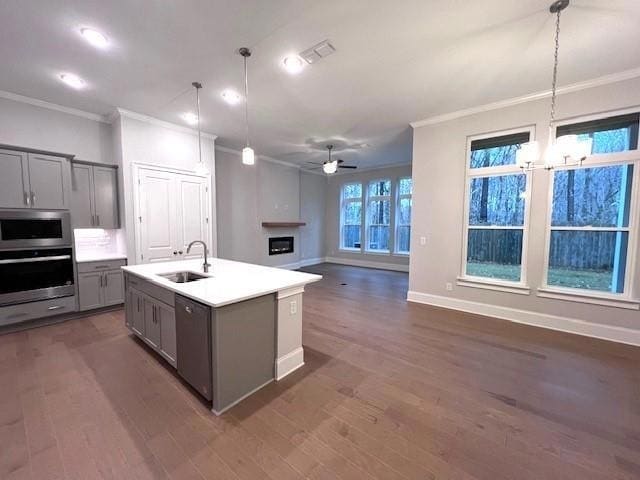
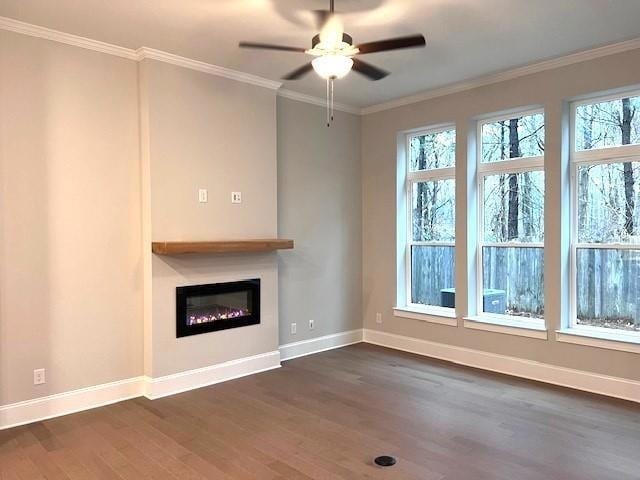
Newer construction in one of Woodstock's newer upscale communities! Beautiful 1st-floor living space. Open concept. Huge kitchen island and tons of counter... space. If you love to cook, you'll love this kitchen! Hardwood floors throughout the 1st floor. Carpet in bedrooms. Extremely high ceilings provide a grand & spacious feel. The master bedroom closet (dressing room) and bath are phenomenal. (I mean really, really luxurious). The exterior patio and deck off the master are both covered. Two-car garage. And only 2 miles to downtown Woodstock with all the great restaurants and shops. AMENITIES are amazing! Private Gated Community / Excellent Schools / Large, Luxury Clubhouse/Gym / Community Swimming Pool / Pickleball and Bocce Ball Courts / Outdoor Firepit / Dog Park. YOU WILL LOVE living here.
Unit
- $3,300
Total Monthly Price 12 Month Lease
- 3 Beds
- 3 Baths
- 2024 sq. ft.
- Available Now
Home Features
- Air Conditioning
- Cable Ready
- Carpet
- Ceiling Fans
- Deck
- Dining Room
- Dishwasher
- Disposal
- Double Pane Windows
- Family Room
- Fireplace
- Hardwood Floors
- Heating
- High Speed Internet Access
- Kitchen
- Oven
- Patio
- Porch
- Refrigerator
- Security System
- Vaulted Ceiling
- Views
- Walk-In Closets
- Washer/Dryer
Community Features
- Garages
- Pool
699 Stickley Oak Way is a single-family home for rent in Woodstock, GA
Fees and Policies
The fees below are based on community-supplied data and may exclude additional fees and utilities.
- Covered
- Garage
Property Fee Disclaimer Based on community-supplied data and independent market research. Subject to change without notice. May exclude fees for mandatory or optional services and usage-based utilities.

Home Details
Views
- Views of Woods
Home Design
- Built in 2003
- Craftsman Architecture
- Shingle Roof
- Single Family Detached Home
- Cement Siding
- Composition Roof
Interior Spaces
- Open-Concept Dining Room
- Family Room with Fireplace
- Cathedral Ceiling
- Breakfast Room
- Double Pane Windows
- Ceiling Fan
- Two Story Entrance Foyer
- Electric Fireplace
- 2024 Sq Ft Home
- Self Contained Fireplace Unit Or Insert
- Decorative Fireplace
- Ventless Fireplace
- Insulated Windows
- Fireplace Features Blower Fan
Kitchen
- Solid Surface Countertops
- Breakfast Bar
- Kitchen Island
- Gas Cooktop
- Gas Oven
- Dishwasher
- Disposal
Flooring
- Wood
- Carpet
Bedrooms and Bathrooms
- Oversized primary bedroom
- Soaking Tub
- Double Vanity
- Walk-In Closet
- 2.5 Bathrooms
- 3 Bedrooms
- 3 Bedrooms | 3 Bathrooms
- Bedrooms Count All Upper Levels
- Bathtub With Separate Shower Stall
Laundry
- Sink Near Laundry
- Laundry in Hall
- Laundry on upper level
Home Security
- Security System Leased
- Fire and Smoke Detector
Parking
- 2 Car Garage
- Front Facing Garage
- Driveway Level
- Garage Door Opener
Eco-Friendly Details
- National Green Building Standard for New Construction
Outdoor Features
- Deck
- Covered Patio or Porch
- Balcony
- Rain Gutters
- Exterior Lighting
Lot Details
- No Common Walls
- Wood Fence
- Level Lot
- Property fronts a private road
- Back Yard
Schools
- Woodstock Elementary And Middle School
- Woodstock High School
Utilities
- Forced Air Zoned Heating and Cooling System
- High Speed Internet
- Heating System Uses Natural Gas
- Cable TV Available
- Electricity Available
- Natural Gas Available
- Phone Available
- Sewer Available
- Underground Utilities
- Water Available
Listing and Financial Details
- Security Deposit $3,500
- Property Available on 2026-08-01
- 12 Month Lease Term
- Tax Lot 33
- Assessor Parcel Number 15N12H 204
Community Details
Overview
- No Home Owners Association
- Maintained Community
- The Villages At Towne Lake Subdivision
Recreation
- Community Pool
Pet Policy
- Call for details about the types of pets allowed
Explore Commute Options
- Drive Time--
- Walk Time--
- Bike Ride Time--
- Public Transit--
About the Listing Agent

Area Scores
Walkability
Fairly walkable40 / 100
Driveability
Exceptionally drivable100 / 100
Bikeability
Somewhat bikeable30 / 100

Soundscore ™
Busy67 / 100
Local Education
Primary and Secondary Schools
Woodstock Elementary School
Grades PK-5
Public
Woodstock Middle School
Grades 6-8
Public
Woodstock High School
Grades 9-12
Public
CORE Community School
Grades 6-12
Private
Shiloh Hills Christian School
Grades PK-12
Private
Data provided by GreatSchools.org © 2026. All rights reserved.

Colleges and Universities
School
Commute Time (Distance)
Kennesaw State University
Drive: 14 min (7.4 mi)
Chatt. Tech, Mountain View
Drive: 17 min (8.2 mi)
Chatt. Tech, North Metro
Drive: 19 min (9.2 mi)
Nearby Properties You Might Like
Within 50 Miles of 699 Stickley Oak Way

Find More Rentals in Woodstock
- Houses with Pets Allowed in Woodstock
- Affordable Houses for Rent in Woodstock
- Modern Homes for Rent in Woodstock
- Houses for Rent with Pool in Woodstock
- Houses for Rent with a Yard in Woodstock
- Homes for Rent with a Garage in Woodstock
- Houses for Rent with Fireplace in Woodstock
- Houses for Rent with Washer and Dryer in Woodstock
- Houses for Rent with Utilities Paid in Woodstock