

Managed By

- Bedrooms
- Studio - 2Studio - 2 Beds
- Bathrooms
- 1 - 21 - 2 Baths
- Sq. Ft.
- 570 - 1,569 sq ft
Pricing and Floor Plans
Editorial
Show Floor Plan Details Hide Floor Plan Details
Unable to load floor plan details.
Columnist
Show Floor Plan Details Hide Floor Plan Details
Unable to load floor plan details.
Byline
Show Floor Plan Details Hide Floor Plan Details
Unable to load floor plan details.
Kicker
Show Floor Plan Details Hide Floor Plan Details
Unable to load floor plan details.
Beat
Show Floor Plan Details Hide Floor Plan Details
Unable to load floor plan details.
Broadsheet
Show Floor Plan Details Hide Floor Plan Details
Unable to load floor plan details.
City Beat
Show Floor Plan Details Hide Floor Plan Details
Unable to load floor plan details.
Copy
Show Floor Plan Details Hide Floor Plan Details
Unable to load floor plan details.
Hook
Show Floor Plan Details Hide Floor Plan Details
Unable to load floor plan details.
Crop
Show Floor Plan Details Hide Floor Plan Details
Unable to load floor plan details.
Freelancer
Show Floor Plan Details Hide Floor Plan Details
Unable to load floor plan details.
Caption
Show Floor Plan Details Hide Floor Plan Details
Unable to load floor plan details.
Reach
Show Floor Plan Details Hide Floor Plan Details
Unable to load floor plan details.
Teaser
Show Floor Plan Details Hide Floor Plan Details
Unable to load floor plan details.
Layout
Show Floor Plan Details Hide Floor Plan Details
Unable to load floor plan details.
Sidebar
Show Floor Plan Details Hide Floor Plan Details
Unable to load floor plan details.
Source
Show Floor Plan Details Hide Floor Plan Details
Unable to load floor plan details.
Tearsheet
Show Floor Plan Details Hide Floor Plan Details
Unable to load floor plan details.
Cutline
Show Floor Plan Details Hide Floor Plan Details
Unable to load floor plan details.
Folio
Show Floor Plan Details Hide Floor Plan Details
Unable to load floor plan details.
Lead Story
Show Floor Plan Details Hide Floor Plan Details
Unable to load floor plan details.
Postscript
Show Floor Plan Details Hide Floor Plan Details
Unable to load floor plan details.
Proof
Show Floor Plan Details Hide Floor Plan Details
Unable to load floor plan details.
Pressrun
Show Floor Plan Details Hide Floor Plan Details
Unable to load floor plan details.
Margin
Show Floor Plan Details Hide Floor Plan Details
Unable to load floor plan details.
Letterpress
Show Floor Plan Details Hide Floor Plan Details
Unable to load floor plan details.
Newsprint
Show Floor Plan Details Hide Floor Plan Details
Unable to load floor plan details.
Prepress
Show Floor Plan Details Hide Floor Plan Details
Unable to load floor plan details.
Spin
Show Floor Plan Details Hide Floor Plan Details
Unable to load floor plan details.
Reader
Show Floor Plan Details Hide Floor Plan Details
Unable to load floor plan details.
Galley
Show Floor Plan Details Hide Floor Plan Details
Unable to load floor plan details.
Slant
Show Floor Plan Details Hide Floor Plan Details
Unable to load floor plan details.
Op Ed 2
Show Floor Plan Details Hide Floor Plan Details
Unable to load floor plan details.
Op Ed 1
Show Floor Plan Details Hide Floor Plan Details
Unable to load floor plan details.
Op Ed 3
Show Floor Plan Details Hide Floor Plan Details
Unable to load floor plan details.
Publisher
Show Floor Plan Details Hide Floor Plan Details
Unable to load floor plan details.
Editor
Show Floor Plan Details Hide Floor Plan Details
Unable to load floor plan details.
Scoop
Show Floor Plan Details Hide Floor Plan Details
Unable to load floor plan details.
City
Show Floor Plan Details Hide Floor Plan Details
Unable to load floor plan details.
Above the Fold
Show Floor Plan Details Hide Floor Plan Details
Unable to load floor plan details.
Spread
Show Floor Plan Details Hide Floor Plan Details
Unable to load floor plan details.
Pressroom
Show Floor Plan Details Hide Floor Plan Details
Unable to load floor plan details.
Classified
Show Floor Plan Details Hide Floor Plan Details
Unable to load floor plan details.
Series
Show Floor Plan Details Hide Floor Plan Details
Unable to load floor plan details.
Nameplate
Show Floor Plan Details Hide Floor Plan Details
Unable to load floor plan details.
Feature
Show Floor Plan Details Hide Floor Plan Details
Unable to load floor plan details.
Edition
Show Floor Plan Details Hide Floor Plan Details
Unable to load floor plan details.
Headshot
Show Floor Plan Details Hide Floor Plan Details
Unable to load floor plan details.
Details
Lease Term Options
- 6 - 24 Month Leases
Property Information
- Built in 2017
- 164 units15 stories
Fees & Policies
The fees below are based on community-supplied data and may exclude additional fees and utilities.
One-Time Basics
Due at Application
-
Application Fee Per Applicant$50
Due at Move-In
-
Administrative Fee$150
Garage
-
Parking Fee$150
-
Parking DepositN/A
Comments
Gated parking garage available starting at $150/month. Parking spaces are assigned. Please call for full details.
Dogs Allowed
-
One-Time Pet Fee$300
-
Monthly Pet Fee$45
Restrictions
We can't wait to meet your furry friends! We allow two (2) pets per home with no breed or weight restrictions.There is a one-time pet fee of $300, due at move-in. Monthly pet rent is $45, per pet. Contact our leasing office for the full pet policy.
Comments
We allow up to (2) pets per apartment home. We require a 1-time pet fee of $150, per pet, due at move-in. Monthly pet rent is $25 per pet. We have no breed or weight restrictions!
Cats Allowed
-
One-Time Pet Fee$300
-
Monthly Pet Fee$45
Restrictions
We can't wait to meet your furry friends! We allow two (2) pets per home with no breed or weight restrictions.There is a one-time pet fee of $300, due at move-in. Monthly pet rent is $45, per pet. Contact our leasing office for the full pet policy.
Comments
We allow up to (2) pets per apartment home. We require a 1-time pet fee of $150, per pet, due at move-in. Monthly pet rent is $25 per pet. We have no breed or weight restrictions!
Property Fee Disclaimer: Based on community-supplied data and independent market research. Subject to change without notice. May exclude fees for mandatory or optional services and usage-based utilities.
Matterport 3D Tours
Explore Commute Options
Property Highlights
- 24hr. Emergency maintenance
- Ample Closet Space
- Balconies Available in Select Homes
- Bike rack or bike storage
- Billiards available
- Conference/Meeting room
- Controlled building access
- Corporate housing
- Downtown City Views Available
- Granite Countertops
- Loft-Style Windows & Tall Ceilings Available in Mo
- Modern Tile Backsplash
- Original Hardwood Floors Available in Select Homes
- Package Room
- Roof Deck
- Stainless Steel Appliances
- Washer & Dryer Included
Apartment Features
- Air Conditioning
- Balcony
- Breakfast Nook
- Cable Ready
- Deck
- Den
- Dishwasher
- Disposal
- Double Pane Windows
- Double Vanities
- Freezer
- Granite Countertops
- Hardwood Floors
- Heating
- High Speed Internet Access
- Ice Maker
- Island Kitchen
- Kitchen
- Large Bedrooms
- Linen Closet
- Loft Layout
- Microwave
- Office
- Oven
- Pantry
- Range
- Refrigerator
- Smoke Free
- Sprinkler System
- Stainless Steel Appliances
- Storage Space
- Tub/Shower
- Vaulted Ceiling
- Views
- Vinyl Flooring
- Walk-In Closets
- Washer/Dryer
- Wi-Fi
- Window Coverings
Community Features
- 24 Hour Access
- Bicycle Storage
- Business Center
- Clubhouse
- Conference Rooms
- Controlled Access
- Courtyard
- Disposal Chutes
- Elevator
- Fitness Center
- Garages
- Grill
- Key Fob Entry
- Lounge
- Maintenance on site
- Media Center/Movie Theatre
- Multi Use Room
- On-Site Retail
- Online Services
- Package Service
- Pet Play Area
- Planned Social Activities
- Property Manager on Site
- Renters Insurance Program
- Roof Terrace
- Short Term Lease
- Storage Space
- Vintage Building
- Wi-Fi
Map of R&T Lofts
Area Scores
Walkability
Very walkable
Transit
Strong public transit
Driveability
Exceptionally drivable
Bikeability
Moderately bikeable
Walkability measures the walking distance to day-to-day needs.
Transit measures access to public transportation.
Driveability measures congestion, parking availability, and access to major roads.
Bikeability measures the suitability for cycling.
Soundscore™
Busy
A Sound Score rating aggregates noise caused by vehicle traffic, airplane traffic and local sources.
Transit
Airport
12 min Drive

Moving to Downtown Des Moines, Des Moines, IA
Shopping Centers
Shoppers will appreciate R&T Lofts proximity to Ingersoll Square and MacVilay Plaza. Ingersoll Square is 1.2 miles away, and MacVilay Plaza is within a 32 minute walk.
Parks and Recreation
Recreational activities near R&T Lofts are plentiful. Discover 5 parks within 2.6 miles, including Western Gateway Park, Science Center of Iowa, and Better Homes & Gardens Test Garden.
Airports
Living in Downtown Des Moines provides easy access to Des Moines International, located just 12 minutes from R&T Lofts.
Local Education
Primary and Secondary Schools

Walnut Street School
Grades PK-5
Public
Callanan Middle School
Grades 6-8
Public

St Anthony Elementary School
Grades PK-8
Private

Roosevelt High School
Grades 9-12
Public
K12 International Academy
Grades K-12
Private
Data provided by GreatSchools.org © 2026. All rights reserved.

Colleges and Universities
| School | Commute Time (Distance) |
|---|---|
| Des Moines Area C.C., Urban | Drive: 3 min (1.2 mi) |
| Drake University | Drive: 6 min (2.6 mi) |
| Grand View University | Drive: 7 min (3.6 mi) |
| Des Moines Area C.C., Ankeny | Drive: 18 min (10.2 mi) |
About R&T Lofts
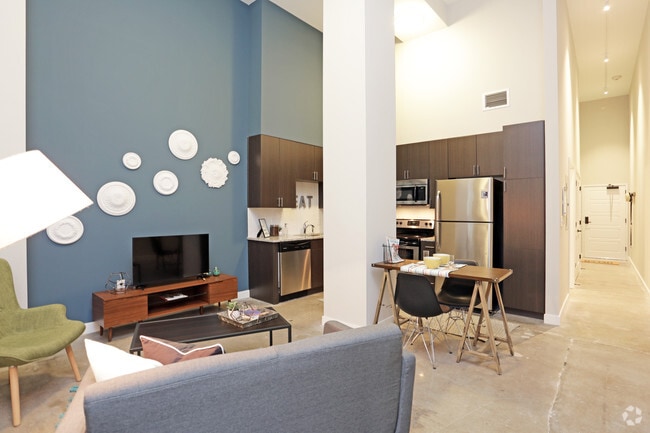
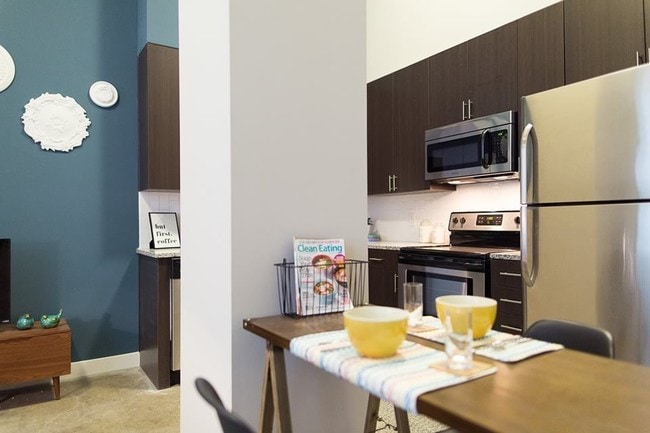
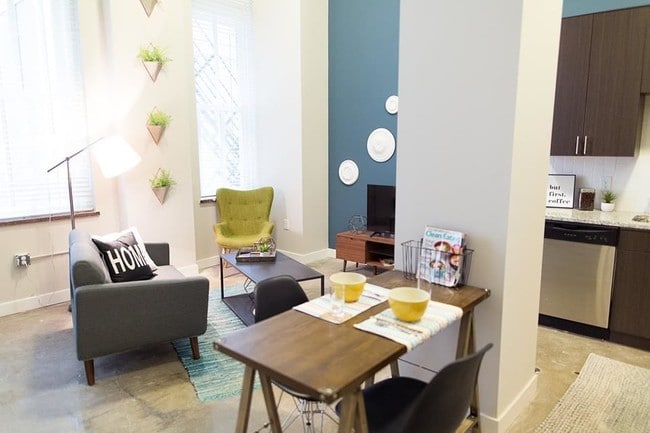
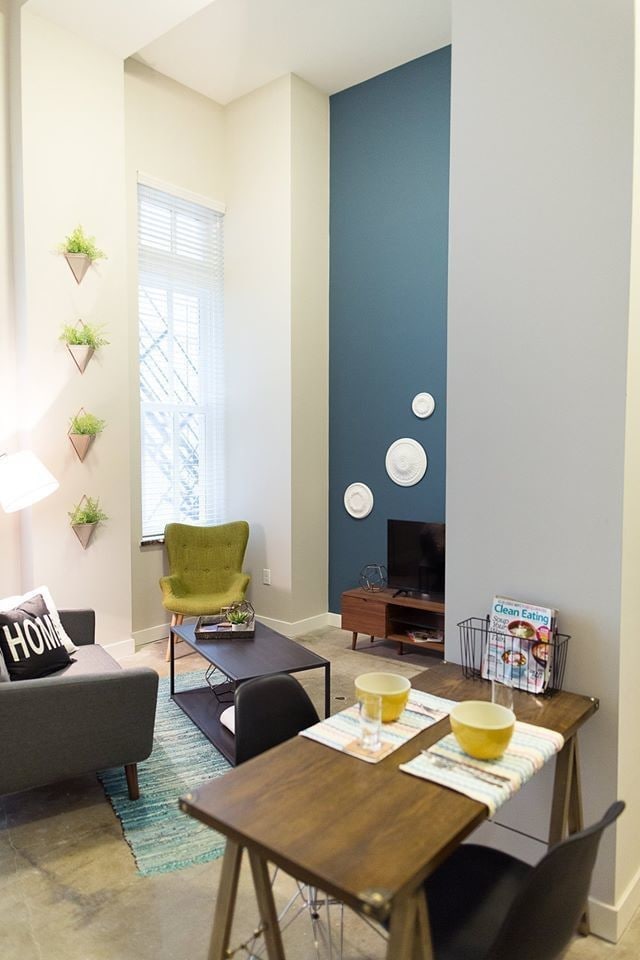
Historic charm meets modern loft-living in the heart of vibrant downtown Des Moines. Formerly home to The Register and Tribune for 95 years, R&T Lofts is now home to 164 high-end studio, 1 & 2 bedroom lofts and townhomes. R&T maintains iconic details… of the newspaper hub with modern amenities across the 15 story tower. Take a look around and discover all this thriving community has to offer.
Historic charm meets modern loft-living in the heart of vibrant downtown Des Moines. Formerly home to The Register and Tribune for 95 years, R&T Lofts is now home to 164 high-end studio, 1 & 2 bedroom lofts and townhomes. R&T maintains iconic details of the newspaper hub with modern amenities across the 15 story tower. Take a look around and discover all this thriving community has to offer.
R&T Lofts is an apartment community in Des Moines, IA
Contact
Des Moines, IA 50309
- Sunday Closed
- Monday 7:30 AM – 5:00 PM
- Tuesday 7:30 AM – 5:00 PM
- Wednesday 7:30 AM – 5:00 PM
- Thursday 7:30 AM – 5:00 PM
- Friday 7:30 AM – 5:00 PM
- Saturday Closed
Renter Reviews
For R&T Lofts
8 Ratings & Reviews
-
9/1/25
seems great but ,,,,,,,,,,,
it is weird all these bad reveiws just do not fit .
Why such a big Income req. ? turns a good customer off ,
many people w/ 2X pay very well for many decent years .
I would take one , but guess not .Review from Apartments.com
R&T Lofts Gallery



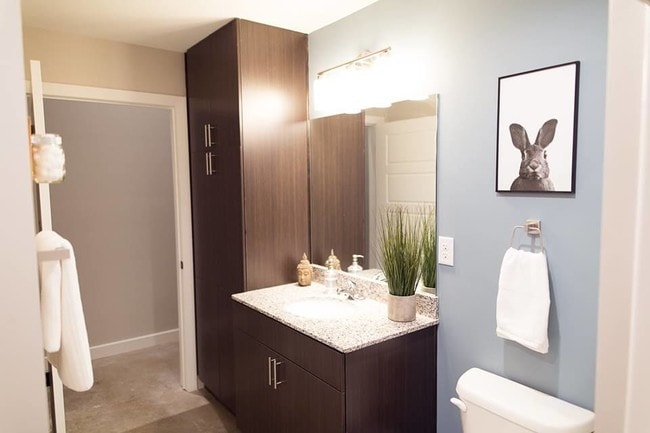

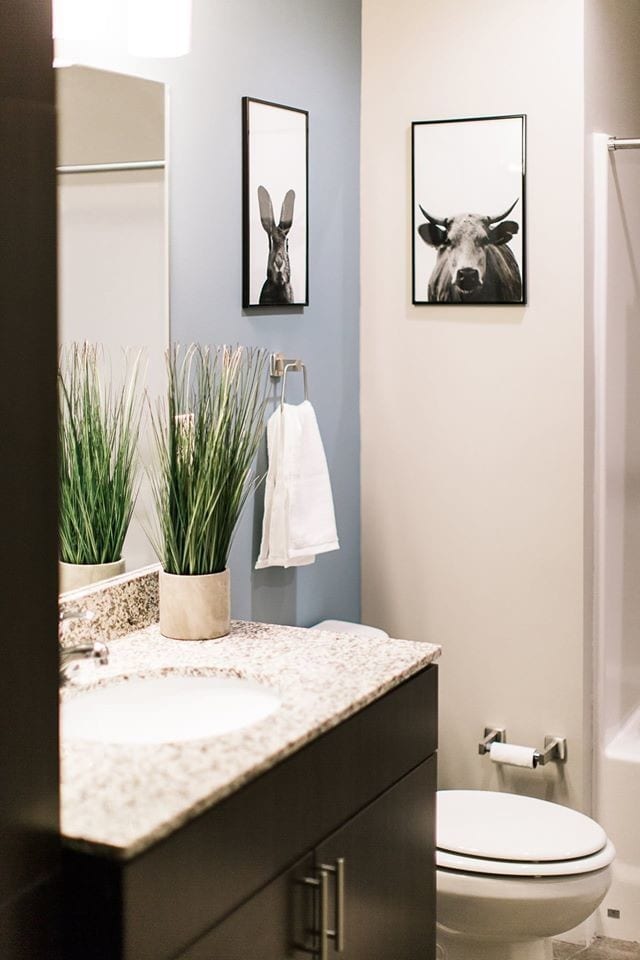
Find More Rentals in Des Moines
Bedrooms
Other Types of Rentals
Des Moines Apartments by Amenity
- Pet-Friendly Apartments in Des Moines
- Furnished Apartments in Des Moines
- Waterfront Apartments in Des Moines
- Apartments with a Pool in Des Moines
- Apartments with Wheelchair Access in Des Moines
- Apartments with Washer & Dryer in Des Moines
- Apartments with Utilities Included in Des Moines
- Apartments with a Garage in Des Moines
- Apartments with EV Charging in Des Moines
- Apartments with a Virtual Tour in Des Moines
Apartment Specialties
Apartments in your Budget
- Des Moines Move-in Specials
- Cheap Apartments in Des Moines
- Luxury Apartments in Des Moines
- Apartments under $700 in Des Moines
- Apartments under $900 in Des Moines
- Apartments under $1000 in Des Moines
- Apartments under $1500 in Des Moines
- Apartments under $2000 in Des Moines
- Apartments under $2500 in Des Moines
Find More Rentals Nearby…
Cities
Neighborhoods
Contact This Property
(515) 400-4833Languages: English
Closed Today