
534 Hanover Dr, Dorchester, IA 52140
What This Townhouse Offers
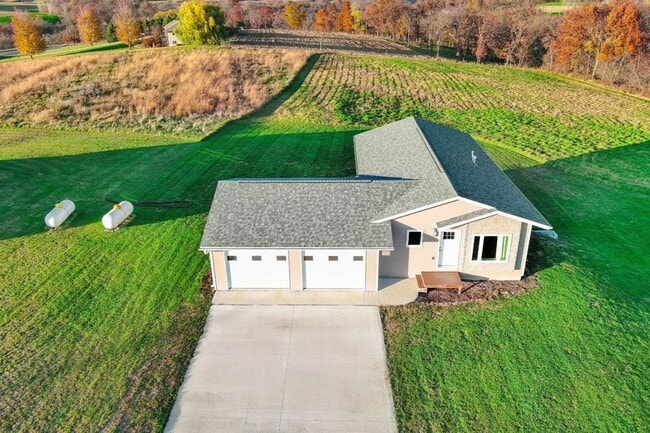
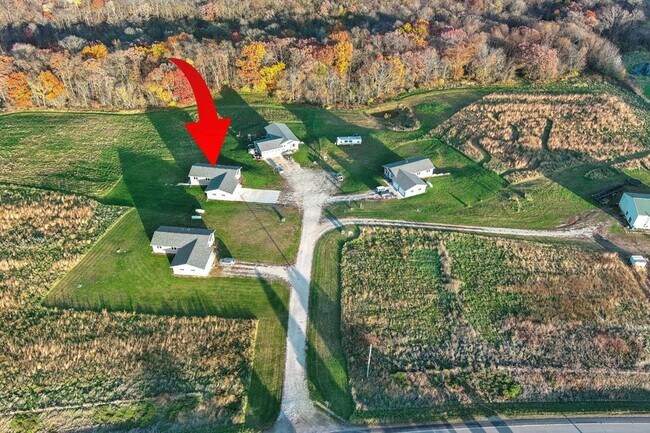
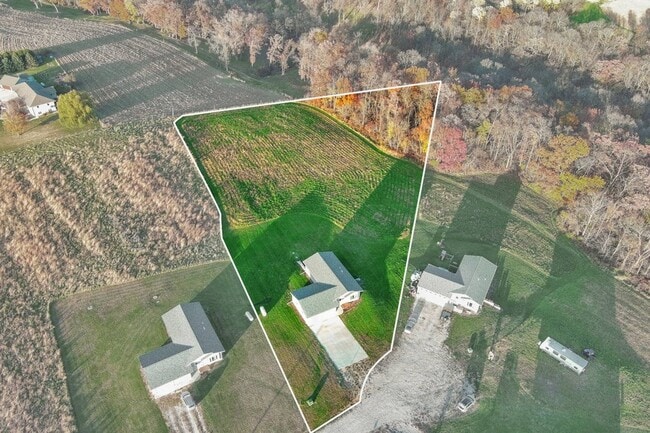
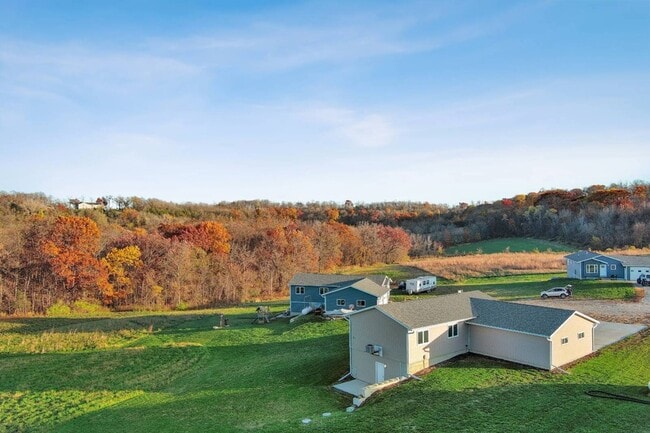
Experience modern country living in this stunning 5BR/3BA ranch, custom-built in 2022. Set on 3 private acres in an exclusive subdivision, the property offers a perfect blend of open meadow and mature woods. The open-concept main level features high-efficiency systems and contemporary finishes designed for low-maintenance living. The spacious floor plan includes a massive walkout basement, providing ample room for a home gym, theater, or guest quarters. Enjoy the convenience of a 2-car attached garage and the peace of mind that comes with energy-efficient construction. Outdoor enthusiasts will love the mix of cleared land and private timber, offering endless possibilities for recreation. Situated on a private lane with a shared well, this property offers ultimate seclusion just minutes from local amenities. Rare opportunity to own a nearly new home with significant acreage. Note: Listing agent is property owner. Schedule your private tour today!
Unit
Townhome Features
- Air Conditioning
- Basement
- Carpet
- Dishwasher
- Family Room
- Fireplace
- Heating
- Kitchen
- Microwave
- Oven
- Refrigerator
- Stainless Steel Appliances
Community Features
- Garages
534 Hanover Dr is a townhome for rent in Dorchester, IA
Fees & Policies
The fees below are based on community-supplied data and may exclude additional fees and utilities.
-
Garage Attached
-
Garage
Property Fee Disclaimer: Based on community-supplied data and independent market research. Subject to change without notice. May exclude fees for mandatory or optional services and usage-based utilities.
Townhome Details
Home Design
- Built in 2022
- Ranch Style House
- Single Family Detached Home
- Modular or Manufactured Materials
- Vinyl Siding
- Asphalt Roof
Interior Spaces
- Open Floorplan
- Living Room
- Family Room
- 2400 Sq Ft Home
Kitchen
- Stainless Steel Appliances
- Oven
- Microwave
- Dishwasher
- Laminate Countertops
Flooring
- Carpet
Bedrooms and Bathrooms
- Primary Bedroom on Main
- En-Suite Primary Bedroom
- 3 Full Bathrooms
- 5 Bedrooms
- 5 Bedrooms | 3 Bathrooms
Basement
- Finished Basement
- Walk-Out Basement
- Basement Fills Entire Space Under The House
Parking
- 2 Car Attached Garage
Lot Details
- 3.01 Acre Lot
Utilities
- Forced Air Zoned Heating and Cooling System
- Water Heater
- Internet Available
- Septic Tank
- Heating System Uses Propane
Listing and Financial Details
- $3220 Total Annual Tax in 2024
Community Details
Overview
- Hanover Hill Subdivision
Pet Policy
- Pets Allowed
Explore Commute Options
What's nearby 534 Hanover Dr
About the Listing Agent

Area Scores
Driveability
Exceptionally drivable
Bikeability
Not bikeable
Driveability measures congestion, parking availability, and access to major roads.
Bikeability measures the suitability for cycling.
Soundscore™
Calm
A Sound Score rating aggregates noise caused by vehicle traffic, airplane traffic and local sources.
Local Education
Primary and Secondary Schools

East Campus Elementary School
Grades K-5
Public

West Campus Elementary School
Grades PK-5
Public
St Patrick School
Grades PK-5
Private

Waukon Middle School
Grades 6-8
Public
St Benedict School
Grades PK-8
Private

Waukon High School
Grades 9-12
Public
Crossroads Academy
Grades K-12
Private
Data provided by GreatSchools.org © 2026. All rights reserved.

Avoid Scams
Protect yourself from fraud. Do not send money to anyone you don't know.
Nearby Properties You Might Like
Within 50 Miles of 534 Hanover Dr
Find More Rentals in Dorchester
Bedrooms
Dorchester Townhomes for Rent by Amenity
Townhomes in your Budget