
Managed By

- Bedrooms
- 1 - 31 - 3 Beds
- Bathrooms
- 1 - 21 - 2 Baths
- Sq. Ft.
- 725 - 1,525 sq ft
Pricing and Floor Plans
A1 Classic
Show Floor Plan Details Hide Floor Plan Details
Unable to load floor plan details.
19_06
$890
725 Sq. Ft.
Oct. 14
C4 Classic
Show Floor Plan Details Hide Floor Plan Details
Unable to load floor plan details.
20_05
$1,110
1,185 Sq. Ft.
Sep. 22
16_09
$1,110
1,185 Sq. Ft.
Sep. 26
06_05
$1,085
1,185 Sq. Ft.
Oct. 21
01_08
$1,130
1,185 Sq. Ft.
Oct. 24
C6 Premium- Renovated Apartment
Show Floor Plan Details Hide Floor Plan Details
Unable to load floor plan details.
11_01
$1,430
1,265 Sq. Ft.
Sep. 15
11_04
$1,390
1,265 Sq. Ft.
Sep. 23
C2 Premium-Renovated Apartment
Show Floor Plan Details Hide Floor Plan Details
Unable to load floor plan details.
15_07
$1,090
1,100 Sq. Ft.
Oct. 17
15_10
$1,090
1,100 Sq. Ft.
Nov. 4
C5 Premium-Renovated Apartment
Show Floor Plan Details Hide Floor Plan Details
Unable to load floor plan details.
14_03
$1,120
1,215 Sq. Ft.
Now
C5 Classic
Show Floor Plan Details Hide Floor Plan Details
Unable to load floor plan details.
14_02
$1,130
1,215 Sq. Ft.
Sep. 26
C1 Premium-Renovated Apartment
Show Floor Plan Details Hide Floor Plan Details
Unable to load floor plan details.
15_02
$1,230
1,070 Sq. Ft.
Oct. 1
B1 Premium-Renovated Apartment
Show Floor Plan Details Hide Floor Plan Details
Unable to load floor plan details.
02_04
$1,140
1,040 Sq. Ft.
Oct. 20
C3 Premium-Renovated Apartment
Show Floor Plan Details Hide Floor Plan Details
Unable to load floor plan details.
17_01
$1,230
1,100 Sq. Ft.
Dec. 31
D2 Classic
Show Floor Plan Details Hide Floor Plan Details
Unable to load floor plan details.
07_08
$1,550
1,525 Sq. Ft.
Sep. 17
15_05
$1,510
1,525 Sq. Ft.
Oct. 2
13_12
$1,510
1,525 Sq. Ft.
Oct. 17
D2 Premium-Renovated Apartment
Show Floor Plan Details Hide Floor Plan Details
Unable to load floor plan details.
21_09
$1,610
1,525 Sq. Ft.
Oct. 2
D1 Classic
Show Floor Plan Details Hide Floor Plan Details
Unable to load floor plan details.
17_11
$1,520
1,435 Sq. Ft.
Oct. 22
Show Unavailable Floor Plans (6) Hide Unavailable Floor Plans
Unable to load floor plan details.
Details
Lease Term Options
- 6 - 12 Month Leases
Property Information
- Built in 1979
- 252 units3 stories
Fees & Policies
The fees below are based on community-supplied data and may exclude additional fees and utilities.
One-Time Basics
Due at Application
-
Application Fee$50
Due at Move-In
-
Lease Admin Fee$125
-
Administrative Fee$150
-
Other
Dogs Allowed
-
Dog Fee$250
-
Dog Rent$50 / mo
70 lbs. Weight Limit
Restrictions
Breed restrictions apply. Call for details.
Comments
| Restrictions: Breed restrictions apply. Call for details.
Cats Allowed
-
Cat Fee$250
-
Cat Rent$30 / mo
Restrictions
None
Comments
| Restrictions: None
Situational
-
Non-Sufficient Funds Fee$50 / occurrence
Property Fee Disclaimer: Based on community-supplied data and independent market research. Subject to change without notice. May exclude fees for mandatory or optional services and usage-based utilities.
Matterport 3D Tours
Explore Commute Options
Property Highlights
- 1- , 2-, & 3-Bedroom Garden-Style Apartments
- 24-Hour Emergency Maintenance Services
- 24-Hour Fitness Center
- Accessibility Features*
- Assigned Garage Parking
- Brushed Nickel Hardware & Fixtures*
- Central Air Conditioning & Gas Heating
- Community Hub with Fireside Lounge
- Community Laundry Facilities
- Community Walking Trails
- Complimentary WiFi Access in Amenities
- Designated Dining Room*
- Easy Access to Public Transportation
- Energy-Efficient Whirlpool or GE Appliances
- Entry Foyer with Coat Closet*
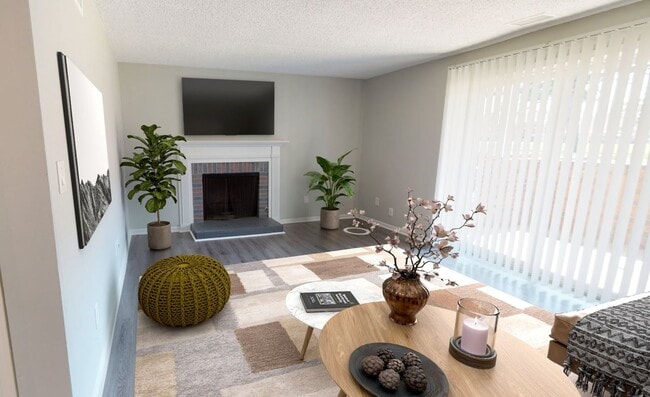
- Fireplace in Living Room*
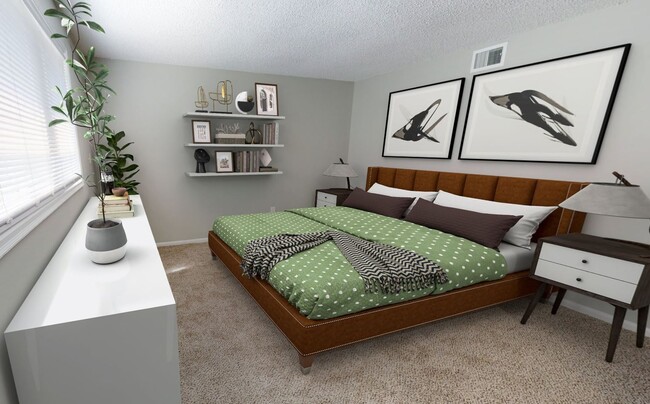
- Foot-Friendly Carpeting in Bedrooms
- Gooseneck Kitchen Faucet*
- Gray Wood-Style Plank Flooring*
- High-Speed Internet Access & Cable Ready
- In-Unit Washer & Dryer in Select Apartments*
- Linen Closet Storage*
- Online Resident Portal
- On-Site Bark Park
- Outdoor Courtyard
- Outdoor Swimming Pool with Sundeck
- Oversized Bathroom Mirrors
- Oversized Windows with Natural Light
- Package Receiving
- Patio or Balcony*
- Pet-Friendly Community
- Picnic Area with Grilling Stations
- Planned Social Activities for Residents
- Preferred Employer Program
- Professional On-Site Management Team
- Smoke-Free Buildings
- Sport Courts
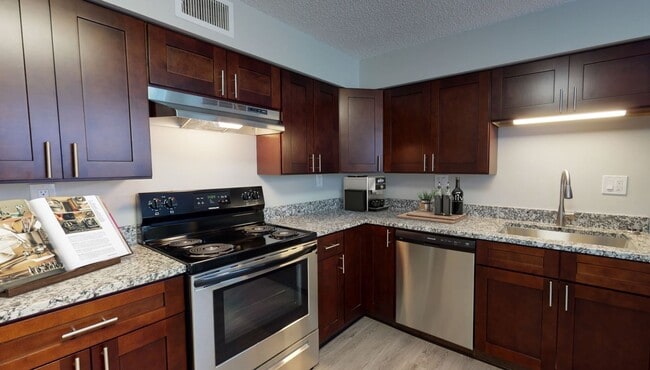
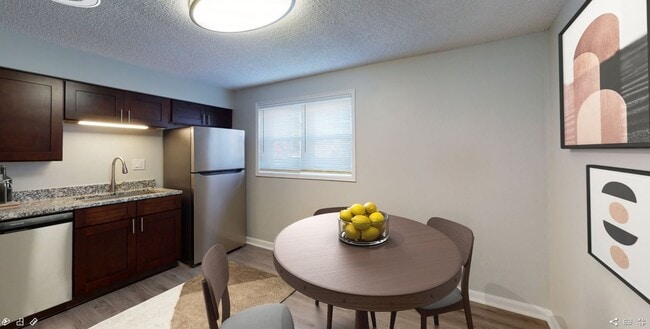
- Stainless-Steel Appliances*
- Stand-Up Shower*
- Stars & Stripes Military Rewards Program
- Surface Lot Guest Parking Available
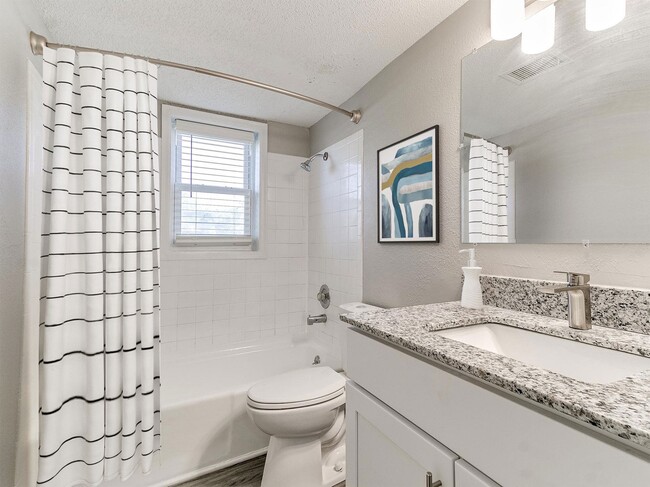
- Tub Surround with Shelving
- Tub/Shower Combination
- Under Cabinet Lighting*
- Various Lease Term Options
- Walk-in Closets with Built-in Shelving*
- White & Gray Granite Countertops*
- White or Espresso Shaker-Style Cabinetry
- Window Treatments Included
- Wood Laminate Countertops*
Apartment Features
- Air Conditioning
- Balcony
- Cable Ready
- Carpet
- Ceiling Fans
- Dining Room
- Dishwasher
- Disposal
- Fireplace
- Freezer
- Granite Countertops
- Heating
- High Speed Internet Access
- Kitchen
- Large Bedrooms
- Linen Closet
- Microwave
- Oven
- Patio
- Range
- Refrigerator
- Smoke Free
- Stainless Steel Appliances
- Tub/Shower
- Vinyl Flooring
- Walk-In Closets
- Washer/Dryer
- Washer/Dryer Hookup
- Wi-Fi
Community Features
- 24 Hour Access
- Basketball Court
- Business Center
- Clubhouse
- Courtyard
- Dog Park
- Fitness Center
- Grill
- Laundry Facilities
- Lounge
- Maintenance on site
- Multi Use Room
- Pet Play Area
- Picnic Area
- Planned Social Activities
- Playground
- Pool
- Property Manager on Site
- Recycling
- Renters Insurance Program
- Short Term Lease
- Sundeck
- Walking/Biking Trails
Map of Element at Valley West
Area Scores
Walkability
Moderately walkable
Transit
Limited public transit
Driveability
Very drivable
Bikeability
Fairly bikeable
Walkability measures the walking distance to day-to-day needs.
Transit measures access to public transportation.
Driveability measures congestion, parking availability, and access to major roads.
Bikeability measures the suitability for cycling.
Soundscore™
Active
A Sound Score rating aggregates noise caused by vehicle traffic, airplane traffic and local sources.
Transit
Airport
19 min Drive

Moving to Outer West Des Moines/Urbandale, West Des Moines, IA
Shopping Centers
Shoppers will appreciate Element at Valley West proximity to Walnut Grove Center, Water Tower Place, and The Shoppes at Three Fountains. Walnut Grove Center is 0.9 miles away, and Water Tower Place is within a 19 minute walk.
Parks and Recreation
Recreational activities near Element at Valley West are plentiful. Discover 3 parks within 3.9 miles, including Living History Farms, American Legion Park, and Raccoon River Park and Nature Lodge.
Airports
Living in Outer West Des Moines/Urbandale provides easy access to Des Moines International, located just 19 minutes from Element at Valley West.
Local Education
Primary and Secondary Schools

Crossroads Park Elementary School
Grades K-5
Public

Jordan Creek Elementary School
Grades PK-5
Public

Montessori Children's House
Grades PK-5
Private
Indian Hills Junior High School
Grades 6-8
Public
Sacred Heart School
Grades K-8
Private

Valley High School
Grades 9-12
Public
Dowling Catholic High School
Grades 9-12
Private

Valley Southwoods
Grades 6-12
Public
Data provided by GreatSchools.org © 2026. All rights reserved.

Colleges and Universities
| School | Commute Time (Distance) |
|---|---|
| Des Moines Area C.C., West | Drive: 12 min (5.1 mi) |
| Drake University | Drive: 11 min (6.3 mi) |
| Des Moines University | Drive: 13 min (6.4 mi) |
| Des Moines Area C.C., Urban | Drive: 13 min (7.6 mi) |
About Element at Valley West
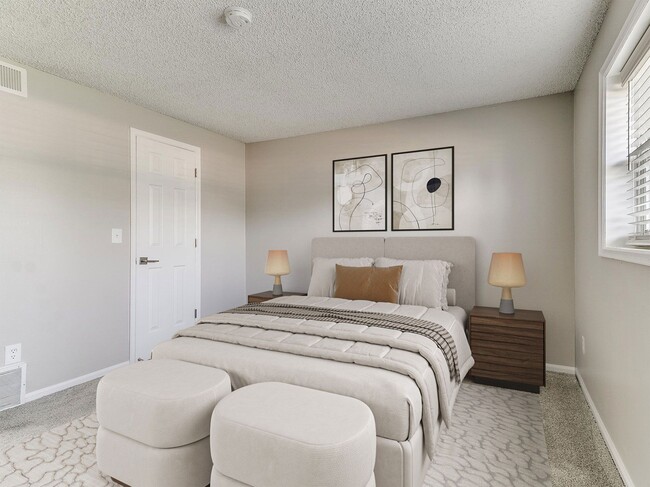
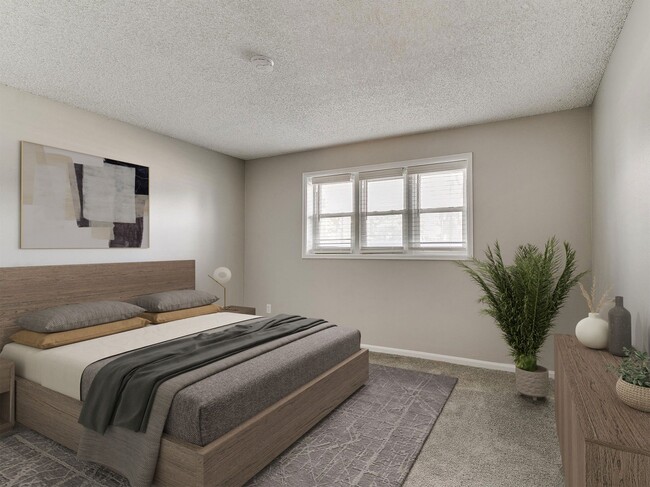
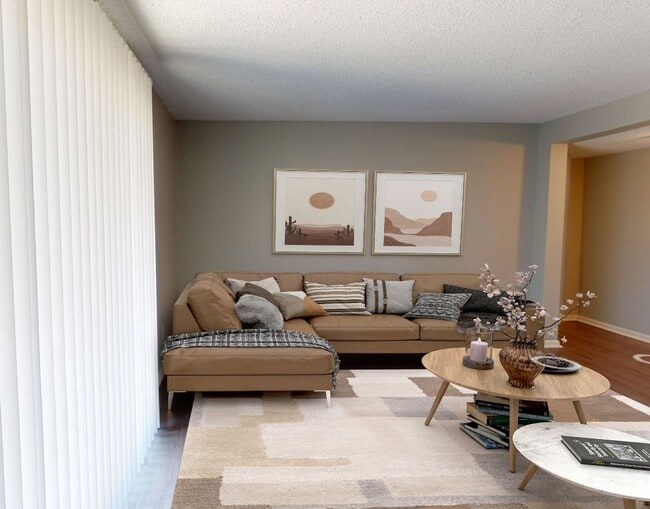
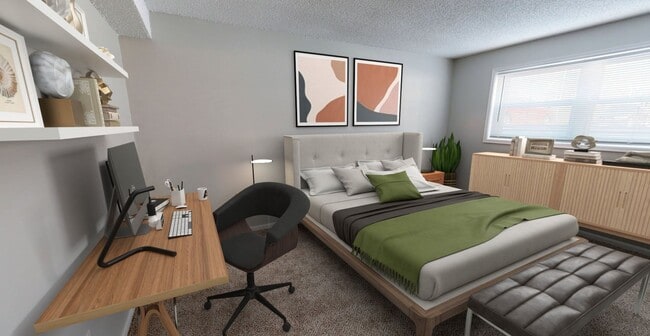
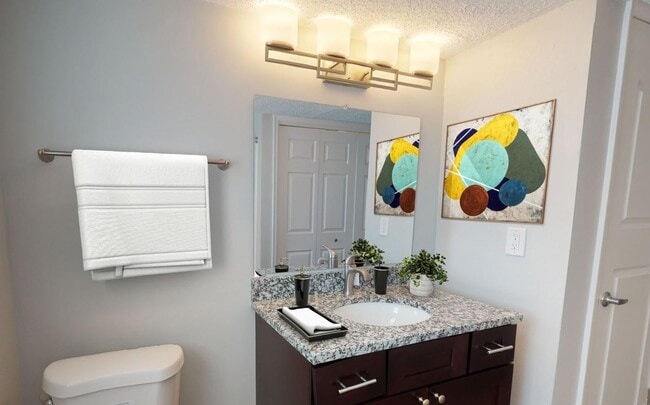
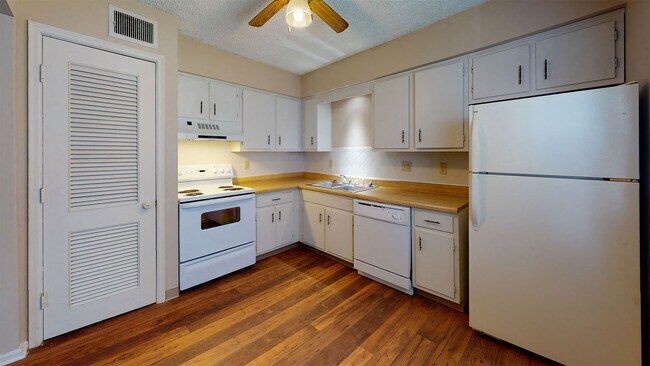
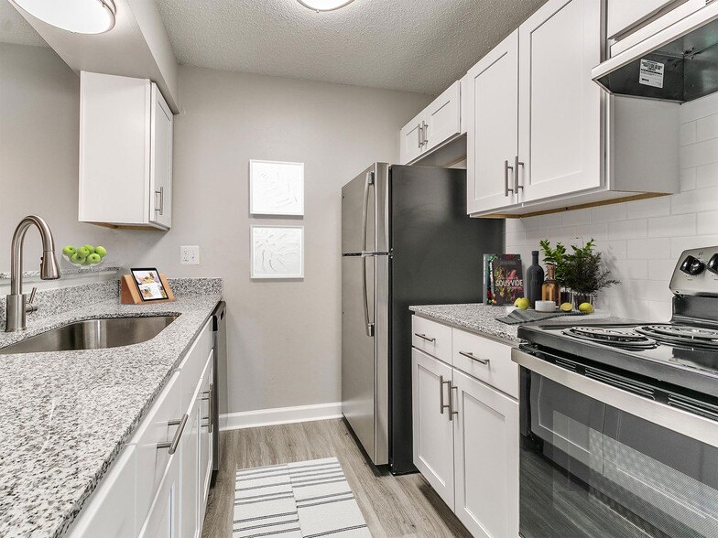
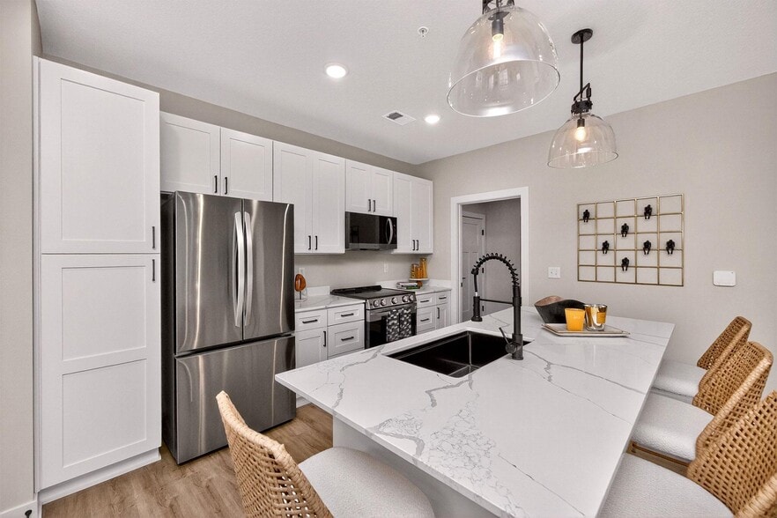
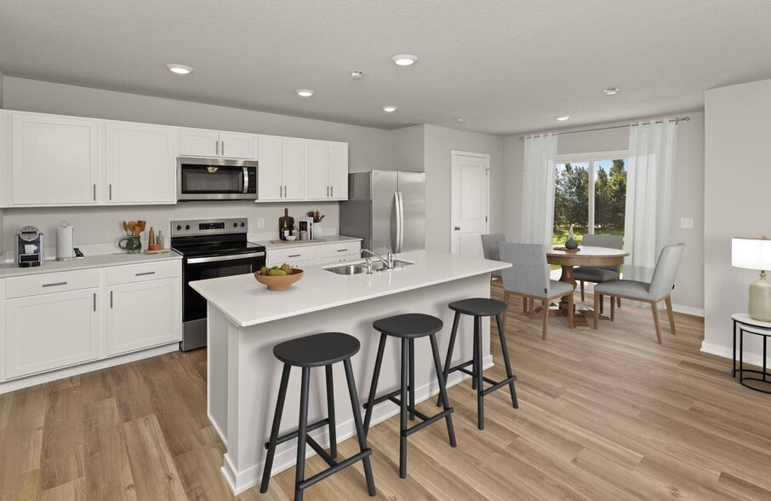
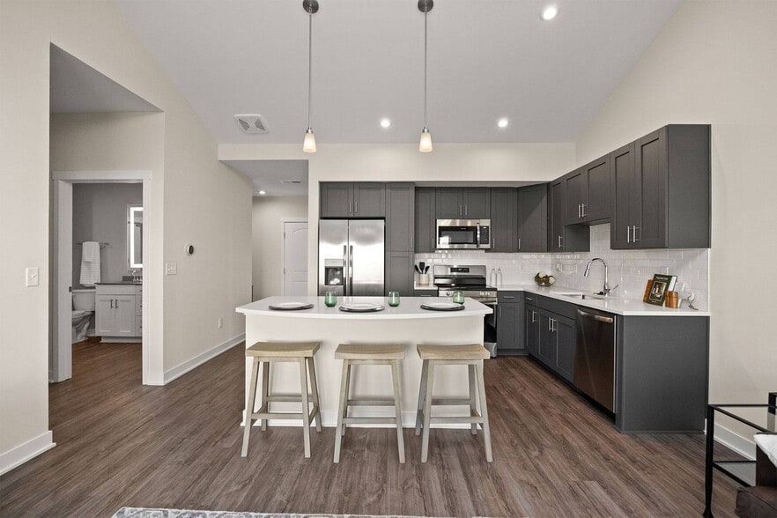
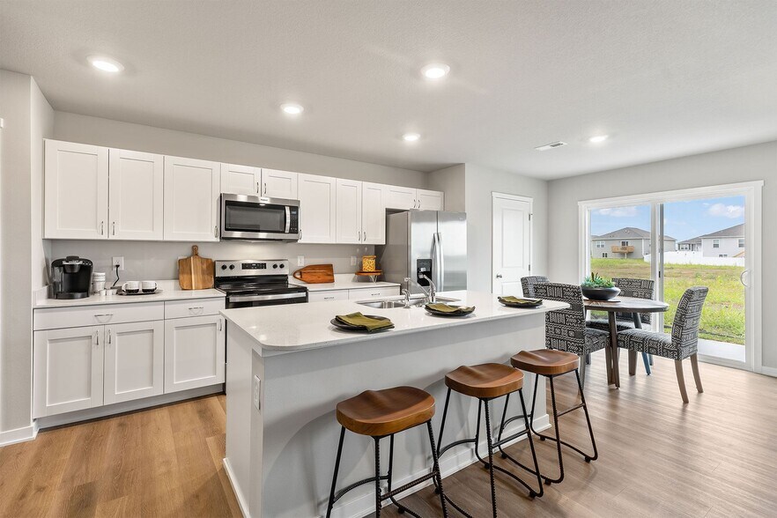
Element at Valley West offers 1-, 2-, & 3-bedroom apartments for rent in Des Moines, IA. Our pet-friendly apartment community is in an ideal location 15 minutes from Downtown Des Moines with easy access to I-35, I-80, & I-235, as well as shopping,… dining, entertainment, and top employers including Principal Financial Group, Wells Fargo, UnityPoint Health, and Nationwide Insurance. Our apartments include a variety of features such as white or espresso cabinetry, Whirlpool or GE appliances, granite or laminate countertops, wood-style plank flooring, a patio or balcony, and central air conditioning & heating. Residents enjoy a variety of amenities including a community hub, outdoor swimming pool with sundeck, picnic area with grills, fitness center & sport courts, on-site bark park, laundry facilities, assigned garage parking, 24-hour emergency maintenance services, and an on-site management team. Contact us today to schedule a tour and make Element at Valley West your new home!
Element at Valley West offers 1-, 2-, & 3-bedroom apartments for rent in Des Moines, IA. Our pet-friendly apartment community is in an ideal location 15 minutes from Downtown Des Moines with easy access to I-35, I-80, & I-235, as well as shopping, dining, entertainment, and top employers including Principal Financial Group, Wells Fargo, UnityPoint Health, and Nationwide Insurance. Our apartments include a variety of features such as white or espresso cabinetry, Whirlpool or GE appliances, granite or laminate countertops, wood-style plank flooring, a patio or balcony, and central air conditioning & heating. Residents enjoy a variety of amenities including a community hub, outdoor swimming pool with sundeck, picnic area with grills, fitness center & sport courts, on-site bark park, laundry facilities, assigned garage parking, 24-hour emergency maintenance services, and an on-site management team. Contact us today to schedule a tour and make Element at Valley West your new home!
Element at Valley West is an apartment community in West Des Moines, IA
Contact
West Des Moines, IA 50266
- Sunday Closed
- Monday 9:00 AM – 6:00 PM
- Tuesday 9:00 AM – 6:00 PM
- Wednesday 9:00 AM – 6:00 PM
- Thursday 9:00 AM – 7:30 PM
- Friday 9:00 AM – 6:00 PM
- Saturday 9:00 AM – 5:00 PM
Renter Reviews
For Element at Valley West
42 Ratings & Reviews
-
4/22/26
Very noisy, bad management
I really like our apartment because if the size. I'm in a wheelchair, so I appreciate the space. But as far as it's condition, one word, ugh. We've got leaks in the furnace room at least once a year (been here for 3 yrs). It leaked in there for 1 1/2 years before it was fixed the first time. The patio door, it leaks still, but the major leak, I'm talking buckets and towels along the door,, that took almost 2 years to get 'under control'. The kitchen and hallway floor, ugh. We've used up a whole… roll of duct tape 'fixing it. Yes, management knows about this. We've had leaks from the upstairs tub, the laundry room next door, and the main plumbing in the hallway, flood our apartment 3 or 4 times in 3 years. The family above us sends their small children out to take garbage to the bin, and they never make it. There's always garbage everywhere in the parking lot. And they're never made to pick up after their 3 or 4 dogs, that also bark round the clock. So if you're looking for a peaceful home, please, keep looking, because it's not here.
Review from Apartments.com
1 Person Found This Helpful
Property Manager at Element at Valley West responded to this review
Thank you for sharing your feedback. We understand your frustrations and appreciate you taking the time to outline your experience. Our goal is to provide a positive and well-managed living environment, and we take concerns like these seriously.… While our team is newer, we want to ensure that any outstanding issues are fully addressed and resolved moving forward. We would appreciate the opportunity to connect with you directly to better understand what may still need attention and work toward a resolution; please reach out to us at (515) 412-0124 or evwpropmgr@villagegreen.com at your convenience. We hope to speak with you soon. Best regards, The Element at Valley West Management Team
Element at Valley West Gallery
Nearby Properties You Might Like
Within 50 Miles of Element at Valley West
Find More Rentals in West Des Moines
Bedrooms
Other Types of Rentals
West Des Moines Apartments by Amenity
- Pet-Friendly Apartments in West Des Moines
- Furnished Apartments in West Des Moines
- Waterfront Apartments in West Des Moines
- Apartments with a Pool in West Des Moines
- Apartments with Wheelchair Access in West Des Moines
- Apartments with Washer & Dryer in West Des Moines
- Apartments with Utilities Included in West Des Moines
- Apartments with a Garage in West Des Moines
- Apartments with EV Charging in West Des Moines
- Apartments with a Virtual Tour in West Des Moines
Apartment Specialties
Apartments in your Budget
- West Des Moines Move-in Specials
- Cheap Apartments in West Des Moines
- Luxury Apartments in West Des Moines
- Apartments under $700 in West Des Moines
- Apartments under $900 in West Des Moines
- Apartments under $1000 in West Des Moines
- Apartments under $1500 in West Des Moines
- Apartments under $2000 in West Des Moines
- Apartments under $2500 in West Des Moines
Find More Rentals Nearby…
Cities
Neighborhoods
Contact this Property
(515) 461-8647Languages: English
Open 9:00 AM – 5:00 PM Today