

Managed By

- Total Monthly Price
- $1,803 - $3,345
- Bedrooms
- 1 - 41 - 4 Beds
- Bathrooms
- 1 - 31 - 3 Baths
- Sq. Ft.
- 717 - 1,759 sq ft
Pricing and Floor Plans
Ash
Show Floor Plan Details Hide Floor Plan Details
Unable to load floor plan details.
E408
$1,803
717 Sq. Ft.
Now
C401
$1,808
717 Sq. Ft.
Now
D403
$1,803
717 Sq. Ft.
Now
Aspen
Show Floor Plan Details Hide Floor Plan Details
Unable to load floor plan details.
G407
$1,913
783 Sq. Ft.
Now
E404
$1,893
783 Sq. Ft.
Now
E405
$1,893
783 Sq. Ft.
Oct. 11
Alder
Show Floor Plan Details Hide Floor Plan Details
Unable to load floor plan details.
Acacia
Show Floor Plan Details Hide Floor Plan Details
Unable to load floor plan details.
Birch
Show Floor Plan Details Hide Floor Plan Details
Unable to load floor plan details.
X408
$1,843
927 Sq. Ft.
Now
G408
$1,958
927 Sq. Ft.
Now
H406
$1,973
927 Sq. Ft.
Oct. 1
Balsam
Show Floor Plan Details Hide Floor Plan Details
Unable to load floor plan details.
A203
$1,988
1,003 Sq. Ft.
Now
K301
$1,848
1,003 Sq. Ft.
Now
B302
$1,898
1,003 Sq. Ft.
Oct. 2
Bellota
Show Floor Plan Details Hide Floor Plan Details
Unable to load floor plan details.
D105
$1,893
921 Sq. Ft.
Now
Boxelder
Show Floor Plan Details Hide Floor Plan Details
Unable to load floor plan details.
Bismarck
Show Floor Plan Details Hide Floor Plan Details
Unable to load floor plan details.
Cottonwood
Show Floor Plan Details Hide Floor Plan Details
Unable to load floor plan details.
V102
$2,983
1,738 Sq. Ft.
Oct. 4
Cedar
Show Floor Plan Details Hide Floor Plan Details
Unable to load floor plan details.
Cypress
Show Floor Plan Details Hide Floor Plan Details
Unable to load floor plan details.
Douglas
Show Floor Plan Details Hide Floor Plan Details
Unable to load floor plan details.
P102
$2,895
1,605 Sq. Ft.
Oct. 22
N102
$2,895
1,605 Sq. Ft.
Nov. 1
Dogwood
Show Floor Plan Details Hide Floor Plan Details
Unable to load floor plan details.
Darlington
Show Floor Plan Details Hide Floor Plan Details
Unable to load floor plan details.
Details
Lease Term Options
- 1 - 15 Month Leases
Property Information
- Built in 2016
- 323 units4 stories
Fees & Policies
The fees below are based on community-supplied data and may exclude additional fees and utilities.
Utilities & Essentials
-
Internet Package$100 / mo
-
Building Protection/Liability Waiver$20 / mo
-
Valet Trash$25 / mo
-
Pest Control Reimbursement$3 / mo
-
Monthly Utility Billing Service Fee$6.50 / mo
One-Time Basics
-
DepositVaries by unit
Due at Application
-
Administrative Fee/Lease Initiation Fee$300
-
Application Fee$50
Garage
-
Garage - Parking$150 / mo
Carport
-
Carport - Parking$40 / mo
Other
-
Premier Parking - Parking$25 / mo
Additional Parking Options
-
Surface Lot
Other Pets Allowed
-
Pet Rent$50 / mo
Cats Allowed
-
Cats Allowed
Max of 2
Dogs Allowed
-
Dogs Allowed
Max of 2
Situational
-
Other Deposit Received$500
Property Fee Disclaimer: Based on community-supplied data and independent market research. Subject to change without notice. May exclude fees for mandatory or optional services and usage-based utilities.
Matterport 3D Tours
Explore Commute Options
Property Highlights
- Amenity Proximity
- Attached Garage
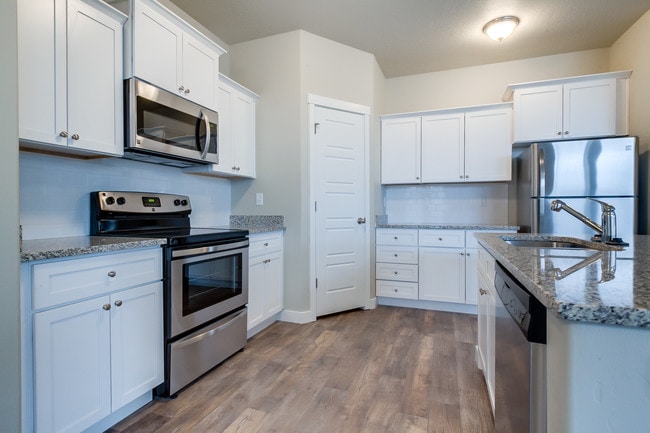
- Black Kitchen Appliances
- Breakfast Bar
- Brown Cabinetry
- Built-in Entertainment Wall (Premier Units)
- Cabinet Crown Molding*
- Carpet & Wood-Style Flooring
- Corner / End Unit
- Curved Shower Rods
- Deep Kitchen Sink w/Pullout Sprayer*
- Elevator Access
- Extra Windows
- Full Size Side-by-Side Washer & Dryer
- Garden Tub / Soaking Tub
- Garden Tubs (Select Units)
- Granite Countertops
- Ground Level (1st Floor)
- Huge Corner Pantry
- Internet And Direct TV Is Included!
- Internet Package
- Keyless Entry
- Large Living Areas
- Large Windows
- Microwave
- Open Kitchens
- Oversized Closet
- Pool View
- Premier Package
- Premium View
- Select Package
- Separate Dining Area
- Shower Stall - Master Bath
- Spacious Floor Plans
- Stainless Steel Appliances (Select & Premier Units)
- Stone Counterstops
- Storage
- Tile Backsplash*
- Top Floor
- Tub/Shower Combo - Master Bath
- Two Tone Paint*
- Two-Tone Paint
- Upgraded Cabinetry*
- Vaulted Ceilings
- Walk-In Closet
- Washer/Dryer Included*
- White Cabinetry
Apartment Features
- Air Conditioning
- Balcony
- Cable Ready
- Carpet
- Crown Molding
- Dining Room
- Dishwasher
- Disposal
- Fireplace
- Furnished
- Granite Countertops
- Kitchen
- Microwave
- Pantry
- Stainless Steel Appliances
- Vaulted Ceiling
- Walk-In Closets
- Washer/Dryer
- Washer/Dryer Hookup
Community Features
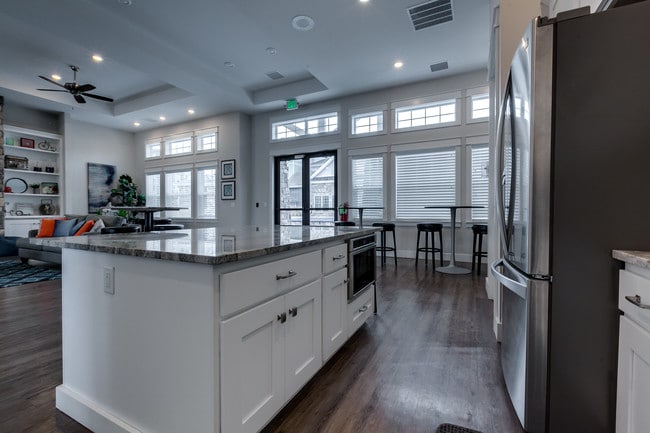
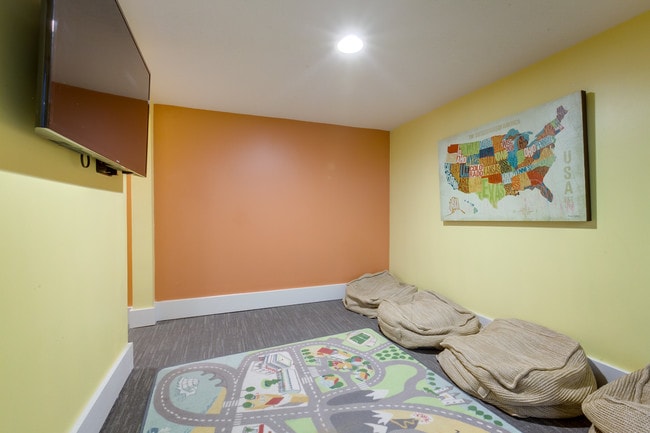
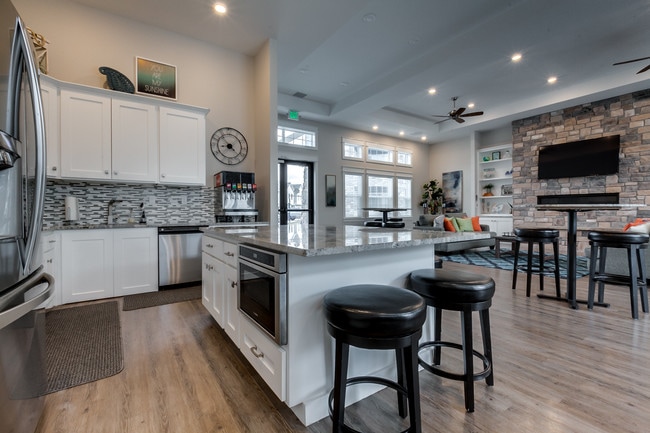
- Clubhouse
- Dog Park
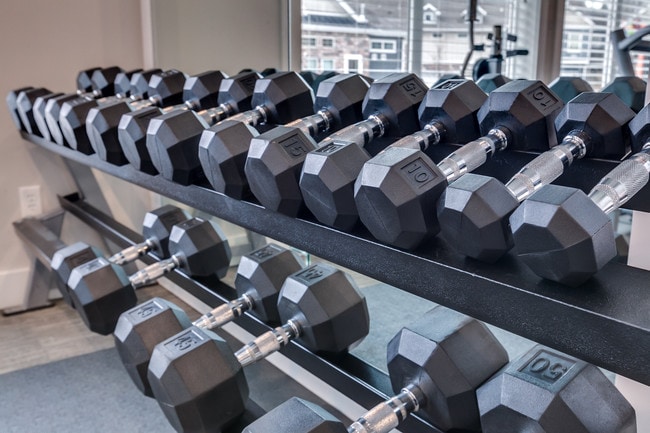
- Fitness Center
- Furnished Units Available
- Garages
- Picnic Area
- Playground
- Sauna
- Spa
- Tanning Salon
- Walking/Biking Trails
Map of Kensington Apartments
Area Scores
Walkability
Fairly walkable
Transit
Limited public transit
Driveability
Very drivable
Bikeability
Moderately bikeable
Walkability measures the walking distance to day-to-day needs.
Transit measures access to public transportation.
Driveability measures congestion, parking availability, and access to major roads.
Bikeability measures the suitability for cycling.
Soundscore™
Active
A Sound Score rating aggregates noise caused by vehicle traffic, airplane traffic and local sources.
Transit
Airport
35 min Drive

Moving to Northwest, Boise, ID
Shopping Centers
Shoppers will appreciate Kensington Apartments proximity to North Pointe, Gary Lane Plaza, and WalMart Super Center. North Pointe is 0.3 miles away, and Gary Lane Plaza is within a 6 minute walk.
Parks and Recreation
Recreational activities near Kensington Apartments are plentiful. Discover 4 parks within 4.5 miles, including Boise WaterShed, Arboretum Park, and Esther Simplot Park.
Airports
Living in Northwest provides easy access to Boise Air Trml/Gowen Field, located just 35 minutes from Kensington Apartments.
Local Education
Primary and Secondary Schools

Challenger School - Boise
Grades PK-5
Private

Shadow Hills Elementary School
Grades PK-5
Public

Riverglen Jr High School
Grades 6-8
Public
Capital Senior High School
Grades 9-12
Public
Vanguard Idaho Inc.
Grades K-12
Private
Data provided by GreatSchools.org © 2026. All rights reserved.

Colleges and Universities
| School | Commute Time (Distance) |
|---|---|
| University of Idaho | Drive: 14 min (6.3 mi) |
| Boise State University | Drive: 17 min (7.3 mi) |
About Kensington Apartments
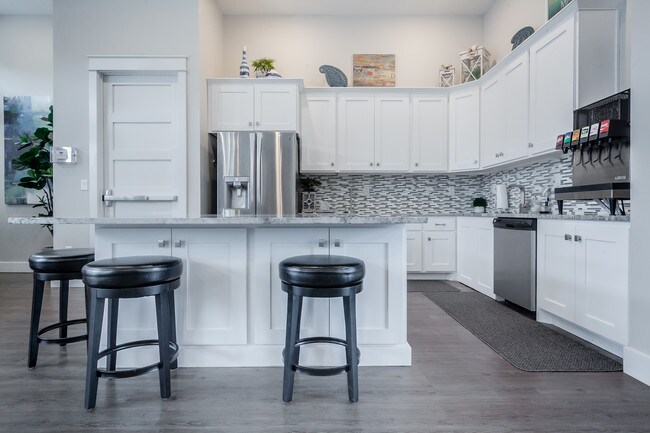
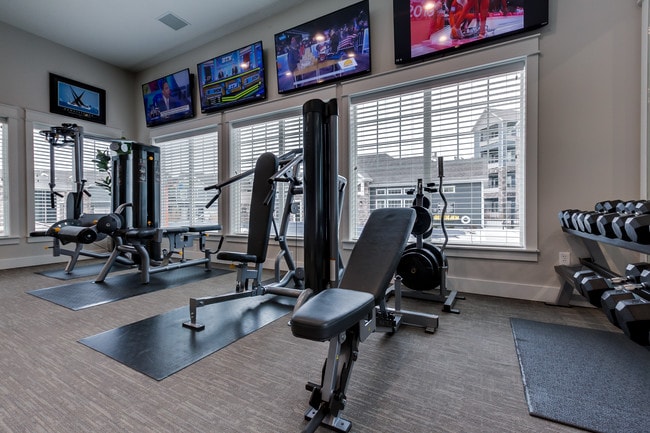
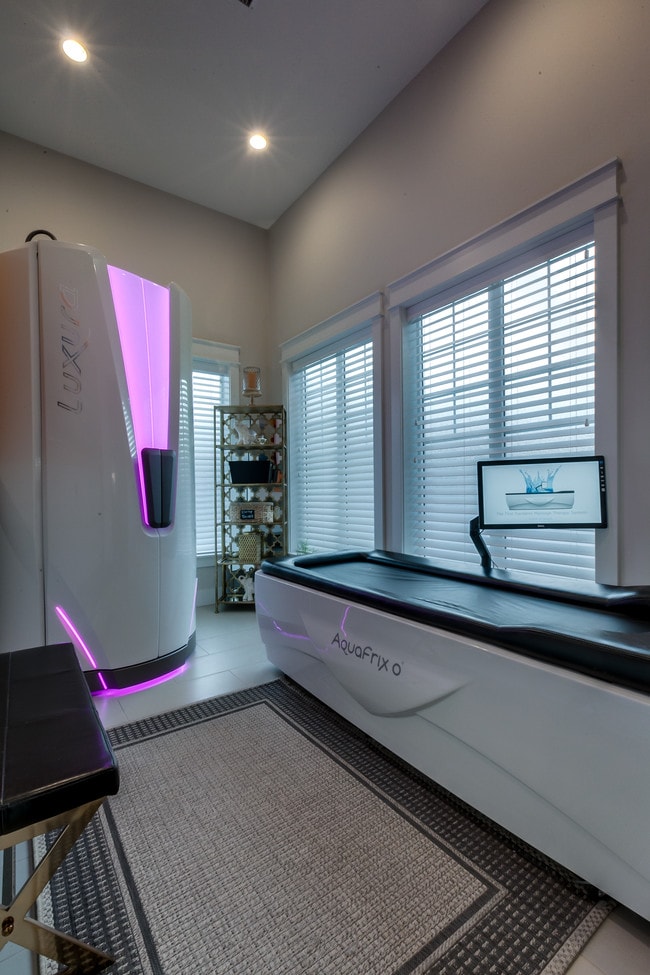
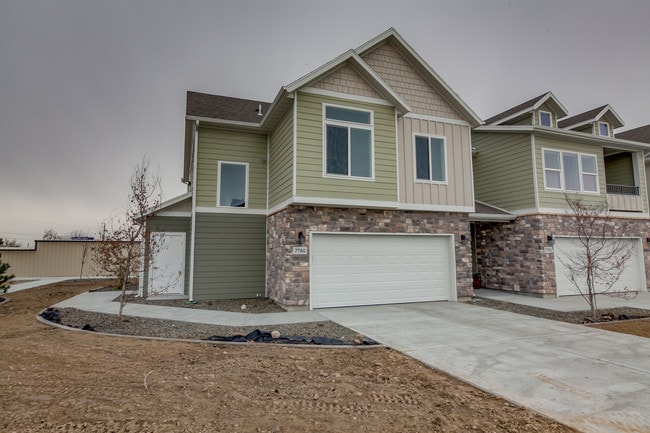
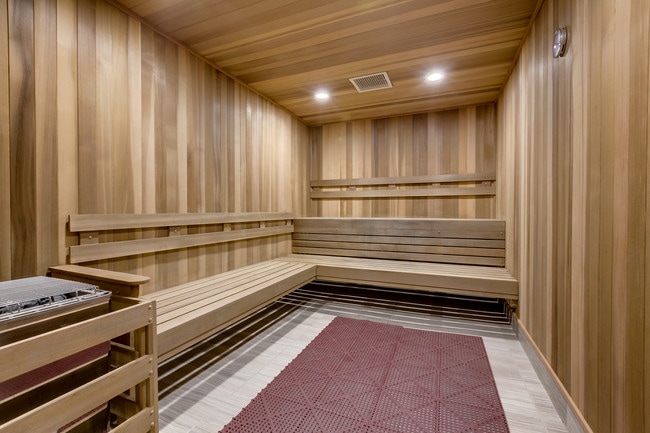
Kensington at North Pointe, offers one-, two-, three-, and four-bedroom apartments, carriage homes, and townhomes in Boise. Designed for both comfort and convenience, the community features a full suite of lifestyle amenities including a resort-style… pool with splash pad, year-round oversized hot tub, hydro massage bed, and a 24-hour fitness center with sauna and steam room. With everyday essentials just steps away and an included internet package, Kensington delivers a connected, amenity-rich living experience in one of Boise’s most accessible locations.
Kensington at North Pointe, offers one-, two-, three-, and four-bedroom apartments, carriage homes, and townhomes in Boise. Designed for both comfort and convenience, the community features a full suite of lifestyle amenities including a resort-style pool with splash pad, year-round oversized hot tub, hydro massage bed, and a 24-hour fitness center with sauna and steam room. With everyday essentials just steps away and an included internet package, Kensington delivers a connected, amenity-rich living experience in one of Boise’s most accessible locations.
Kensington Apartments is an apartment community in Boise, ID
Contact
Boise, ID 83714
- Sunday Closed
- Monday 9:00 AM – 6:00 PM
- Tuesday 9:00 AM – 6:00 PM
- Wednesday 9:00 AM – 6:00 PM
- Thursday 9:00 AM – 6:00 PM
- Friday 9:00 AM – 6:00 PM
- Saturday 9:00 AM – 6:00 PM
Renter Reviews
For Kensington Apartments
29 Ratings & Reviews
-
8/22/26
Verified Renter
Quick Response Fixed same day I reported my problem. No problem since.
Review from Apartments.com
Property Manager at Kensington Apartments responded to this review
Hi Jean, thank you so much for sharing this! Our team is glad they were able to get your maintenance request resolved the same day you reported it. Please don't hesitate to reach out if there is anything we can help you with in the future.
Kensington Apartments Gallery
Nearby Properties You Might Like
Within 50 Miles of Kensington Apartments
Find More Rentals in Boise
Bedrooms
Other Types of Rentals
Boise Apartments by Amenity
- Pet-Friendly Apartments in Boise
- Furnished Apartments in Boise
- Waterfront Apartments in Boise
- Apartments with a Pool in Boise
- Apartments with Wheelchair Access in Boise
- Apartments with Washer & Dryer in Boise
- Apartments with Utilities Included in Boise
- Apartments with a Garage in Boise
- Apartments with EV Charging in Boise
- Apartments with a Virtual Tour in Boise
Apartment Specialties
Find More Rentals Nearby…
Cities
Neighborhoods
Contact This Property
(208) 214-8970Languages: English
Open 9:00 AM – 6:00 PM Today