
Managed By

- Total Monthly Price
- $1,878 - $2,327
- Bedrooms
- 1 - 31 - 3 Beds
- Bathrooms
- 1 - 21 - 2 Baths
- Sq. Ft.
- 700 - 1,141 sq ft
Pricing and Floor Plans
Ashby
Show Floor Plan Details Hide Floor Plan Details
Unable to load floor plan details.
L407
$1,953
780 Sq. Ft.
Sep. 24
G404
$1,878
780 Sq. Ft.
Oct. 7
Aberdeen
Show Floor Plan Details Hide Floor Plan Details
Unable to load floor plan details.
Adington
Show Floor Plan Details Hide Floor Plan Details
Unable to load floor plan details.
Bristol
Show Floor Plan Details Hide Floor Plan Details
Unable to load floor plan details.
D307
$1,921
920 Sq. Ft.
Now
B308
$1,935
920 Sq. Ft.
Oct. 1
H203
$1,955
920 Sq. Ft.
Oct. 1
Belfast
Show Floor Plan Details Hide Floor Plan Details
Unable to load floor plan details.
C401
$2,035
915 Sq. Ft.
Now
G401
$1,946
915 Sq. Ft.
Oct. 4
C403
$2,096
915 Sq. Ft.
Oct. 9
Banbury
Show Floor Plan Details Hide Floor Plan Details
Unable to load floor plan details.
K205
$2,026
920 Sq. Ft.
Oct. 6
Coventry
Show Floor Plan Details Hide Floor Plan Details
Unable to load floor plan details.
E201
$2,202
1,141 Sq. Ft.
Now
L103
$2,327
1,141 Sq. Ft.
Oct. 1
C201
$2,304
1,141 Sq. Ft.
Oct. 7
Details
Lease Term Options
- 1 - 14 Month Leases
Property Information
- Built in 2013
- 336 units4 stories
Fees & Policies
The fees below are based on community-supplied data and may exclude additional fees and utilities.
Utilities & Essentials
-
Internet Package$100 / mo
-
Building Protection/Liability Waiver$20 / mo
-
Valet Trash$25 / mo
-
Pest Control Reimbursement$3 / mo
-
Monthly Utility Billing Service Fee$6.50 / mo
One-Time Basics
-
DepositVaries by unit
Due at Application
-
Administrative Fee/Lease Initiation Fee$300
-
Application Fee$50
Garage
-
Garage - Parking$125 / mo
Other
-
Premier Parking - Parking$15 / mo
-
Rentable Carports - Parking$25 / mo
Additional Parking Options
-
Surface Lot
Other Pets Allowed
-
Pet Rent$50 / mo
Dogs Allowed
-
Dogs Allowed
Max of 2
Cats Allowed
-
Cats Allowed
Max of 2
Personalized Add-Ons
-
Pet Initiation Fee Income$350
Property Fee Disclaimer: Based on community-supplied data and independent market research. Subject to change without notice. May exclude fees for mandatory or optional services and usage-based utilities.
Matterport 3D Tours
Explore Commute Options
Property Highlights
- 2 in Blinds
- Abinet Crown Molding*
- Amenity Proximity
- BBQ Pavilion
- Black or Stainless Steel* Appliances
- Built In Entertainment Shelving*
- Built-in Entertainment Wall*
- Cable Included
- Corner / End Unit
- Corner Kitchen Pantry
- Covered Parking
- Curved Shower Rods*
- Custom Two-Tone Paint
- Deep Kitchen Sink w/Pullout Sprayer*
- Deep Sink With Pull Out Sprayer*
- Elevator Access
- Elevators (Select Buildings)
- Extra Windows
- Full Size Side-by-Side Washer & Dryer
- Garden Style Tub*
- Garden/Soaker Tub
- Granite Counter Tops
- Granite Countertops*
- Ground Level (1st Floor)
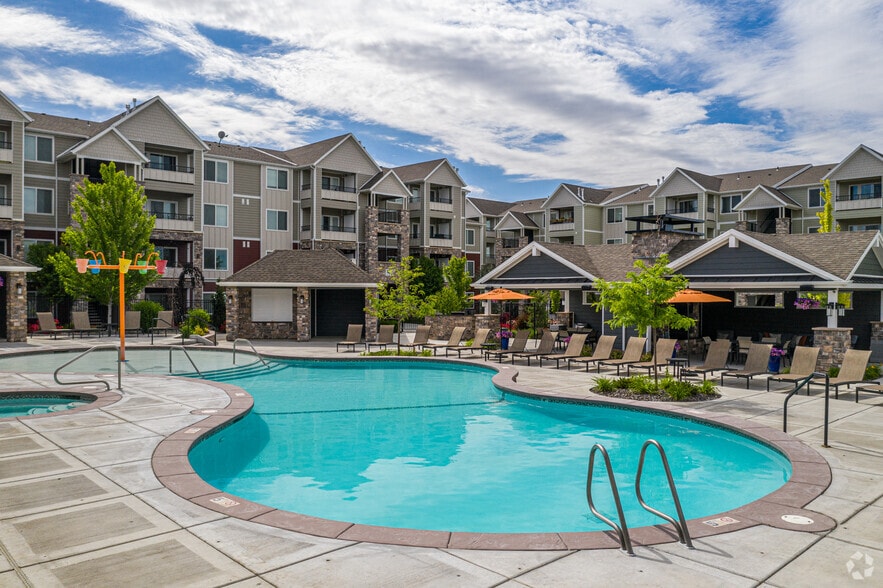
- Heated Pool
- Ile Back Splash*
- Individual Climate Control
- Low-e Windows
- Modern Tile Fireplace*
- Other
- Outdoor Community Kitchen And Barbecue
- Outdoor Fireplace Lounging Cabana
- Poolside Cabanas
- Premier Package
- Private Balcony/Patio Space
- Select Package
- Shower Stall - Master Bath
- Stainless Steel Appliances
- Standard Package
- Storage
- Tile Backsplash
- Top Floor
- Transom Window*
- Tub/Shower Combo - Master Bath
- Two-Tone Paint
- Undermount Sinks*
- Under-Mount Sinks*
- Unlimited Internet Included
- Upgraded Cabinetry*
- Upgraded Cabinety*
- Upgraded light fixtures
- Vaulted Ceilings
- Vinyl Plank Flooring
- White Cabinetry
Apartment Features
- Air Conditioning
- Balcony
- Built-In Bookshelves
- Cable Ready
- Carpet
- Crown Molding
- Deck
- Dining Room
- Dishwasher
- Disposal
- Double Pane Windows
- Fireplace
- Freezer
- Granite Countertops
- Hardwood Floors
- Heating
- High Speed Internet Access
- Ice Maker
- Island Kitchen
- Kitchen
- Linen Closet
- Microwave
- Oven
- Pantry
- Porch
- Range
- Refrigerator
- Satellite TV
- Security System
- Smoke Free
- Sprinkler System
- Stainless Steel Appliances
- Storage Space
- Surround Sound
- Trash Compactor
- Tub/Shower
- Vaulted Ceiling
- Views
- Vinyl Flooring
- Walk-In Closets
- Washer/Dryer
- Washer/Dryer Hookup
- Wi-Fi
- Window Coverings
Community Features
- 24 Hour Access
- Cabana
- Community-Wide WiFi
- Controlled Access
- Corporate Suites
- Courtyard
- Dry Cleaning Service
- Elevator
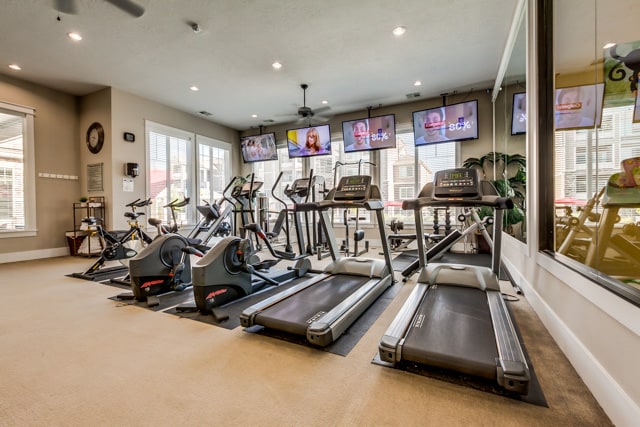
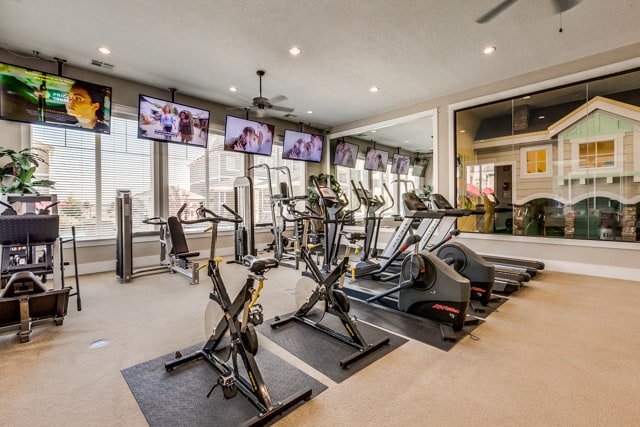
- Fitness Center
- Furnished Units Available
- Garages
- Grill
- Laundry Facilities
- Maintenance on site
- Online Services
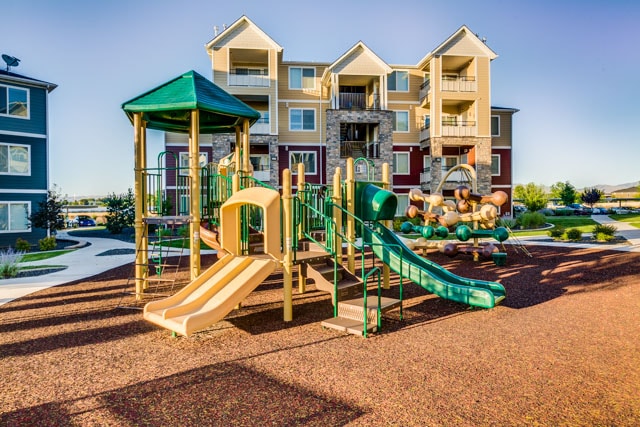
- Pet Play Area
- Planned Social Activities
- Recycling
- Renters Insurance Program
- Video Patrol
- Walk-Up
- Walking/Biking Trails
- Wi-Fi
Map of The Regency at River Valley
Area Scores
Walkability
Fairly walkable
Transit
Limited public transit
Driveability
Exceptionally drivable
Bikeability
Moderately bikeable
Walkability measures the walking distance to day-to-day needs.
Transit measures access to public transportation.
Driveability measures congestion, parking availability, and access to major roads.
Bikeability measures the suitability for cycling.
Soundscore™
Active
A Sound Score rating aggregates noise caused by vehicle traffic, airplane traffic and local sources.
Transit
Airport
31 min Drive

Moving to Northeast Meridian, Meridian, ID
Shopping Centers
Shoppers will appreciate The Regency at River Valley proximity to The Village At Meridian, Ustick Marketplace, and Gateway Marketplace. The Village At Meridian is 0.5 miles away, and Ustick Marketplace is within a 14 minute walk.
Parks and Recreation
Recreational activities near The Regency at River Valley are plentiful. Discover 1 park within 4.1 miles, including Boise WaterShed.
Airports
Living in Northeast Meridian provides easy access to Boise Air Trml/Gowen Field, located just 30 minutes from The Regency at River Valley.
Local Education
Primary and Secondary Schools

Pioneer School of the Arts
Grades PK-5
Public

Ustick Elementary School
Grades PK-5
Public

Lewis & Clark Middle School
Grades 6-8
Public

Boise Valley Adventist School
Grades PK-8
Private

Centennial High School
Grades 9-12
Public
Meridian Medical Arts Charter
Grades 9-12
Public
Teen Challenge Christian Academy
Grades 9-12
Private
Data provided by GreatSchools.org © 2026. All rights reserved.

Colleges and Universities
| School | Commute Time (Distance) |
|---|---|
| University of Idaho | Drive: 16 min (11.4 mi) |
| Boise State University | Drive: 19 min (12.1 mi) |
| Northwest Nazarene University | Drive: 24 min (14.5 mi) |
About The Regency at River Valley
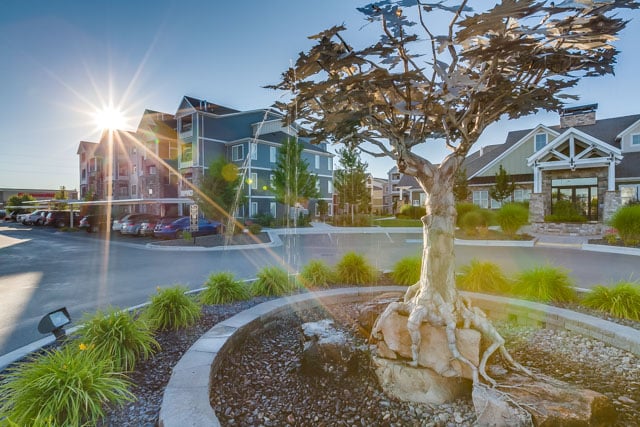
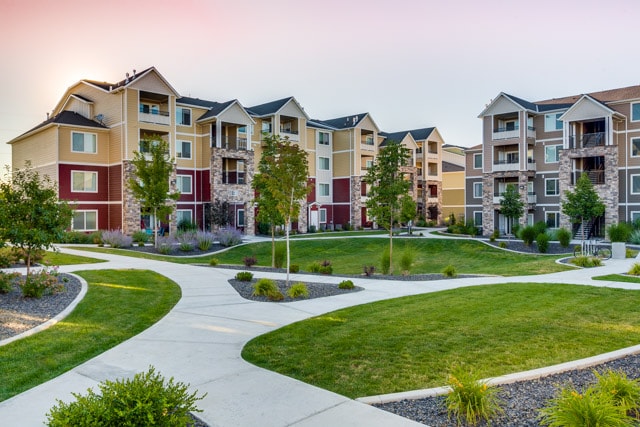
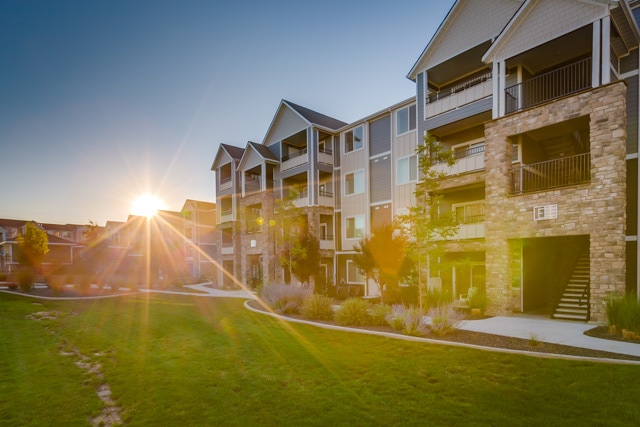
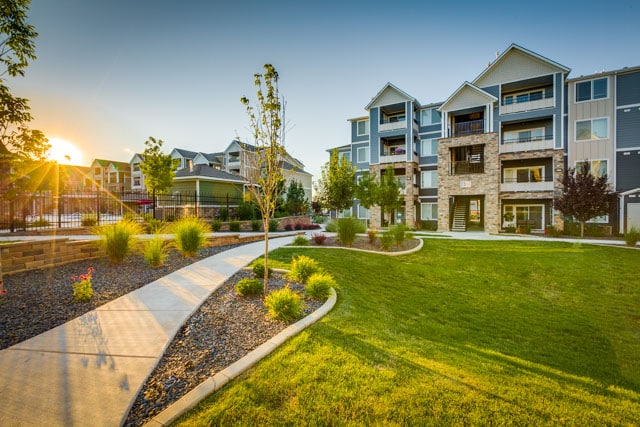
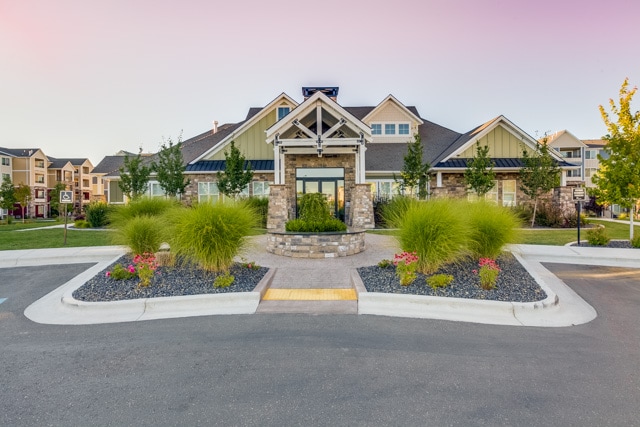
The Regency at River Valley is a Meridian, Idaho apartment community designed for residents who want city access without downtown prices. One, two, and three bedroom layouts featuring granite countertops, upgraded cabinetry, fireplaces, and walk-in… clInternet osets in select units. included. Steps from The Village shopping district. Minutes from Kleiner Park, Settlers Park, and twenty minutes to downtown Boise.
The Regency at River Valley is a Meridian, Idaho apartment community designed for residents who want city access without downtown prices. One, two, and three bedroom layouts featuring granite countertops, upgraded cabinetry, fireplaces, and walk-in clInternet osets in select units. included. Steps from The Village shopping district. Minutes from Kleiner Park, Settlers Park, and twenty minutes to downtown Boise.
The Regency at River Valley is an apartment community in Meridian, ID
Contact
Meridian, ID 83646
- Sunday Closed
- Monday 9:00 AM – 6:00 PM
- Tuesday 9:00 AM – 6:00 PM
- Wednesday 9:00 AM – 6:00 PM
- Thursday 9:00 AM – 6:00 PM
- Friday 9:00 AM – 6:00 PM
- Saturday 9:00 AM – 6:00 PM
Renter Reviews
For The Regency at River Valley
19 Ratings & Reviews
-
8/1/26
Verified Renter
Lease renewal Renewing my lease was easy. I appreciate the timed messaging with reminders.
Review from Apartments.com
Property Manager at The Regency at River Valley responded to this review
Thank you for your positive feedback! We're thrilled to hear that the lease renewal process was straightforward and convenient for you. Our aim is to make every resident's experience as seamless as possible with our timed reminders. Your satisfaction… is important to us and we look forward to continuing to provide excellent service in the future.
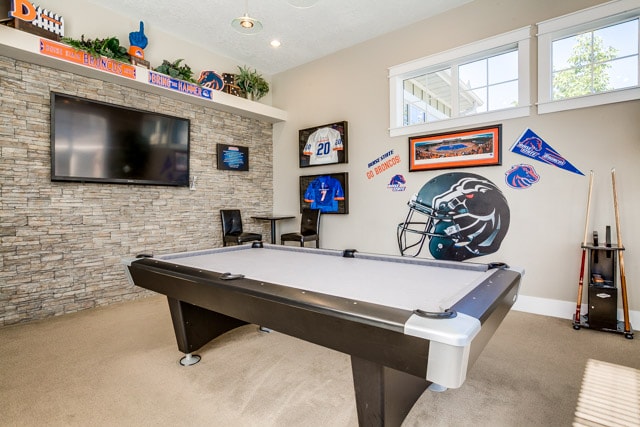
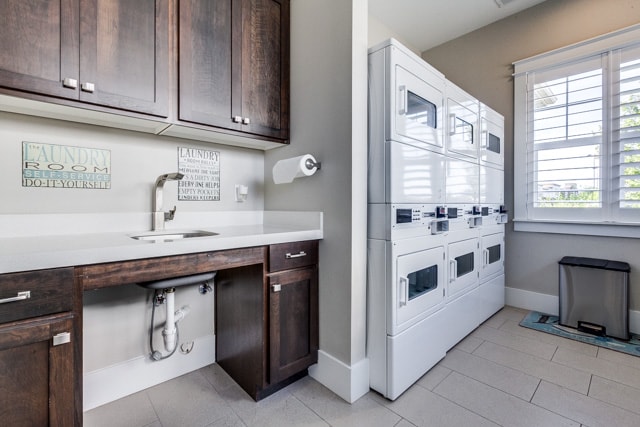
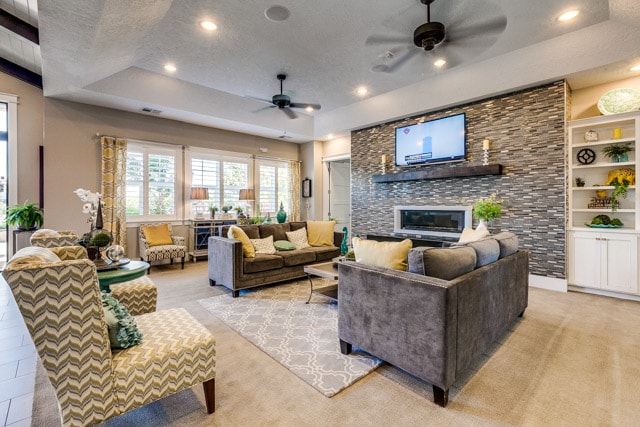
The Regency at River Valley Gallery
Nearby Properties You Might Like
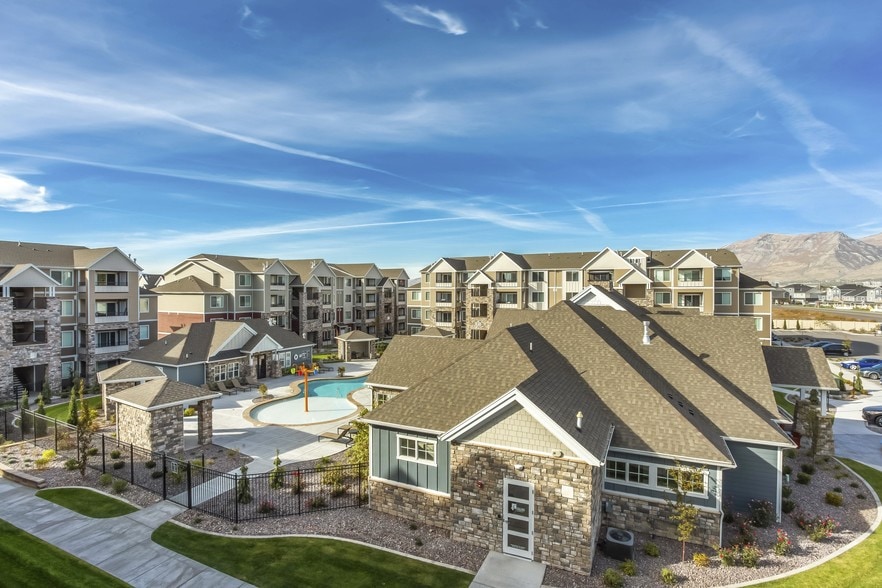
Within 50 Miles of The Regency at River Valley
Find More Rentals in Meridian
Bedrooms
Other Types of Rentals
Meridian Apartments by Amenity
- Pet-Friendly Apartments in Meridian
- Furnished Apartments in Meridian
- Waterfront Apartments in Meridian
- Apartments with a Pool in Meridian
- Apartments with Wheelchair Access in Meridian
- Apartments with Washer & Dryer in Meridian
- Apartments with Utilities Included in Meridian
- Apartments with a Garage in Meridian
- Apartments with EV Charging in Meridian
- Apartments with a Virtual Tour in Meridian
Apartment Specialties
Find More Rentals Nearby…
Cities
Neighborhoods
Contact This Property
(208) 936-2587Languages: English
Open 9:00 AM – 6:00 PM Today