
Managed By

- Bedrooms
- 22 Beds
- Bathrooms
- 22 Baths
- Sq. Ft.
- 960 sq ft
Pricing and Floor Plans
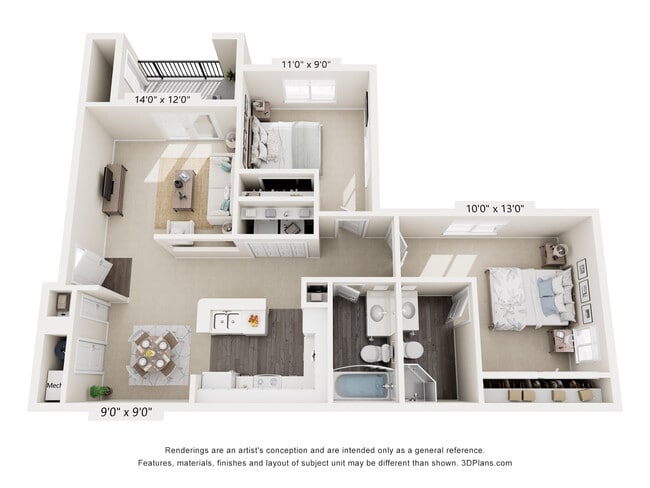
2 Beds, 2 Baths
Show Floor Plan Details Hide Floor Plan Details
Unable to load floor plan details.
B203
$1,575
960 Sq. Ft.
Now
Details
Lease Term Options
- 1 - 12 Month Leases
Property Information
- Built in 2001
- 136 units3 stories
Fees & Policies
The fees below are based on community-supplied data and may exclude additional fees and utilities.
One-Time Basics
Due at Application
-
Application Fee Per Applicant$35
-
Covered
-
Garage
-
Other
Cats Allowed
-
Cats Allowed
Max of 2, 0 lbs. Weight Limit, Spayed/Neutered
Restrictions
No Rottweilers, Pitbulls, or Terriers
Comments
Current vaccines
Dogs Allowed
-
Dogs Allowed
Max of 2, 0 lbs. Weight Limit, Spayed/Neutered
Restrictions
No Rottweilers, Pitbulls, or Terriers
Comments
Current vaccines
Property Fee Disclaimer: Based on community-supplied data and independent market research. Subject to change without notice. May exclude fees for mandatory or optional services and usage-based utilities.
Matterport 3D Tours
Explore Commute Options
Property Highlights
- All three bedroom apartment units are on the first floor
- and a gas fireplace
- Charge Point Charging Stations
- Gas Fireplace
- Heated pool
- Park
- plant shelves
- plant shelves and a gas fireplace
- Playground
- Rose gardens
- Third-floor units feature vaulted ceilings
- Water features
- Wheelchair Accessible
- Year round spa
Apartment Features
- Air Conditioning
- Balcony
- Cable Ready
- Carpet
- Ceiling Fans
- Deck
- Dining Room
- Dishwasher
- Disposal
- Double Pane Windows
- Family Room
- Fireplace
- Freezer
- Garden
- Heating
- High Speed Internet Access
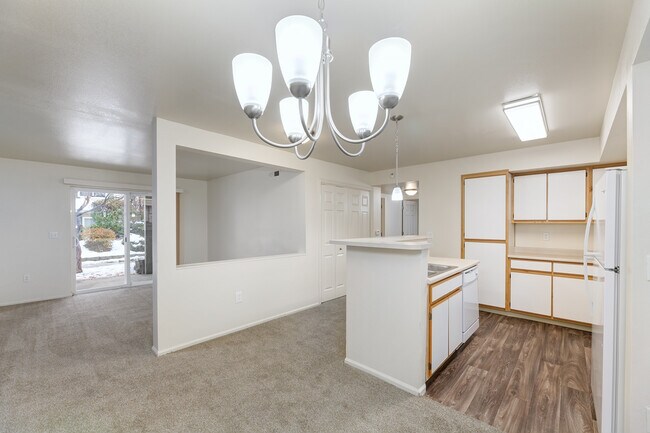
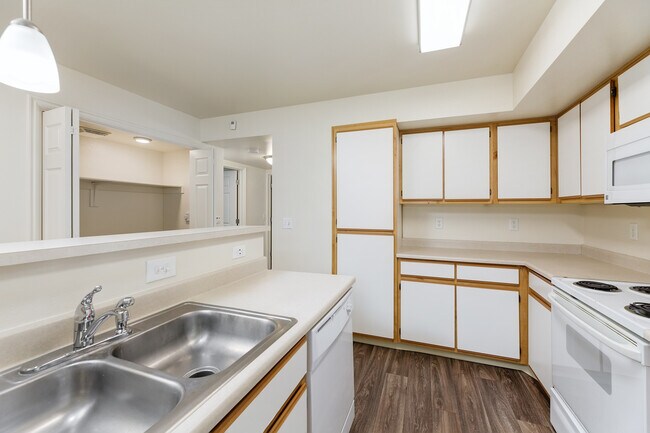
- Island Kitchen
- Kitchen
- Lawn
- Linen Closet
- Microwave
- Oven
- Pantry
- Patio
- Range
- Refrigerator
- Satellite TV
- Smoke Free
- Storage Space
- Tub/Shower
- Vaulted Ceiling
- Views
- Vinyl Flooring
- Washer/Dryer Hookup
- Wheelchair Accessible (Rooms)
- Window Coverings
Community Features
- 24 Hour Access
- Cabana
- Controlled Access
- Courtyard
- Fitness Center
- Garages
- Grill
- Lounge
- Maintenance on site
- Online Services
- Package Service
- Pet Play Area
- Picnic Area
- Planned Social Activities
- Playground
- Pool
- Property Manager on Site
- Recycling
- Short Term Lease
- Spa
- Storage Space
- Sundeck
- Volleyball Court
- Walk-Up
- Wi-Fi
Map of Rembrandt Park Apartments
Area Scores
Walkability
Fairly walkable
Transit
Limited public transit
Driveability
Very drivable
Bikeability
Fairly bikeable
Walkability measures the walking distance to day-to-day needs.
Transit measures access to public transportation.
Driveability measures congestion, parking availability, and access to major roads.
Bikeability measures the suitability for cycling.
Soundscore™
Active
A Sound Score rating aggregates noise caused by vehicle traffic, airplane traffic and local sources.
Transit
Airport
30 min Drive

Moving to West Bench, Boise, ID
Shopping Centers
Shoppers will appreciate Rembrandt Park Apartments proximity to Holbrook Building, Pineview Plaza, and Fairview Plaza West. Holbrook Building is 0.1 miles away, and Pineview Plaza is within a 3 minute walk.
Parks and Recreation
Recreational activities near Rembrandt Park Apartments are plentiful. Discover 2 parks within 4.5 miles, including Boise National Forest and Boise WaterShed.
Airports
Living in West Bench provides easy access to Boise Air Trml/Gowen Field, located just 30 minutes from Rembrandt Park Apartments.
Local Education
Primary and Secondary Schools

Ustick Elementary School
Grades PK-5
Public

Eliza Hart Spalding STEM Academy
Grades PK-5
Public

Lewis & Clark Middle School
Grades 6-8
Public

Boise Valley Adventist School
Grades PK-8
Private
Cardinal Academy
Grades 9-12
Public

Centennial High School
Grades 9-12
Public
Teen Challenge Christian Academy
Grades 9-12
Private
Data provided by GreatSchools.org © 2026. All rights reserved.

Colleges and Universities
| School | Commute Time (Distance) |
|---|---|
| University of Idaho | Drive: 13 min (6.3 mi) |
| Boise State University | Drive: 15 min (7 mi) |
About Rembrandt Park Apartments
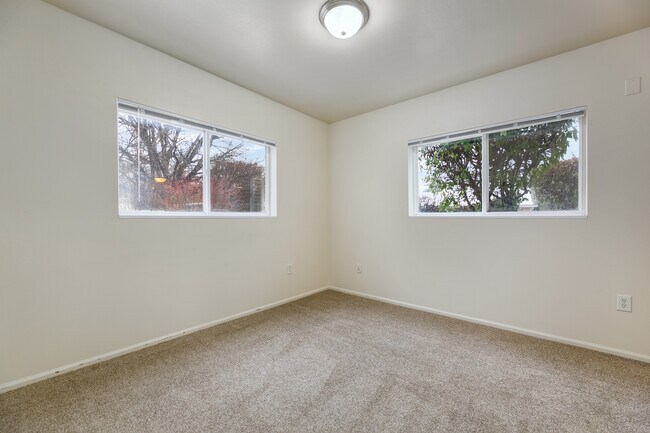
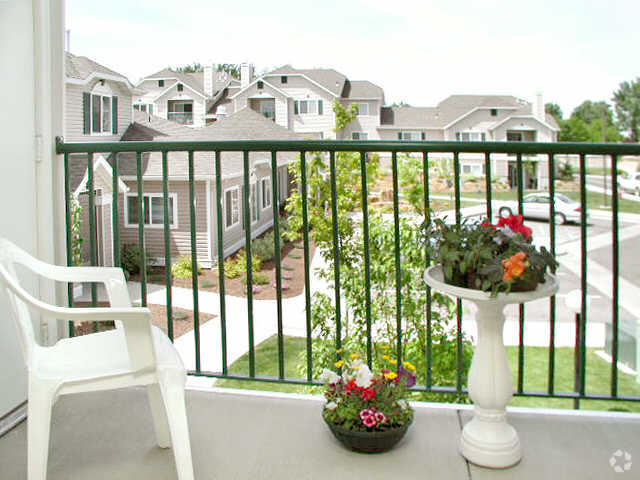
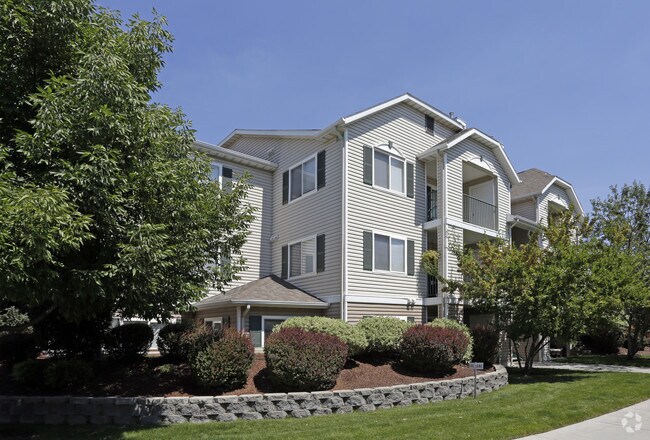
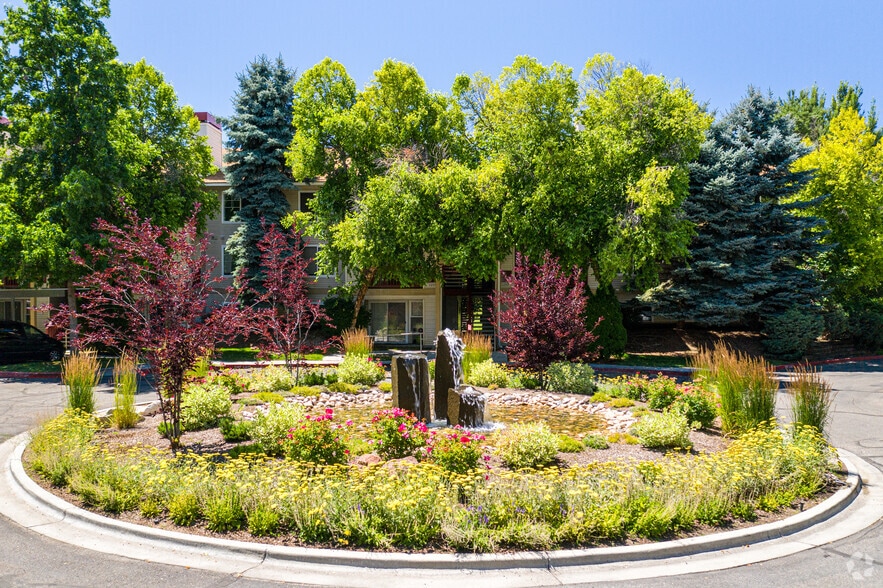
Picture yourself in a masterpiece at Rembrandt Park Apartments. One, two, and three bedroom apartment homes nestled around our own private park, complete with illuminated walkways, benches, flowers, trees, water fountains, and a foot bridge. With… full size washer and dryer hook ups. Rembrandt Park offers a unique combination of amenities that you'll LOVE coming home to!
Picture yourself in a masterpiece at Rembrandt Park Apartments. One, two, and three bedroom apartment homes nestled around our own private park, complete with illuminated walkways, benches, flowers, trees, water fountains, and a foot bridge. With full size washer and dryer hook ups. Rembrandt Park offers a unique combination of amenities that you'll LOVE coming home to!
Rembrandt Park Apartments is an apartment community in Boise, ID
Contact
Boise, ID 83713
- Sunday Closed
- Monday 10:00 AM – 6:00 PM
- Tuesday 10:00 AM – 6:00 PM
- Wednesday 10:00 AM – 6:00 PM
- Thursday 10:00 AM – 6:00 PM
- Friday 10:00 AM – 6:00 PM
- Saturday Closed
Renter Reviews
For Rembrandt Park Apartments
19 Ratings & Reviews
-
8/16/26
Verified Renter
Fast response Got my issue resolved quickly it was really nice.
Review from Apartments.com
Rembrandt Park Apartments Gallery
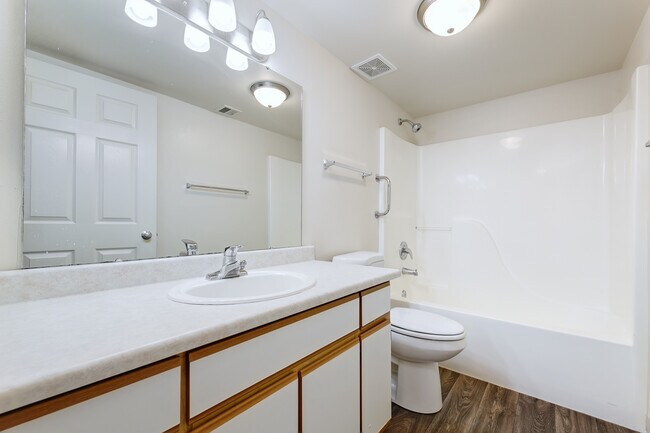
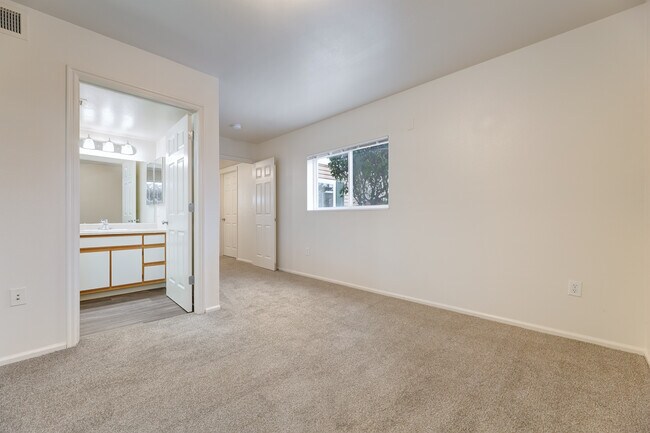
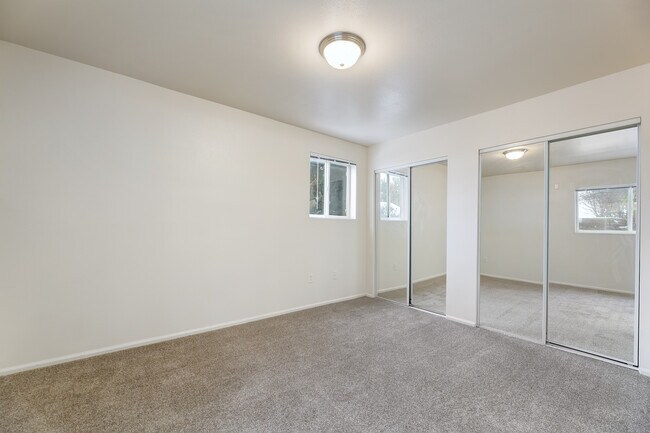
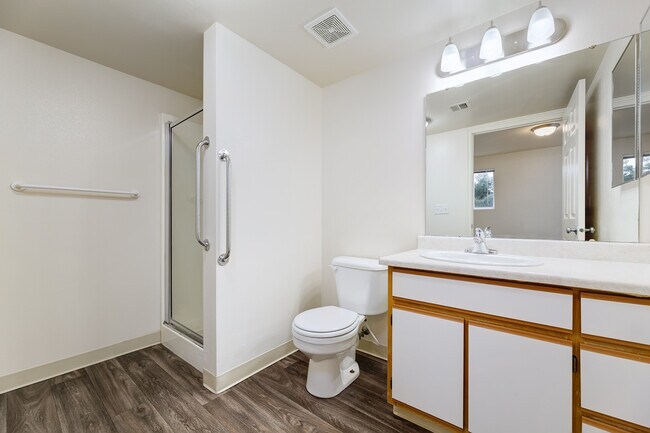
Nearby Properties You Might Like
Within 50 Miles of Rembrandt Park Apartments
Find More Rentals in Boise
Bedrooms
Other Types of Rentals
Boise Apartments by Amenity
- Pet-Friendly Apartments in Boise
- Furnished Apartments in Boise
- Waterfront Apartments in Boise
- Apartments with a Pool in Boise
- Apartments with Wheelchair Access in Boise
- Apartments with Washer & Dryer in Boise
- Apartments with Utilities Included in Boise
- Apartments with a Garage in Boise
- Apartments with EV Charging in Boise
- Apartments with a Virtual Tour in Boise
Apartment Specialties
Find More Rentals Nearby…
Cities
Neighborhoods
Contact This Property
(208) 506-2993Languages: English
Closed Today