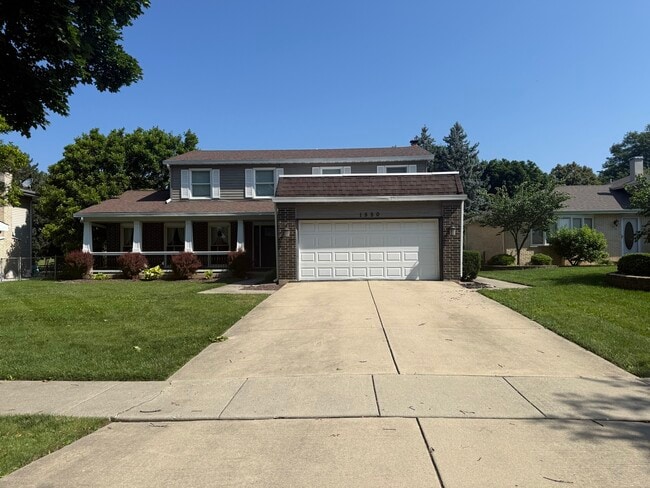
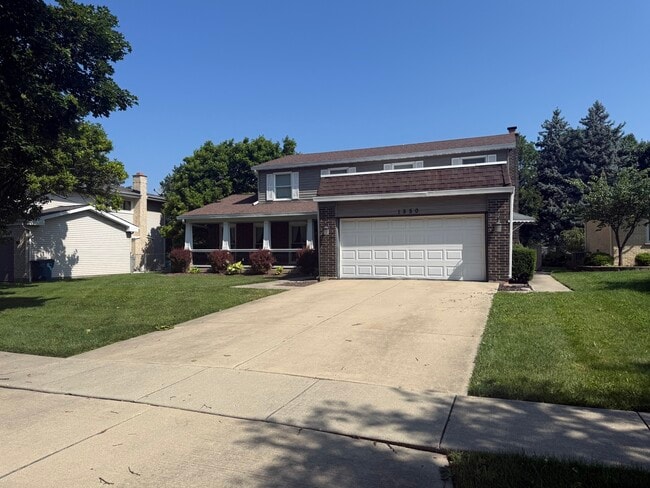
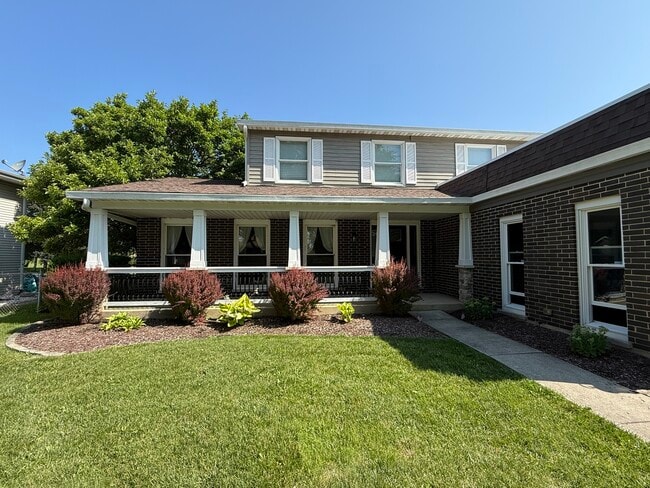
1550 W Goldengate Dr, Addison, IL 60101
What This House Offers
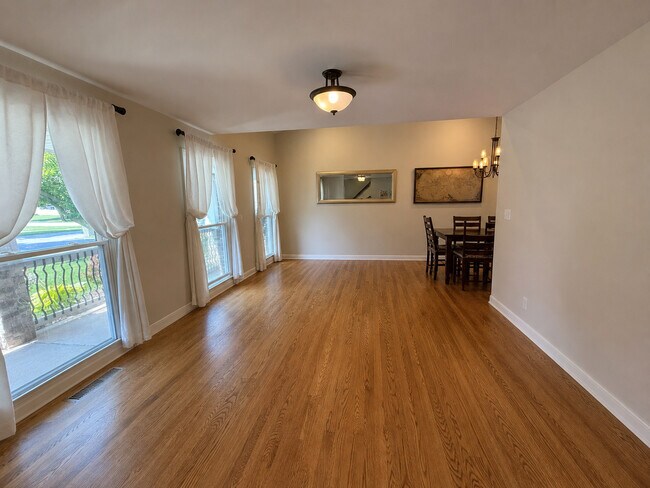
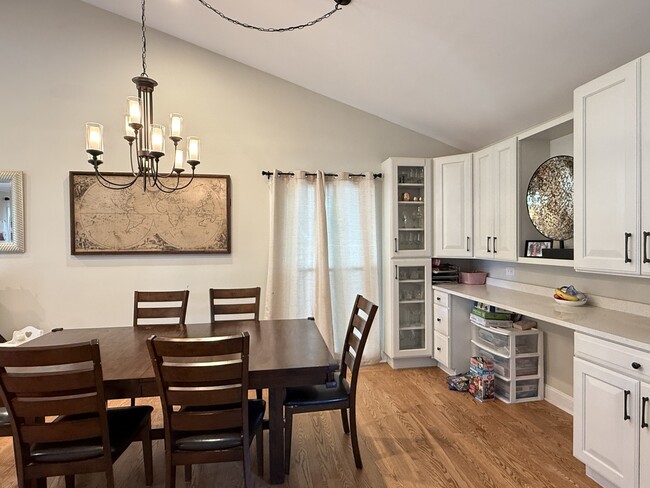
Location,location,location! Beautifully renovated and move-in ready,this stunning home in sought-after Golden Gate Estates offers the perfect blend of modern updates and functional living. The open-concept floor plan features gleaming hardwood floors,a spacious living room with a beautiful fireplace,and a seamless flow into the dining area and family room. The updated kitchen is the heart of the home,showcasing quartz countertops,stainless steel appliances,abundant cabinetry,a pantry,built-in desk,and plenty of space for entertaining. The spacious primary suite features a beautifully remodeled bath with a spa-inspired shower,while the finished basement provides a versatile additional bedroom and extra living space. Step outside to a large backyard overlooking the park and lake,offering the perfect setting to relax or entertain. With exceptional updates and an unbeatable Addison location,this home is one you won't want to miss. Come check it out today! MLS# MRD12705440
Unit
Home Features
- Air Conditioning
1550 W Goldengate Dr is a single-family home for rent in Addison, IL
Fees & Policies
The fees below are based on community-supplied data and may exclude additional fees and utilities.
-
Garage Attached
Dogs Allowed
-
Dogs Allowed
Cats Allowed
-
Cats Allowed
Property Fee Disclaimer: Based on community-supplied data and independent market research. Subject to change without notice. May exclude fees for mandatory or optional services and usage-based utilities.
Home Details
Home Design
- Built in 1977 | Remodeled in 2016
- Brick Exterior Construction
- Aluminum Siding
Interior Spaces
- Fireplace
- Living Room
- Dining Room
- Family Room
- Above Grade Finished SF
- Total Sq Ft (Finished and Unfinished Spaces)
Flooring
- Wood
- Carpet
Bedrooms and Bathrooms
- 2.5 Bathrooms
- 4 Bedrooms | 3 Bathrooms
- 4 Bedrooms
- 4 Potential Bedrooms
Laundry
- Laundry Room
Basement
- Finished Basement
- Partial Basement
- Crawl Space
Parking
- 2 Car Attached Garage
- Parking Available
Lot Details
- Waterfront
- Lot Dimensions are 65 x 154
Schools
- Stone Elementary School
- Indian Trail Junior High School
- Addison Trail High School
Utilities
- Central Air
- Lake Michigan Water
- Heating System Uses Natural Gas
- Public Sewer
Listing and Financial Details
- Property Available on 2026-08-07
Community Details
Overview
- Golden Gate Estates Subdivision
Pet Policy
- Dogs and Cats Allowed
- Pets up to 35 lbs
- Pet Deposit Required
Explore Commute Options
What's nearby 1550 W Goldengate Dr
Get In Touch
Addison, IL 60101

Copyright © 2026 Midwest Real Estate Data, LLC. All rights reserved. All information provided by the listing agent/broker is deemed reliable but is not guaranteed and should be independently verified.
Area Scores
Walkability
Fairly walkable
Transit
Limited public transit
Driveability
Exceptionally drivable
Bikeability
Moderately bikeable
Walkability measures the walking distance to day-to-day needs.
Transit measures access to public transportation.
Driveability measures congestion, parking availability, and access to major roads.
Bikeability measures the suitability for cycling.
Soundscore™
Active
A Sound Score rating aggregates noise caused by vehicle traffic, airplane traffic and local sources.
Travel and Transit
Commuter Rail
5 min Drive
Commuter Rail
6 min Drive
Airport
23 min Drive

Airport
34 min Drive

Local Education
Primary and Secondary Schools

Stone Elementary School
Grades K-5
Public

Raymond Benson Primary School
Grades PK-5
Public

Indian Trail Jr High School
Grades 6-8
Public
St Philip The Apostle School
Grades PK-8
Private

Addison Trail High School
Grades 9-12
Public
Lutherbrook Childrens Center
Grades K-12
Private
Data provided by GreatSchools.org © 2026. All rights reserved.

Colleges and Universities
| School | Commute Time (Distance) |
|---|---|
| Elmhurst University | Drive: 13 min (6.7 mi) |
| Wheaton College, Wheaton | Drive: 16 min (8.1 mi) |
| Roosevelt Univ., Schaumburg | Drive: 14 min (9.1 mi) |
| College of DuPage | Drive: 19 min (9.5 mi) |
Discover Northeast DuPage County, Addison, IL
Shopping Centers
Shoppers will appreciate 1550 W Goldengate Dr proximity to Centennial Plaza, Farmwood Plaza, and Fox Lake Commons. Centennial Plaza is 0.4 miles away, and Farmwood Plaza is within an 11 minute walk.
Parks and Recreation
Recreational activities near 1550 W Goldengate Dr are plentiful. Discover 5 parks within 4 miles, including Army Trail Nature Center, Spring Creek Reservoir Forest Preserve, and Spring Brook Nature Center.
Airports
Living in Northeast DuPage County provides easy access to Chicago O'Hare International, located just 24 minutes from 1550 W Goldengate Dr. Another nearby airport is Chicago Midway International, located 21.3 miles away.
Avoid Scams
Protect yourself from fraud. Do not send money to anyone you don't know.
Nearby Properties You Might Like
Within 50 Miles of 1550 W Goldengate Dr





