


- Bedrooms
- 1 - 21 - 2 Beds
- Bathrooms
- 1 - 21 - 2 Baths
- Sq. Ft.
- 552 - 1,325 sq ft
Pricing and Floor Plans
1 Bedroom 07
Show Floor Plan Details Hide Floor Plan Details
Unable to load floor plan details.
507
$3,495
699 Sq. Ft.
Now
807
$3,867
699 Sq. Ft.
Now
1107
$4,032
699 Sq. Ft.
Sep. 30
907
$3,932
699 Sq. Ft.
Oct. 31
1 Bedroom 15
Show Floor Plan Details Hide Floor Plan Details
Unable to load floor plan details.
515
$3,950
716 Sq. Ft.
Now
415
$3,950
716 Sq. Ft.
Now
715
$4,142
716 Sq. Ft.
Nov. 27
1 Bedroom 14
Show Floor Plan Details Hide Floor Plan Details
Unable to load floor plan details.
1114
$4,067
747 Sq. Ft.
Oct. 9
514
$3,767
747 Sq. Ft.
Nov. 7
1 Bedroom 05
Show Floor Plan Details Hide Floor Plan Details
Unable to load floor plan details.
705
$3,934
776 Sq. Ft.
Now
1 Bedroom 09
Show Floor Plan Details Hide Floor Plan Details
Unable to load floor plan details.
409
$4,219
879 Sq. Ft.
Now
1 Bedroom 16
Show Floor Plan Details Hide Floor Plan Details
Unable to load floor plan details.
616
$4,012
694 Sq. Ft.
Oct. 6
1 Bedroom 10
Show Floor Plan Details Hide Floor Plan Details
Unable to load floor plan details.
1010
$3,793
552 Sq. Ft.
Oct. 29
1 Bedroom 11
Show Floor Plan Details Hide Floor Plan Details
Unable to load floor plan details.
1011
$5,367
1,001 Sq. Ft.
Nov. 5
1 Bedroom 17
Show Floor Plan Details Hide Floor Plan Details
Unable to load floor plan details.
1217
$4,437
884 Sq. Ft.
Dec. 3
2 Bedroom 04
Show Floor Plan Details Hide Floor Plan Details
Unable to load floor plan details.
504
$8,795
1,325 Sq. Ft.
Nov. 1
Property Map
Select a unit to view pricing and availability
Details
Property Information
- Built in 1923
- 209 units16 stories
Fees & Policies
The fees below are based on community-supplied data and may exclude additional fees and utilities.
Utilities & Essentials
-
Utility - Account Fee$20
-
Tech Package$100 / mo
-
Pest Control Fee$3 / mo
-
Utility - Billing Fee$5 / mo
-
Utility - ElectricVaries / mo
-
Utility - GasVaries / mo
-
Utility - Water/SewerVaries / mo
-
Utility - TrashVaries / mo
One-Time Basics
Due at Application
-
Application Fee$75
Due at Move-In
-
Administrative Fee$500
-
Covered
Dogs Allowed
-
Dog Fee$400
-
Dog Rent$35 / mo
Restrictions
Aggressive Breeds restricted, weight up to 35 pounds; please contact the leasing office for details.
Comments
| Restrictions: Aggressive Breeds restricted, weight up to 35 pounds; please contact the leasing office for details.
Cats Allowed
-
Cat Fee$400
-
Cat Rent$35 / mo
Restrictions
None
Comments
| Restrictions: None
Other Pets Allowed
-
Other Pets Allowed
Storage Unit
-
Storage DepositN/A
-
Storage Rent$125 / mo
Other Storage Fees
-
Wine Storage$25 - $45 / mo
-
Storage Space Rent$75 / mo
Personalized Add-Ons
-
Bicycle Rack Storage$20 / mo
Situational
-
Damage Waiver Program$20 / mo
-
Pet Screening Fee$30 / yr
Property Fee Disclaimer: Based on community-supplied data and independent market research. Subject to change without notice. May exclude fees for mandatory or optional services and usage-based utilities.
Matterport 3D Tours
Explore Commute Options
Property Highlights
- 24/7 valet, concierge, and door staff
- Accommodating 9-foot ceilings
- Air Conditioner
- Bike Storage
- Ceiling Fan
- Custom closets with built-in shelving
- Dollop Coffee Shop in Lobby
- Efficient Appliances
- Electric Vehicle Charging Stations
- High-speed Internet and key fob entry
- Historic Building
- Large Closets
- LG full-size washer & dryer
- Marble hexagon backsplash
- Modern Quartz Countertops
- Mon Ami Gabi Adjacent to the lobby
- Onsite Tesla rental service
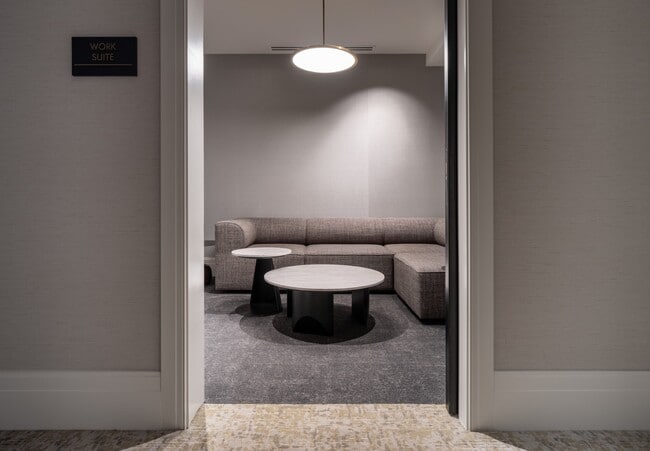
- Private conference rooms and meeting spaces
- Private Resident Entrance
- Resident Lounge with Lake and Park View
- S.K.Y. Bar and Grill in Lobby
- Soft-close cabinets
- Wine-tasting room and wine storage space
- Wood-like flooring
Apartment Features
- Air Conditioning
- Cable Ready
- Ceiling Fans
- Crown Molding
- Den
- Dishwasher
- Disposal
- Eat-in Kitchen
- Floor to Ceiling Windows
- Freezer
- Hardwood Floors
- High Ceilings
- High Speed Internet Access
- Ice Maker
- Island Kitchen
- Kitchen
- Large Bedrooms
- Loft Layout
- Microwave
- Office
- Oven
- Pantry
- Quartz Countertops
- Refrigerator
- Stainless Steel Appliances
- Vaulted Ceiling
- Views
- Vinyl Flooring
- Walk-In Closets
- Washer/Dryer
- Wi-Fi
- Window Coverings
Community Features
- 24 Hour Access
- Bicycle Storage
- Business Center
- Car Charging Station
- Community-Wide WiFi
- Concierge
- Conference Rooms
- Controlled Access
- Elevator
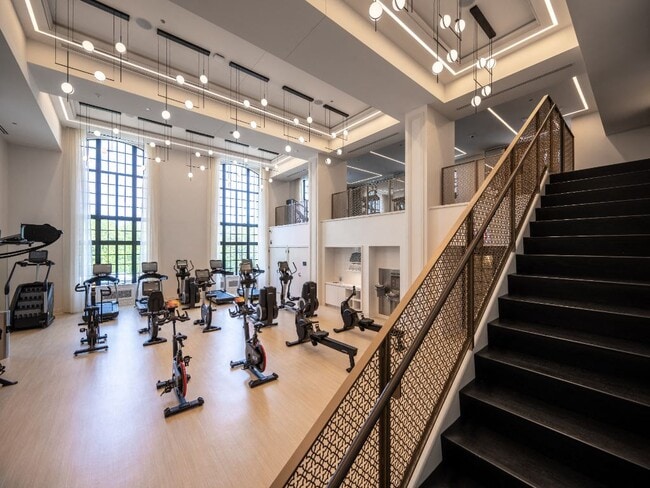
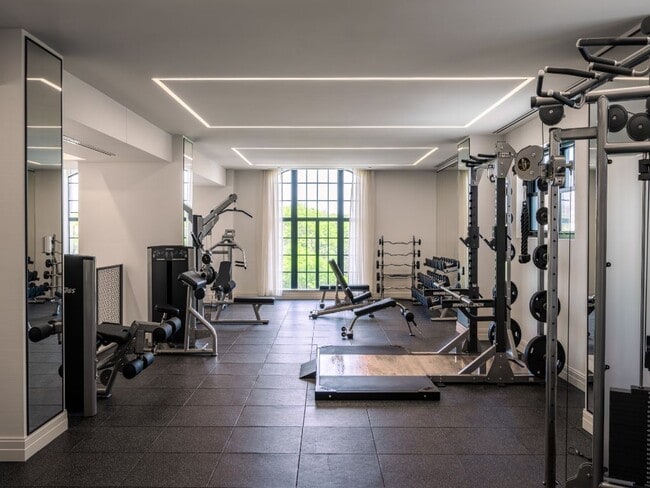
- Fitness Center
- Grill
- Lounge
- Maintenance on site
- Multi Use Room
- On-Site Retail
- Online Services
- Package Service
- Pet Washing Station
- Property Manager on Site
- Recycling
- Storage Space
- Sundeck
- Vintage Building
- Waterfront
- Wheelchair Accessible
- Wi-Fi
Map of The Belden Stratford
Area Scores
Walkability
Exceptionally walkable
Transit
Strong public transit
Driveability
Fairly drivable
Bikeability
Exceptionally bikeable
Walkability measures the walking distance to day-to-day needs.
Transit measures access to public transportation.
Driveability measures congestion, parking availability, and access to major roads.
Bikeability measures the suitability for cycling.
Soundscore™
Active
A Sound Score rating aggregates noise caused by vehicle traffic, airplane traffic and local sources.
Transit
Subway
2 min Drive


Subway
2 min Drive
Subway
1 min Drive

Commuter Rail
4 min Drive
Commuter Rail
8 min Drive
Airport
24 min Drive

Airport
25 min Drive

Moving to Lincoln Park, Chicago, IL
Shopping Centers
Shoppers will appreciate The Belden Stratford proximity to Belden Centre, Lincoln Common, and The Century Shopping Centre. Belden Centre is 0.1 miles away, and Lincoln Common is within a 12 minute walk.
Commuting
With a TransitScore of 80, The Belden Stratford has strong public transit, including 7 transit stops within 3.4 miles. Transit options include Fullerton Station and Sedgwick Station.
Parks and Recreation
Recreational activities near The Belden Stratford are plentiful. Discover 5 parks within 1.8 miles, including Notebaert Nature Museum, Lincoln Park, and Lincoln Park Zoo.
Airports
Living in Lincoln Park provides easy access to Chicago Midway International, located just 24 minutes from The Belden Stratford. Another nearby airport is Chicago O'Hare International, located 15.7 miles away.
Local Education
Primary and Secondary Schools

Lincoln Elementary School
Grades K-8
Public

Alcott College Prep
Grades PK-8
Public

Lincoln Park High School
Grades 9-12
Public

Francis W Parker School
Grades PK-12
Private
Data provided by GreatSchools.org © 2026. All rights reserved.

Colleges and Universities
| School | Commute Time (Distance) |
|---|---|
| DePaul Univ., Lincoln Park | Drive: 2 min (1.1 mi) |
| Moody Bible Institute | Drive: 4 min (1.9 mi) |
| Kendall College | Drive: 5 min (2.6 mi) |
About The Belden Stratford
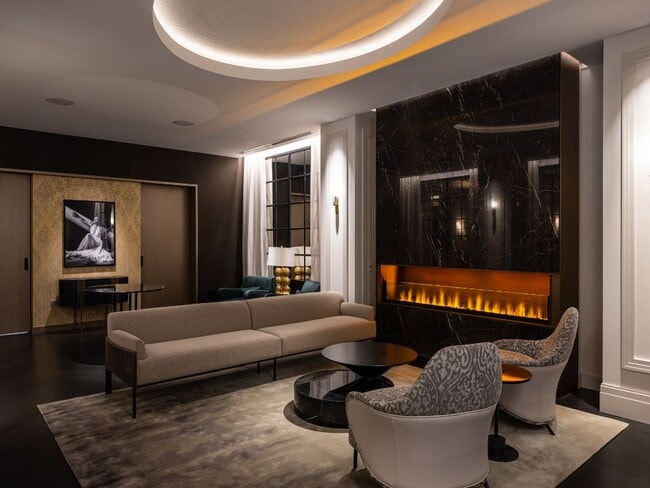
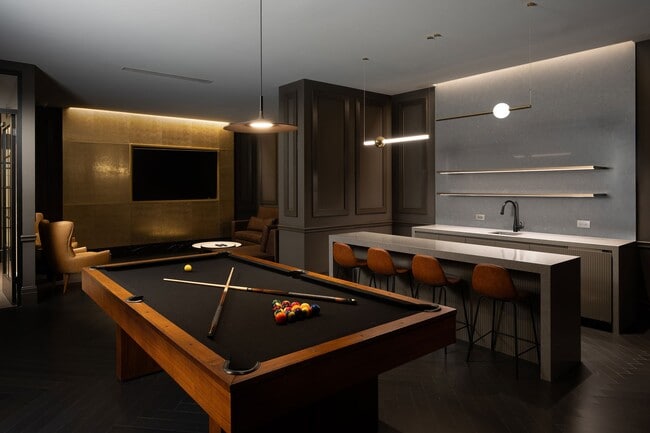
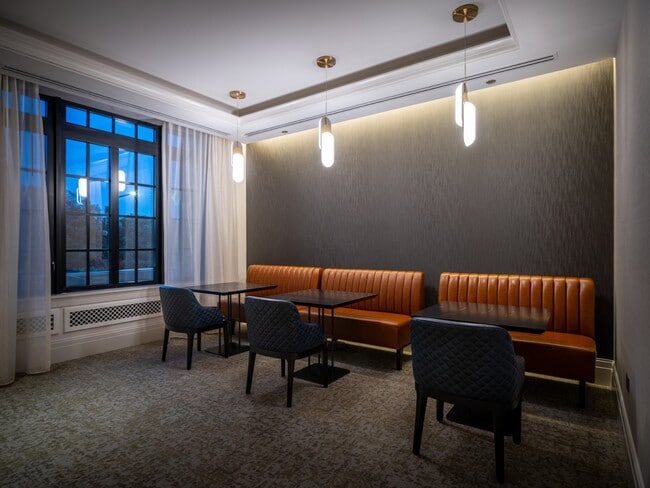
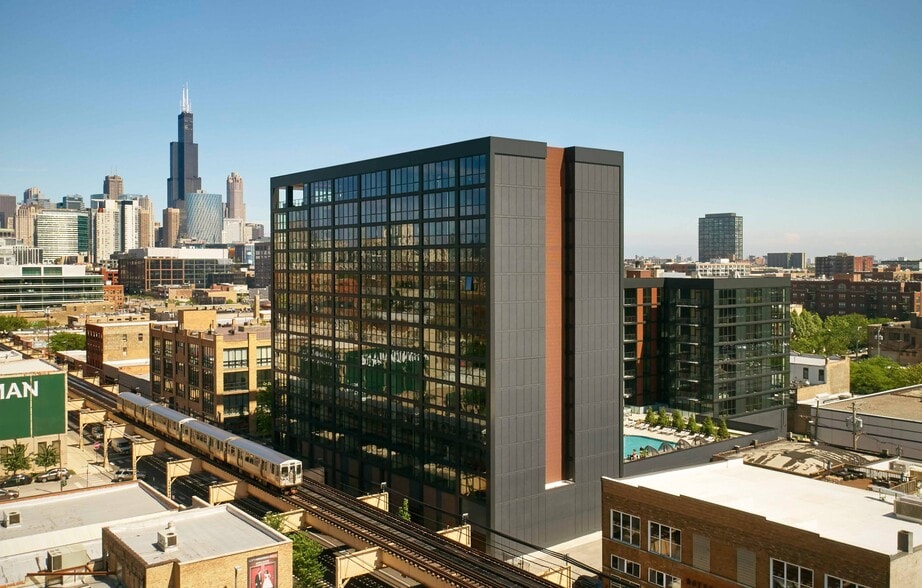
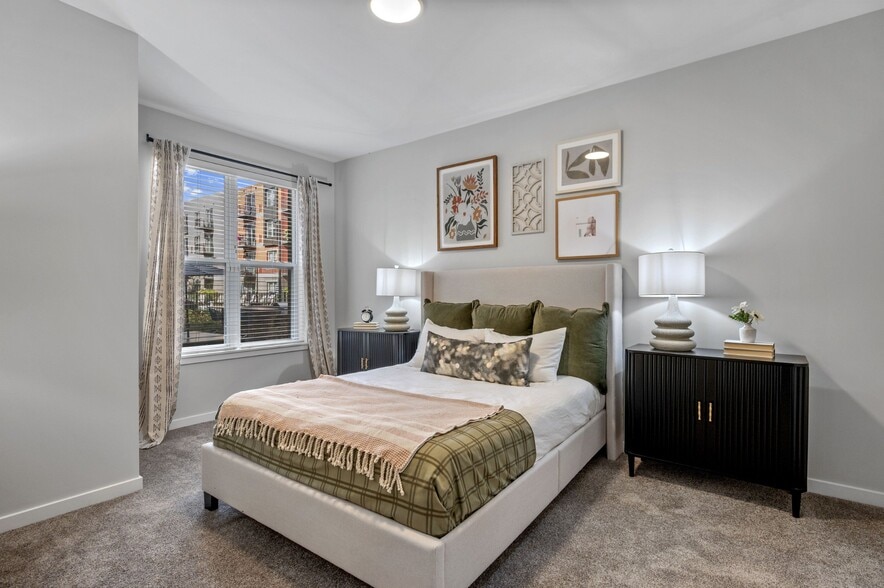
The most coveted address in Chicago. With thoughtful floor plans, elegant finishes, and sweeping views, The Belden-Stratford delivers an exceptional rental living experience. Situated in Lincoln Park, our property has an air of cosmopolitan style and… historical elegance. Here, you'll find grand spaces matched with luxurious details. Be the first to live in one of our newly renovated Studios, One, Two or Three bedroom homes featuring brand new kitchens, elevated amenities, and panoramic views of the Lake Michigan and Lincoln Park. What's old is gloriously new.
The most coveted address in Chicago. With thoughtful floor plans, elegant finishes, and sweeping views, The Belden-Stratford delivers an exceptional rental living experience. Situated in Lincoln Park, our property has an air of cosmopolitan style and historical elegance. Here, you'll find grand spaces matched with luxurious details. Be the first to live in one of our newly renovated Studios, One, Two or Three bedroom homes featuring brand new kitchens, elevated amenities, and panoramic views of the Lake Michigan and Lincoln Park. What's old is gloriously new.
The Belden Stratford is an apartment community in Chicago, IL
Contact
Chicago, IL 60614
- Sunday 12:00 PM – 5:00 PM
- Monday 10:00 AM – 6:00 PM
- Tuesday 10:00 AM – 6:00 PM
- Wednesday 10:00 AM – 6:00 PM
- Thursday 10:00 AM – 6:00 PM
- Friday 10:00 AM – 6:00 PM
- Saturday 10:00 AM – 5:00 PM

Renter Reviews
For The Belden Stratford
4 Ratings & Reviews
-
3/18/26
Great Location and Wonderful Community
I have really enjoyed living here. The location is excellent with easy access to restaurants, parks, and everything the neighborhood has to offer. The staff is always friendly, responsive, and makes an effort to know residents by name. There is also a great sense of community in the building, which makes it feel welcoming and comfortable to call home.
Review from Apartments.com
Property Manager at The Belden Stratford responded to this review
Thank you for taking the time to share your experience with us; we appreciate the positive feedback! It is always nice to hear our great location, friendly team, and welcoming atmosphere are appreciated. Please let us know how we can continue to earn… your 5-star satisfaction. Sincerely, Your Belden-Stratford Team
The Belden Stratford Gallery



Nearby Properties You Might Like
Within 50 Miles of The Belden Stratford


Find More Rentals in Chicago
Bedrooms
Other Types of Rentals
Chicago Apartments by Amenity
- Pet-Friendly Apartments in Chicago
- Furnished Apartments in Chicago
- Waterfront Apartments in Chicago
- Apartments with a Pool in Chicago
- Apartments with Wheelchair Access in Chicago
- Apartments with Washer & Dryer in Chicago
- Apartments with Utilities Included in Chicago
- Apartments with a Garage in Chicago
- Apartments with EV Charging in Chicago
- Apartments with a Virtual Tour in Chicago
Apartment Specialties
Apartments in your Budget
Find More Rentals Nearby…
Cities
Neighborhoods
Contact This Property
(224) 534-6302Languages: English
Open 10:00 AM – 5:00 PM Today