
347 Masters Dr, Addison, IL 60101
What This House Offers
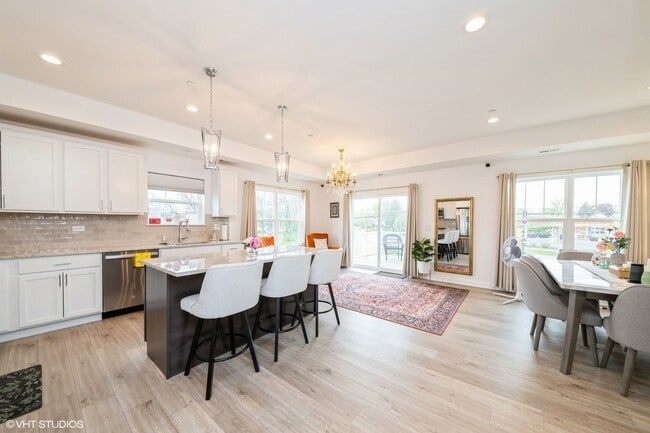
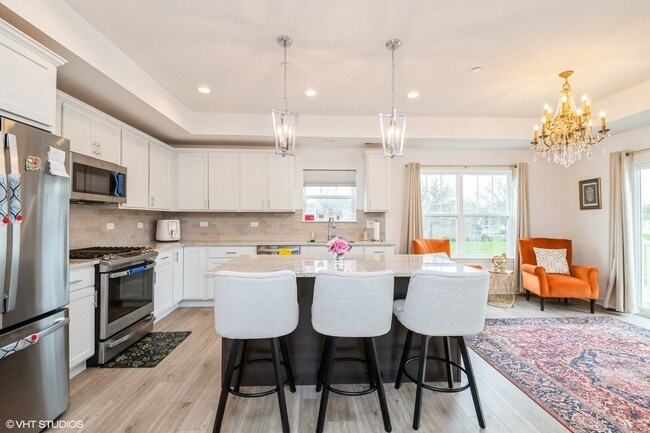
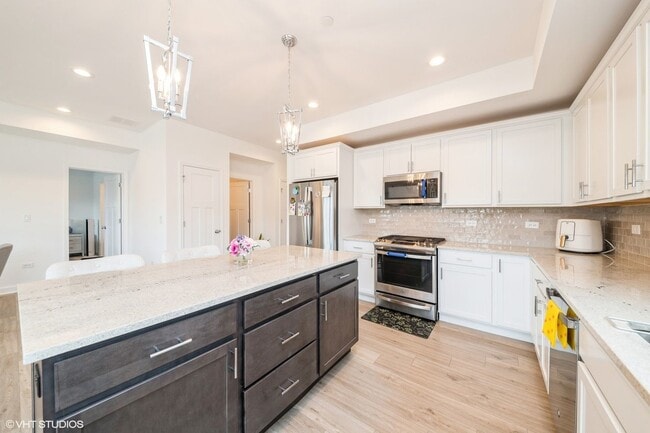
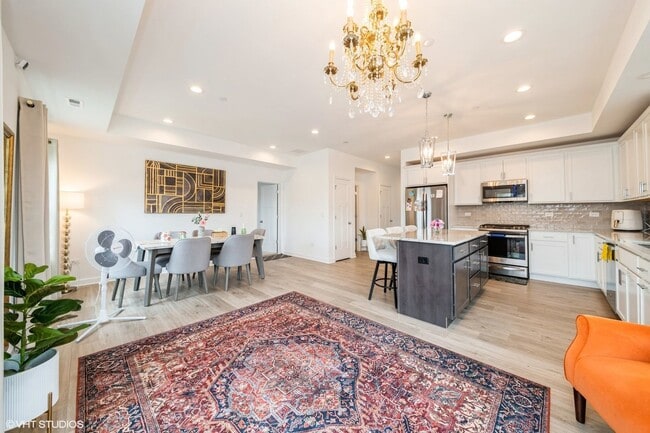
NEW CONSTRUCTION. MODERN FINISHES. PRIME ADDISON LOCATION. Welcome to The Townes at Mill Creek,a beautifully appointed 2-bedroom + den townhome offering 1,524 square feet of stylish,low-maintenance living with a 2-car garage. Featuring an open-concept layout,9' ceilings,upgraded finishes,and a spacious outdoor deck,this is the kind of rental that feels like home from the moment you walk in. Step inside to a bright and inviting main living area designed for both everyday living and entertaining. The modern kitchen features GE stainless steel appliances,including a French-door refrigerator,granite countertops,tiled backsplash,and 36" wall cabinets with crown molding and soft-close doors and drawers. The spacious primary suite offers a relaxing retreat with a tray ceiling,large walk-in closet,and beautiful en-suite bathroom featuring upgraded finishes and a double-bowl vanity. A versatile den with French doors and tray ceiling provides the perfect space for a home office,reading room,or additional living area. Enjoy your own spacious deck overlooking the backyard-perfect for morning coffee,outdoor dining,or unwinding at the end of the day. An attached 2-car garage provides convenient parking and additional storage. Ideally located in Addison with easy access to major expressways,shopping,restaurants,and everyday conveniences along Lake Street. A rare opportunity to rent a new-construction home with modern finishes,functional space,and an exceptional location. Come see it and make it yours! MLS# MRD12765945
Unit
Home Features
- Air Conditioning
- Dishwasher
- Disposal
- Microwave
- Refrigerator
347 Masters Dr is a single-family home for rent in Addison, IL
Fees & Policies
The fees below are based on community-supplied data and may exclude additional fees and utilities.
-
Garage Attached
Dogs Allowed
-
Dogs Allowed
Cats Allowed
-
Cats Allowed
Property Fee Disclaimer: Based on community-supplied data and independent market research. Subject to change without notice. May exclude fees for mandatory or optional services and usage-based utilities.
Home Details
Home Design
- Built in 2025
- Townhome
- Stone Siding
- Vinyl Siding
- Concrete Perimeter Foundation
- Entry on the 2nd floor
Interior Spaces
- Den
- Living Room
- Dining Room
- Family Room
- 1524 Sq Ft Home
- 2-Story Property
Kitchen
- Stainless Steel Appliances
- Range
- Microwave
- Dishwasher
- Disposal
Flooring
- Laminate Flooring
Bedrooms and Bathrooms
- Soaking Tub
- Dual Sinks
- 2 Full Bathrooms
- 2 Bedrooms | 2 Bathrooms
- 2 Bedrooms
- 2 Potential Bedrooms
Laundry
- Laundry Room
- Washer Hookup
Parking
- 2 Car Attached Garage
- Parking Available
- Garage Door Opener
- Driveway
- Parking Included in Price
Outdoor Features
- Deck
Schools
- Wesley Elementary School
- Indian Trail Junior High School
- Addison Trail High School
Utilities
- Forced Air Heating and Cooling System
- Lake Michigan Water
- 200+ Amp Service
- Circuit Breakers
- Heating System Uses Natural Gas
- Public Sewer
Listing and Financial Details
- Property Available on 2026-10-01
- Rent includes water, parking, exterior maintenance, lawn care, snow removal
Community Details
Overview
- 60 Units
- Association Phone (999) 999-9999
- Mill Creek Subdivision
Pet Policy
- Dogs and Cats Allowed
Explore Commute Options
What's nearby 347 Masters Dr
Get In Touch
Addison, IL 60101

Copyright © 2026 Midwest Real Estate Data, LLC. All rights reserved. All information provided by the listing agent/broker is deemed reliable but is not guaranteed and should be independently verified.
Area Scores
Walkability
Fairly walkable
Transit
Limited public transit
Driveability
Exceptionally drivable
Bikeability
Fairly bikeable
Walkability measures the walking distance to day-to-day needs.
Transit measures access to public transportation.
Driveability measures congestion, parking availability, and access to major roads.
Bikeability measures the suitability for cycling.
Soundscore™
Active
A Sound Score rating aggregates noise caused by vehicle traffic, airplane traffic and local sources.
Travel and Transit
Commuter Rail
8 min Drive
Commuter Rail
9 min Drive
Airport
21 min Drive

Airport
32 min Drive

Local Education
Primary and Secondary Schools

Wesley Elementary School
Grades K-5
Public

Raymond Benson Primary School
Grades PK-5
Public
Indian Trail Jr High School
Grades 6-8
Public
St Philip The Apostle School
Grades PK-8
Private

Addison Trail High School
Grades 9-12
Public
Lutherbrook Childrens Center
Grades K-12
Private
Data provided by GreatSchools.org © 2026. All rights reserved.

Colleges and Universities
| School | Commute Time (Distance) |
|---|---|
| Elmhurst University | Drive: 11 min (5.3 mi) |
| Wheaton College, Wheaton | Drive: 17 min (8.6 mi) |
| College of DuPage | Drive: 19 min (10 mi) |
| Midwestern Univ., Davenport | Drive: 20 min (10.7 mi) |
Discover Northeast DuPage County, Addison, IL
Shopping Centers
Shoppers will appreciate 347 Masters Dr proximity to Army Trail Plaza, Lake Street Commons, and Piazza Rosa. Army Trail Plaza is 0.2 miles away, and Lake Street Commons is within a 7 minute walk.
Parks and Recreation
Recreational activities near 347 Masters Dr are plentiful. Discover 5 parks within 2.7 miles, including Army Trail Nature Center, Songbird Slough Forest Preserve, and Wood Dale Grove Forest Preserve.
Airports
Living in Northeast DuPage County provides easy access to Chicago O'Hare International, located just 22 minutes from 347 Masters Dr. Another nearby airport is Chicago Midway International, located 20 miles away.
Avoid Scams
Protect yourself from fraud. Do not send money to anyone you don't know.
Nearby Properties You Might Like
Within 50 Miles of 347 Masters Dr





