1017 Dr John Burkey Dr, Algonquin, IL 60102
What This House Offers
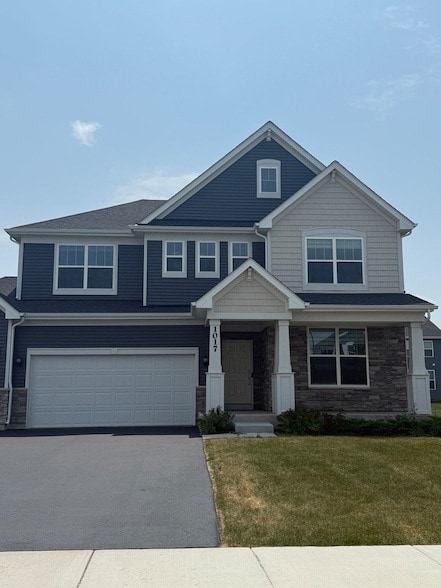
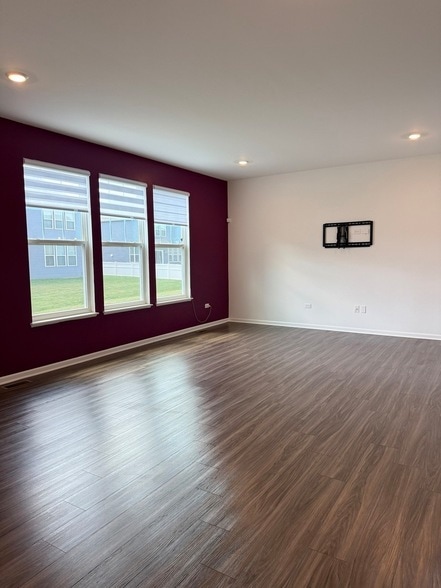
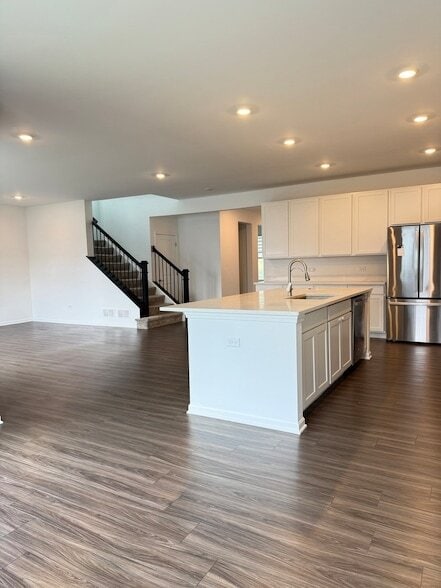
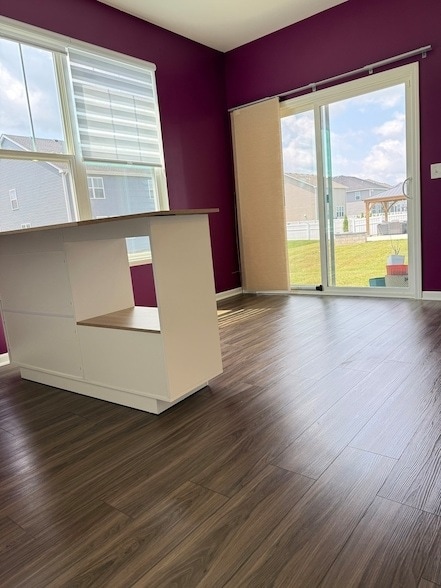
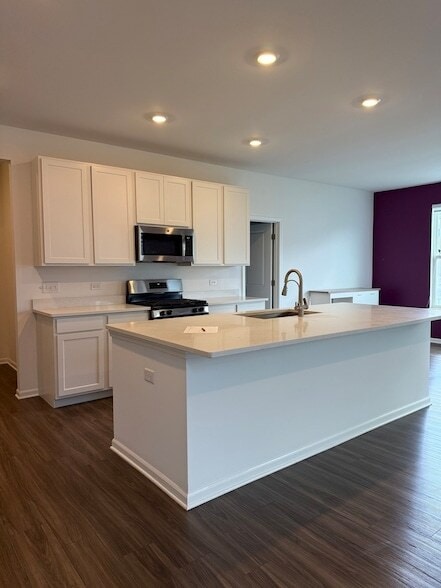
Welcome home to this stunning 4-bedroom, 2.5-bath rental offering the perfect blend of space, style, and convenience! Ideally located just two miles east of the Randall Road corridor and Algonquin Commons, you'll enjoy easy access to shopping, dining, entertainment, and major commuter routes. This impressive 2,760 sq. ft. Rainer model features an open and inviting floor plan with 9-foot ceilings, elegant quartz countertops, upgraded 42-inch white cabinetry, and a dream kitchen that seamlessly overlooks the breakfast area and spacious family room-perfect for everyday living and entertaining. The versatile first-floor flex room is perfect for a home office, playroom, or additional living space. Upstairs, you'll find four generously sized bedrooms, a spacious loft that offers endless possibilities, and a convenient second-floor laundry area. The full unfinished basement provides abundant storage space, and the attached 3-car garage offers plenty of room for vehicles, tools, and recreational equipment. Hardwired internet network and EV charger! Don't miss this opportunity to lease a beautifully appointed home in a highly desirable location with room for everyone!
Unit
Home Features
- Air Conditioning
- Basement
- Dining Room
- Dishwasher
- Disposal
- Family Room
- Heating
- Kitchen
- Range
- Refrigerator
- Washer/Dryer
Community Features
- Garages
1017 Dr John Burkey Dr is a single-family home for rent in Algonquin, IL
Fees & Policies
The fees below are based on community-supplied data and may exclude additional fees and utilities.
-
Garage Attached
-
Garage
Property Fee Disclaimer: Based on community-supplied data and independent market research. Subject to change without notice. May exclude fees for mandatory or optional services and usage-based utilities.
Home Details
Home Design
- Built in 2023
- Vinyl Siding
Interior Spaces
- Loft
- Living Room
- Utility Room with Study Area
- Dining Room
- Family Room
- 2760 Sq Ft Home
Kitchen
- Breakfast Room
- Range
- Dishwasher
- Disposal
Bedrooms and Bathrooms
- 2.5 Bathrooms
- 4 Bedrooms | 3 Bathrooms
- 4 Bedrooms
- 4 Potential Bedrooms
Laundry
- Laundry Room
- Laundry on main level
Basement
- Basement Fills Entire Space Under The House
- Unfinished Basement
Parking
- 3 Car Attached Garage
- Electric Vehicle Home Charger
- Parking Available
- Parking Included in Price
Lot Details
- Lot Dimensions are 70 x 127
Schools
- Mackeben Elementary School
- Heineman Middle School
- Huntley High School
Utilities
- Forced Air Heating and Cooling System
- Public Water Source
- Heating System Uses Natural Gas
- Public Sewer
Listing and Financial Details
- Security Deposit $4,000
- Property Available on 2026-07-15
Community Details
Overview
- Mark Voight Association, Phone Number (815) 836-0440
- Property managed by Pathway Property Management
- Westview Crossing In Algonquin Subdivision
Pet Policy
- No Pets Allowed
Explore Commute Options
What's nearby 1017 Dr John Burkey Dr
About the Listing Agent


Meet Randall & Tracy Nosalik – Your Trusted Real Estate Team As a husband-and-wife team, we bring a unique balance of strengths, perspective, and dedication to every real estate journey. With a shared passion for helping people find not just a house, but a place to call home, we work side by side to make the buying and selling process smooth, stress-free, and even enjoyable. Our clients appreciate the advantage of having two full-time agents working for them—double the insight, double the communication, and double the support. Whether you’re searching for your first home, upsizing for a growing family, or selling to start a new chapter, we’re here with local expertise, market knowledge, and a personalized approach tailored to your needs. Beyond real estate, we’re proud to be part of this community we call home. We believe in building long-lasting relationships rooted in trust, honesty, and care. Our mission is simple: to guide you through one of life’s biggest decisions with confidence—and maybe even a little fun along the way. When you work with us, you don’t just get real estate agents—you get partners who treat your goals like their own.
Area Scores
Walkability
Somewhat walkable
Driveability
Very drivable
Bikeability
Fairly bikeable
Walkability measures the walking distance to day-to-day needs.
Driveability measures congestion, parking availability, and access to major roads.
Bikeability measures the suitability for cycling.
Soundscore™
Active
A Sound Score rating aggregates noise caused by vehicle traffic, airplane traffic and local sources.
Travel and Transit
Commuter Rail
16 min Drive
Commuter Rail
17 min Drive
Airport
44 min Drive

Local Education
Primary and Secondary Schools

Mackeben Elementary School
Grades K-5
Public

Conley Elementary School
Grades K-5
Public

Lincoln Prairie Elementary School
Grades PK-5
Public
Foundations Montessori School
Grades PK-5
Private
Heineman Middle School
Grades 6-8
Public

Huntley High School
Grades 9-12
Public
Seal - West
Grades K-12
Private
Data provided by GreatSchools.org © 2026. All rights reserved.

Colleges and Universities
| School | Commute Time (Distance) |
|---|---|
| McHenry County College | Drive: 22 min (10 mi) |
| Elgin Community College | Drive: 23 min (12.3 mi) |
Discover Western McHenry County, Algonquin, IL
Shopping Centers
Shoppers will appreciate 1017 Dr John Burkey Dr proximity to Prestwicke Plaza and Square Barn Center. Prestwicke Plaza is 1.5 miles away, and Square Barn Center is within a 30 minute walk.
Parks and Recreation
Recreational activities near 1017 Dr John Burkey Dr are plentiful. Discover 3 parks within 4.5 miles, including Exner Marsh Conservation Area, Lake in the Hills Fen, and Binnie Forest Preserve.
Airports
Living in Western McHenry County provides easy access to Chicago O'Hare International, located just 46 minutes from 1017 Dr John Burkey Dr.
Avoid Scams
Protect yourself from fraud. Do not send money to anyone you don't know.
Nearby Properties You Might Like
Within 50 Miles of 1017 Dr John Burkey Dr






Find More Rentals in Algonquin
Bedrooms
Other Types of Rentals
Algonquin Houses for Rent by Amenity
- Houses with Pets Allowed in Algonquin
- Fully Furnished Homes for Rent in Algonquin
- Houses for Rent with a Pool in Algonquin
- Homes for Rent with a Garage in Algonquin
- Houses for Rent with Fireplace in Algonquin
- Houses for Rent with Washer and Dryer in Algonquin
- Houses for Rent with Utilities Paid in Algonquin
Find More Rentals Nearby…
Cities
Neighborhoods