
TGM NorthShore
1 - 2 Beds
$2,139 - $5,053


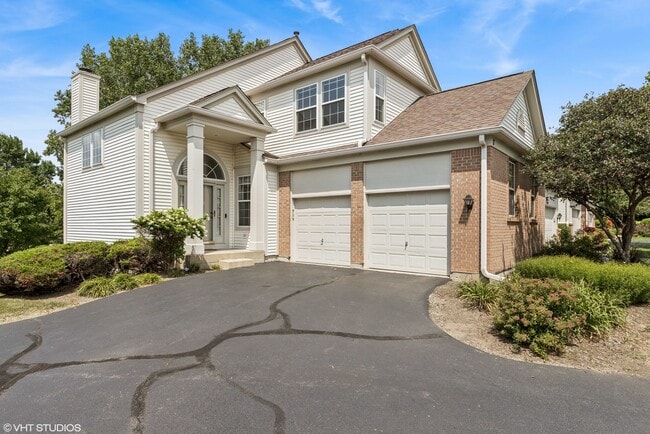
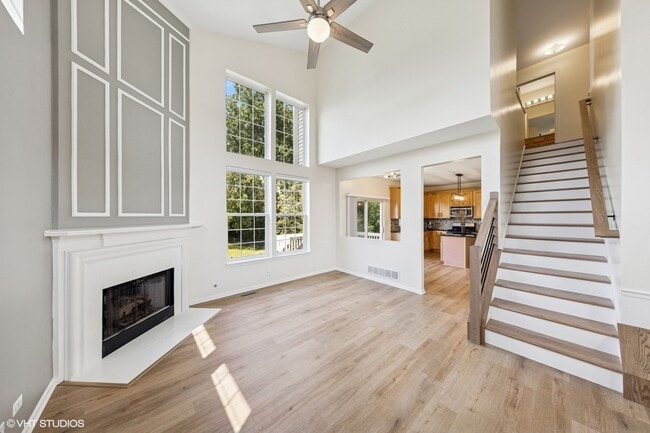
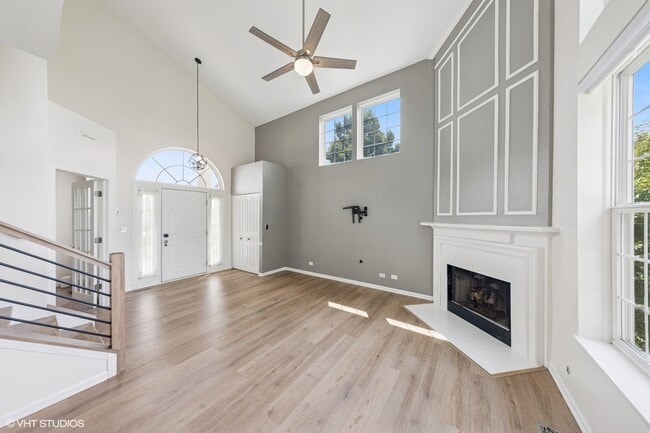
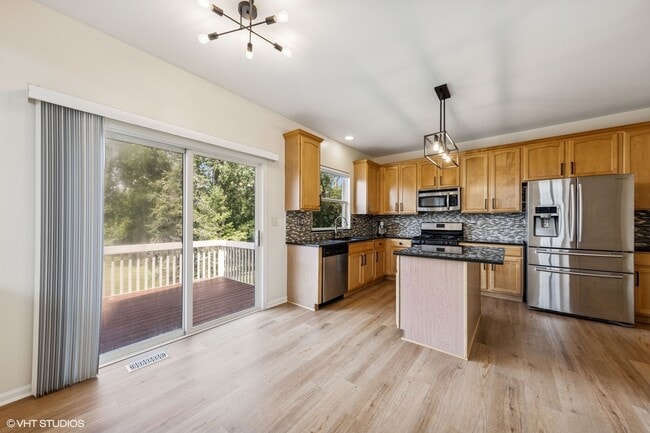
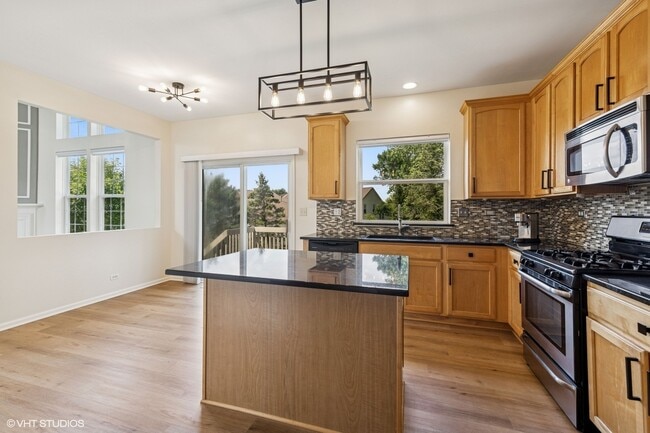
Bright & Spacious 3 Bed,2.5 Bath Townhome! Freshly painted and filled with natural light,this stunning townhome features an open floor plan with cathedral... ceilings and wide-plank vinyl floors. The large living and dining areas are perfect for both entertaining and everyday living,while the kitchen boasts stainless steel appliances,granite countertops,ample cabinetry,and direct access to a spacious deck. The en-suite primary bedroom offers a spa-like retreat with an oversized walk-in closet,European shower,soaking tub,and dual sinks. Two additional bedrooms provide generous space and excellent storage. A versatile den makes an ideal home office or flex space,and the expansive recreation room with patio access is perfect for a gym,playroom,or entertaining. Additional highlights include a two-car garage,laundry,and storage. Conveniently located near stores,restaurants,parks,and more! No pets and no smoking,please. MLS# MRD12720935
Based on information submitted to the MLS GRID as of [see last changed date above]. All data is obtained from various sources and may not have been verified by broker or MLS GRID. Supplied Open House Information is subject to change without notice. All information should be independently reviewed and verified for accuracy. Properties may or may not be listed by the office/agent presenting the information. Some IDX listings have been excluded from this website. Prices displayed on all Sold listings are the Last Known Listing Price and may not be the actual selling price.
7 Edgebrook Ct is a townhome for rent in Algonquin, IL
The fees below are based on community-supplied data and may exclude additional fees and utilities.
Property Fee Disclaimer Based on community-supplied data and independent market research. Subject to change without notice. May exclude fees for mandatory or optional services and usage-based utilities.

Copyright © 2026 Midwest Real Estate Data, LLC. All rights reserved. All information provided by the listing agent/broker is deemed reliable but is not guaranteed and should be independently verified.
Walkability
Fairly walkable50 / 100
Driveability
Very drivable80 / 100
Bikeability
Fairly bikeable50 / 100

Soundscore ™
Active80 / 100


Foundations Montessori School
Grades PK-5
Private

Lincoln Prairie Elementary School
Grades PK-5
Public
Heineman Middle School
Grades 6-8
Public

Harry D Jacobs High School
Grades 9-12
Public
Seal - West
Grades K-12
Private
Data provided by GreatSchools.org © 2026. All rights reserved.

School
Commute Time (Distance)
McHenry County College
Drive: 17 min (8.1 mi)
Elgin Community College
Drive: 22 min (12.2 mi)
Shoppers will appreciate 7 Edgebrook Ct proximity to Stonegate Commons, Lake In The Hills, and Algonquin Randall Plaza. Stonegate Commons is 0.5 miles away, and Lake In The Hills is within a 7 minute walk.
Recreational activities near 7 Edgebrook Ct are plentiful. Discover 2 parks within 3.4 miles, including Lake in the Hills Fen and Exner Marsh Conservation Area.
Living in East Suburban McHenry provides easy access to Chicago O'Hare International, located just 45 minutes from 7 Edgebrook Ct.
Within 50 Miles of 7 Edgebrook Ct




