
Managed By

- Bedrooms
- 1 - 21 - 2 Beds
- Bathrooms
- 1 - 21 - 2 Baths
- Sq. Ft.
- 920 - 1,820 sq ft
Pricing and Floor Plans
Abbey
Show Floor Plan Details Hide Floor Plan Details
Unable to load floor plan details.
1-403
$2,225
920 Sq. Ft.
Now
Amber
Show Floor Plan Details Hide Floor Plan Details
Unable to load floor plan details.
1-411
$2,250
1,010 Sq. Ft.
Oct. 19
Arbordale
Show Floor Plan Details Hide Floor Plan Details
Unable to load floor plan details.
1-312
$2,400
1,134 Sq. Ft.
Nov. 9
New
Ashcroft
Show Floor Plan Details Hide Floor Plan Details
Unable to load floor plan details.
Ballard
Show Floor Plan Details Hide Floor Plan Details
Unable to load floor plan details.
1-315
$2,450
1,135 Sq. Ft.
Oct. 15
1-213
$2,455
1,135 Sq. Ft.
Oct. 15
1-409
$2,400
1,135 Sq. Ft.
Nov. 9
Bristol
Show Floor Plan Details Hide Floor Plan Details
Unable to load floor plan details.
1-320
$2,725
1,403 Sq. Ft.
Oct. 8
Benton
Show Floor Plan Details Hide Floor Plan Details
Unable to load floor plan details.
Brook
Show Floor Plan Details Hide Floor Plan Details
Unable to load floor plan details.
Details
Lease Term Options
- 12 - 18 Month Leases
Property Information
- Built in 2009
- 63 units4 stories
Fees & Policies
The fees below are based on community-supplied data and may exclude additional fees and utilities.
One-Time Basics
Due at Application
-
Application Fee Per Applicant$75
Due at Move-In
-
Administrative Fee$450
-
Other
-
Covered
Dogs Allowed
-
Dogs Allowed
Max of 2
Restrictions
Breed Restrictions: No Pit Bull, Staffordshire Terrier, Doberman, Rottweiler, Chow Chow, German Shepherd, Husky, Mastiff, Great Dane, Malamute, Pinscher, Akita or Wolf hybrids allowed.
Comments
| Restrictions: Breed Restrictions: No Pit Bull, Staffordshire Terrier, Doberman, Rottweiler, Chow Chow, German Shepherd, Husky, Mastiff, Great Dane, Malamute, Pinscher, Akita or Wolf hybrids allowed.
Cats Allowed
-
Cats Allowed
Max of 2
Restrictions
Breed Restrictions: No Pit Bull, Staffordshire Terrier, Doberman, Rottweiler, Chow Chow, German Shepherd, Husky, Mastiff, Great Dane, Malamute, Pinscher, Akita or Wolf hybrids allowed.
Comments
| Restrictions: Breed Restrictions: No Pit Bull, Staffordshire Terrier, Doberman, Rottweiler, Chow Chow, German Shepherd, Husky, Mastiff, Great Dane, Malamute, Pinscher, Akita or Wolf hybrids allowed.
Storage Unit
-
Storage DepositN/A
-
Storage Rent$10 / mo
Property Fee Disclaimer: Based on community-supplied data and independent market research. Subject to change without notice. May exclude fees for mandatory or optional services and usage-based utilities.
Matterport 3D Tours
Explore Commute Options
Property Highlights
- Air Conditioner
- Disability Access
- Game Room
- Garage
- Heat
- Individual Climate Control
- Internet Access: High-Speed
- Large Closets
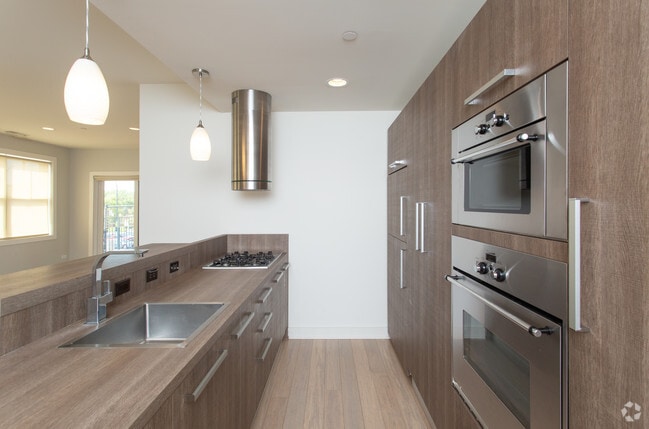
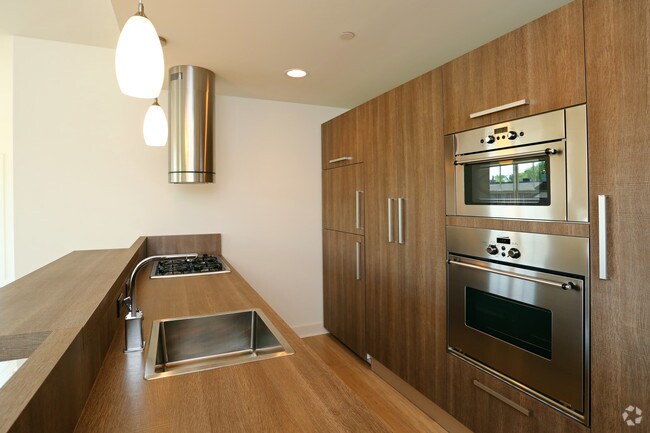
- Modern Kitchens
- Party Room
- Private Balcony
- Storage
- TV Lounge
- View
Apartment Features
- Air Conditioning
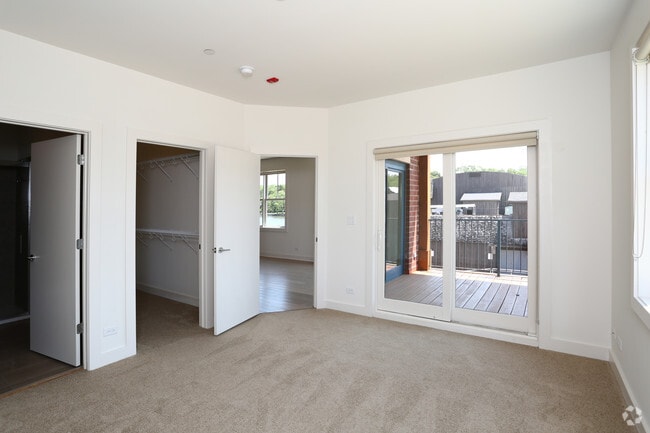
- Balcony
- Cable Ready
- Carpet
- Den
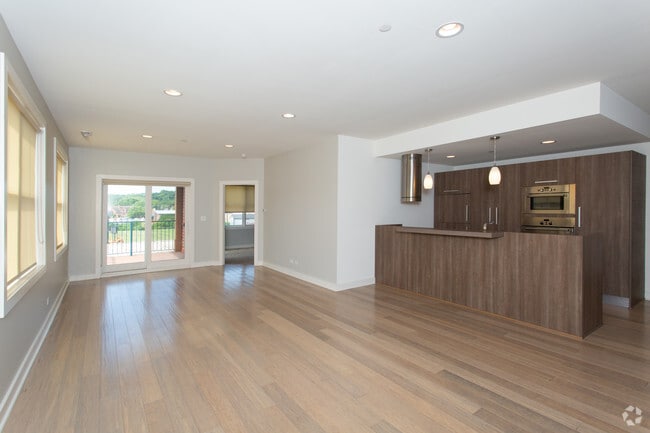
- Dining Room
- Dishwasher
- Disposal
- Eat-in Kitchen
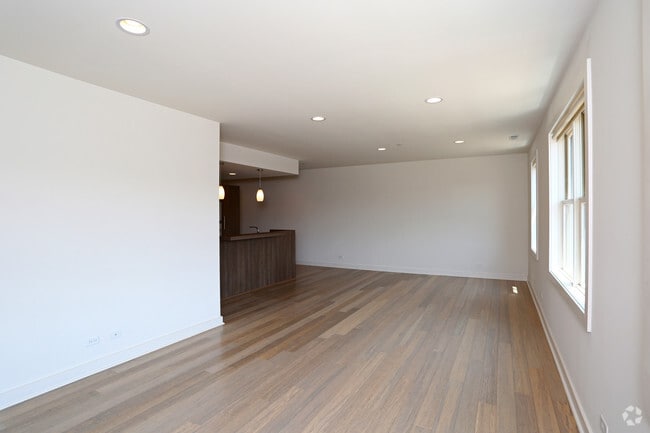
- Hardwood Floors
- Heating
- High Speed Internet Access
- Kitchen
- Microwave
- Oven
- Range
- Recreation Room
- Refrigerator
- Security System
- Stainless Steel Appliances
- Tile Floors
- Tub/Shower
- Vaulted Ceiling
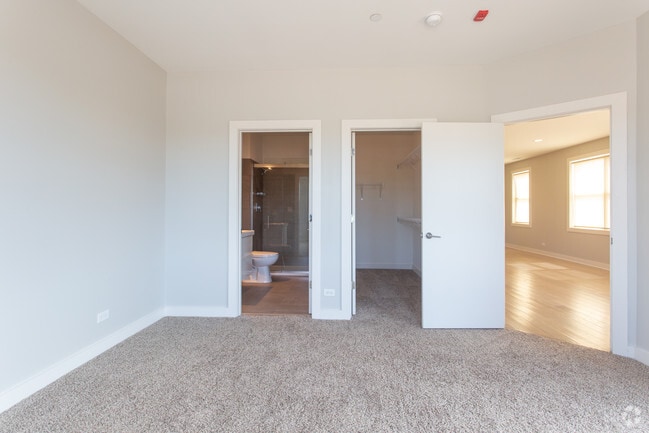
- Walk-In Closets
- Washer/Dryer
- Washer/Dryer Hookup
- Wheelchair Accessible (Rooms)
- Window Coverings
Community Features
- 24 Hour Access
- Business Center
- Clubhouse
- Controlled Access
- Courtyard
- Elevator
- Fitness Center
- Furnished Units Available
- Gameroom
- Gas Range
- Gated
- Laundry Facilities
- Lounge
- Maintenance on site
- Package Service
- Property Manager on Site
- Short Term Lease
- Storage Space
- Sundeck
Map of Riverwalk on Main
Area Scores
Walkability
Fairly walkable
Driveability
Very drivable
Bikeability
Fairly bikeable
Walkability measures the walking distance to day-to-day needs.
Driveability measures congestion, parking availability, and access to major roads.
Bikeability measures the suitability for cycling.
Soundscore™
Active
A Sound Score rating aggregates noise caused by vehicle traffic, airplane traffic and local sources.
Transit
Commuter Rail
9 min Drive
Commuter Rail
12 min Drive
Airport
42 min Drive

Moving to East Suburban McHenry, Algonquin, IL
Shopping Centers
Shoppers will appreciate Riverwalk on Main proximity to Eastgate Court. Eastgate Court is 0.5 miles away.
Parks and Recreation
Recreational activities near Riverwalk on Main are plentiful. Discover 3 parks within 4.6 miles, including Lake in the Hills Fen, Spring Lake Nature Preserve, and Raceway Woods Forest Preserve.
Airports
Living in East Suburban McHenry provides easy access to Chicago O'Hare International, located just 41 minutes from Riverwalk on Main.
Local Education
Primary and Secondary Schools

Perry Elementary School
Grades K-5
Public

Eastview Elementary School
Grades PK-5
Public

Algonquin Middle School
Grades 6-8
Public

St Johns Lutheran School
Grades PK-8
Private

Harry D Jacobs High School
Grades 9-12
Public
Dundee-Crown High School
Grades 9-12
Public
Seal - West
Grades K-12
Private
Data provided by GreatSchools.org © 2026. All rights reserved.

Colleges and Universities
| School | Commute Time (Distance) |
|---|---|
| McHenry County College | Drive: 17 min (8.7 mi) |
| Elgin Community College | Drive: 23 min (12 mi) |
| Harper College | Drive: 23 min (13.5 mi) |
About Riverwalk on Main
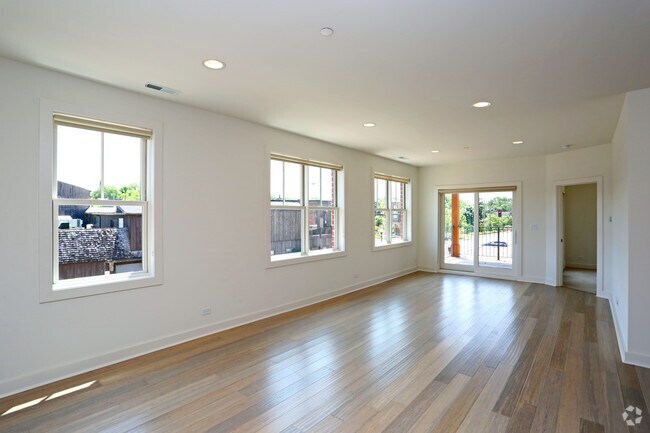
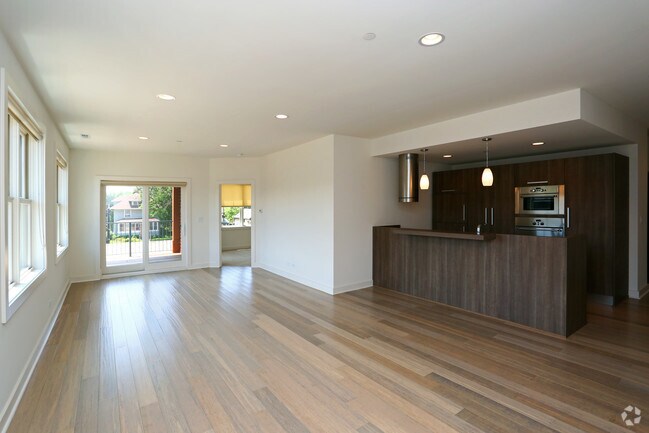
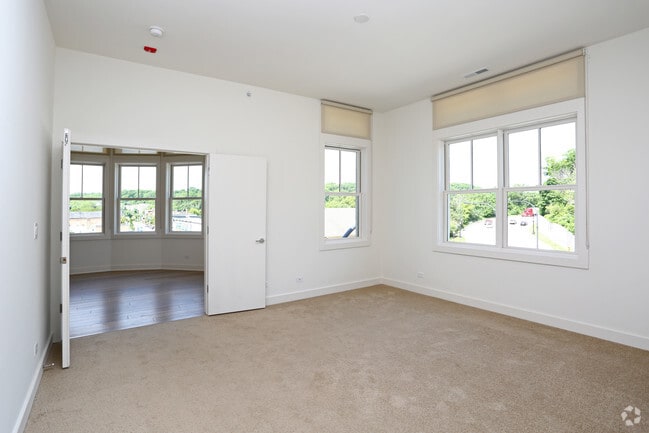
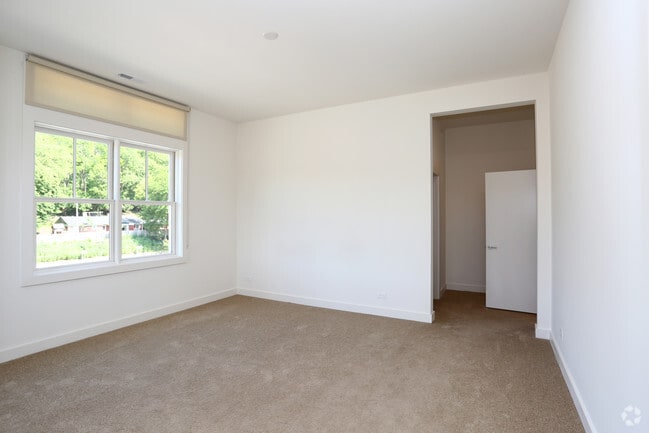
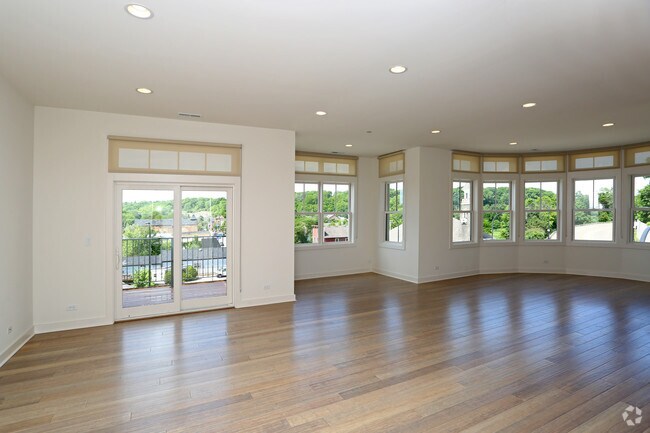
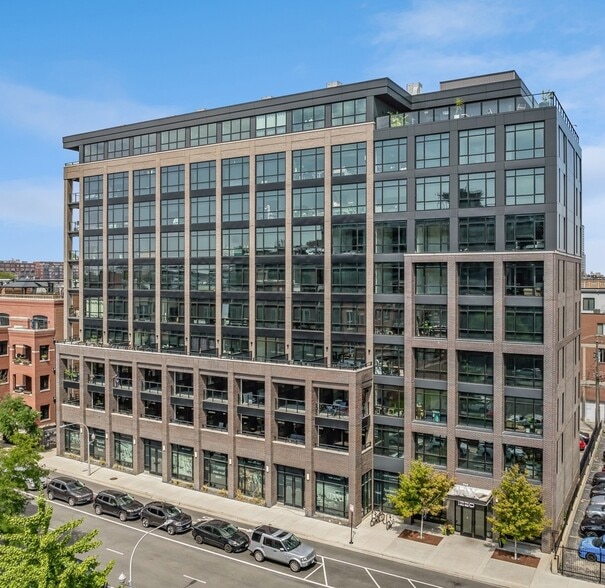
1 N. Main Street is where all of Algonquin's excitement begins. Surrounding our luxury community are lush parks, scenic rivers, and legendary local establishments. Find the space for you with our expansive one and two-bedroom floor plans, ranging… from 920 to 1,820 square feet. Call Riverwalk on Main home—apply today!
1 N. Main Street is where all of Algonquin's excitement begins. Surrounding our luxury community are lush parks, scenic rivers, and legendary local establishments. Find the space for you with our expansive one and two-bedroom floor plans, ranging from 920 to 1,820 square feet. Call Riverwalk on Main home—apply today!
Riverwalk on Main is an apartment community in Algonquin, IL
Contact
Algonquin, IL 60102
- Sunday Closed
- Monday 9:00 AM – 5:00 PM
- Tuesday 9:00 AM – 5:00 PM
- Wednesday 9:00 AM – 5:00 PM
- Thursday 9:00 AM – 5:00 PM
- Friday 9:00 AM – 5:00 PM
- Saturday Closed
Renter Reviews
For Riverwalk on Main
14 Ratings & Reviews
-
2/15/25
Verified Renter
No One’s Home-Dirty Place The place is filthy. The carpet hallways have not been vacuumed since carpet was installed. The paint has not been repainted in 5 years in common areas.
Lights always burned out in lower garage. No maintenance on site or staff. We are on our ownReview from Apartments.com
4 People Found This Helpful
Property Manager at Riverwalk on Main responded to this review
We're truly sorry to hear about your disappointing experience with the cleanliness and maintenance. It's important to us that our residents feel comfortable and satisfied, so we assure you that your concerns will be addressed. We appreciate your… feedback as it helps us make essential improvements for a better experience.
Riverwalk on Main Gallery
Nearby Properties You Might Like
Within 50 Miles of Riverwalk on Main
Find More Rentals in Algonquin
Other Types of Rentals
Algonquin Apartments by Amenity
- Pet-Friendly Apartments in Algonquin
- Furnished Apartments in Algonquin
- Apartments with a Pool in Algonquin
- Apartments with Wheelchair Access in Algonquin
- Apartments with Washer & Dryer in Algonquin
- Apartments with Utilities Included in Algonquin
- Apartments with a Garage in Algonquin
- Apartments with a Virtual Tour in Algonquin
Apartment Specialties
Find More Rentals Nearby…
Cities
Contact This Property
(224) 509-6884Languages: English
Open 9:00 AM – 5:00 PM Today