

1525 N Patton Ave, Arlington Heights, IL 60004
What This House Offers
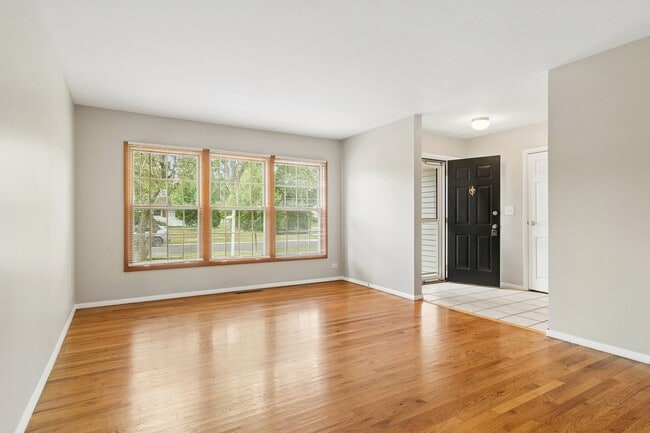
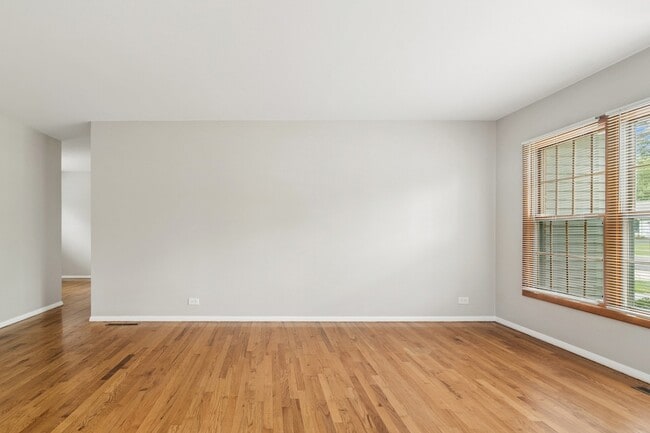
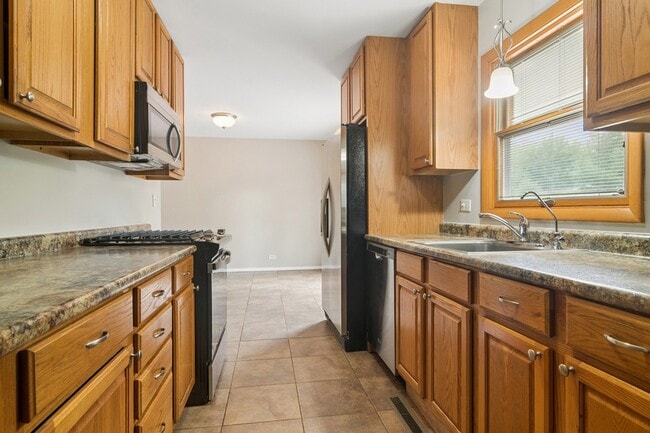
Charming All-Brick Ranch in Hasbrook - 3 Bed, 2 Bath - Arlington Heights. Welcome home to this beautifully maintained all-brick ranch tucked into the sought-after Hasbrook subdivision of Arlington Heights. Built with lasting quality in 1963 and thoughtfully updated, this 1,302-square-foot home offers comfortable, move-in-ready living in one of the area's most established neighborhoods. Step inside to find three spacious bedrooms and two full bathrooms, with rich hardwood floors flowing throughout the main living spaces. The eat-in kitchen is bright and functional, perfect for casual meals or morning coffee. Recent updates including a new A/C, furnace, and water heater, washer & dryer mean added comfort and fewer surprises for renters. Out back, a huge yard offers plenty of room to relax, garden, or entertain, anchored by a custom-built deck that's ready for summer cookouts and evening get-togethers. Location is a major highlight: you're just a half block from Patton Elementary School and mere blocks from Hasbrook Park, with Thomas Middle School and John Hersey High School also nearby. Commuters will love the easy access to Route 53 and I-90, while everyday convenience is covered with shopping, dining, and entertainment just minutes away. The Arlington Park Metra stop on the Union Pacific Northwest line is also within reach for those heading into the city. This is a rare chance to lease a well-cared-for home in a quiet, family-friendly pocket of Arlington Heights. Homes like this don't stay on the market long - schedule your tour today. Rental price includes lawn care.
Unit
Home Features
- Air Conditioning
- Deck
- Dining Room
- Dishwasher
- Disposal
- Family Room
- Hardwood Floors
- Heating
- Kitchen
- Microwave
- Range
- Refrigerator
- Stainless Steel Appliances
- Washer/Dryer
- Washer/Dryer Hookup
Community Features
- Garages
1525 N Patton Ave is a single-family home for rent in Arlington Heights, IL
Fees & Policies
The fees below are based on community-supplied data and may exclude additional fees and utilities.
-
Garage Attached
-
Garage
Property Fee Disclaimer: Based on community-supplied data and independent market research. Subject to change without notice. May exclude fees for mandatory or optional services and usage-based utilities.
Home Details
Home Design
- Built in 1963 | Remodeled in 2020
- Brick Exterior Construction
- Asphalt Roof
- Concrete Perimeter Foundation
Interior Spaces
- Formal Dining Room
- Living Room
- Entrance Foyer
- 1-Story Property
- Family Room
- Window Screens
- 1302 Sq Ft Home
- Panel Doors
Kitchen
- Stainless Steel Appliances
- Breakfast Bar
- Range
- Microwave
- Dishwasher
- Disposal
Flooring
- Wood
- Ceramic Tile
Bedrooms and Bathrooms
- Bathroom on Main Level
- 2 Full Bathrooms
- 3 Bedrooms | 2 Bathrooms
- 3 Bedrooms
- 3 Potential Bedrooms
Laundry
- Laundry Room
- Laundry on main level
- Laundry in Kitchen
- Washer Hookup
Basement
- Crawl Space
Home Security
- Storm Doors
Parking
- 1 Car Attached Garage
- Parking Available
- Driveway
- Parking Included in Price
Outdoor Features
- Deck
Lot Details
- Fenced
- Lot Dimensions are 67 x 130
Schools
- Patton Elementary School
- Thomas Middle School
- John Hersey High School
Utilities
- Forced Air Heating and Cooling System
- Lake Michigan Water
- Circuit Breakers
- Heating System Uses Natural Gas
- Public Sewer
Listing and Financial Details
- Property Available on 2026-09-08
- Rent includes lawn care
Community Details
Pet Policy
- Dogs Allowed
- Pets up to 20 lbs
- Pet Size Limit
- Pet Deposit Required
Explore Commute Options
What's nearby 1525 N Patton Ave
About the Listing Agent


Caroline's philosophy is simple: Treat others as you would want to be treated. Her attention to detail, negotiating skills and creative marketing ideas are what set her apart from other Real Estate Brokers. Caroline is an expert in obtaining top dollar for area homes and guiding buyers to focus on what is really important to them in their home search. Applying the latest technology resources to deliver results, Caroline and her team are technology savvy and forward-thinking. Caroline is the principal-agent on the C Starr Properties team with @properties. Her focus and drive have allowed her to create the real estate team she has dreamed of. Caroline has lived in the Northwest Suburbs all her life. She enjoys spending time with her husband and three children and is actively involved in her community. Caroline currently serves on the Board of Directors for Saint Viator High School and the Advisory board for JOURNEYS The Road Home, which is a non-profit agency that provides shelter, social services and housing to the homeless and those at risk of becoming homeless in 37 towns in north/northwest suburban Cook County. Caroline is also a Eucharistic minister at Saint James Church in Arlington Heights and co-president of the Saint Viator High School Booster Club. In her free time, Caroline enjoys traveling and spending time with family and friends and always enjoys a good glass of wine!
Area Scores
Walkability
Fairly walkable
Transit
Limited public transit
Driveability
Exceptionally drivable
Bikeability
Fairly bikeable
Walkability measures the walking distance to day-to-day needs.
Transit measures access to public transportation.
Driveability measures congestion, parking availability, and access to major roads.
Bikeability measures the suitability for cycling.
Soundscore™
Active
A Sound Score rating aggregates noise caused by vehicle traffic, airplane traffic and local sources.
Travel and Transit
Commuter Rail
6 min Drive
Commuter Rail
6 min Drive
Airport
24 min Drive

Airport
47 min Drive

Local Education
Primary and Secondary Schools

Patton Elementary School
Grades K-5
Public

Greenbrier Elementary School
Grades PK-5
Public

Thomas Middle School
Grades 6-8
Public

St Peter Lutheran School
Grades PK-8
Private
John Hersey High School
Grades 9-12
Public
Christian Liberty Academy
Grades PK-12
Private
Data provided by GreatSchools.org © 2026. All rights reserved.

Colleges and Universities
| School | Commute Time (Distance) |
|---|---|
| Harper College | Drive: 13 min (6.7 mi) |
| Roosevelt Univ., Schaumburg | Drive: 13 min (7.3 mi) |
| Oakton C.C., Des Plaines | Drive: 17 min (8.5 mi) |
| Coll. of Lake Co., Southlake | Drive: 20 min (11.6 mi) |
Discover Des Plaines/Arlington Hts Corridor, Arlington Heights, IL
Shopping Centers
Shoppers will appreciate 1525 N Patton Ave proximity to Town & Country Center, Arlington Park Plaza, and Arlington Heights Promenade. Town & Country Center is 1.4 miles away, and Arlington Park Plaza is within a 24 minute walk.
Airports
Living in Des Plaines/Arlington Hts Corridor provides easy access to Chicago O'Hare International, located just 24 minutes from 1525 N Patton Ave. Another nearby airport is Chicago Midway International, located 34.1 miles away.
Avoid Scams
Protect yourself from fraud. Do not send money to anyone you don't know.
Nearby Properties You Might Like
Within 50 Miles of 1525 N Patton Ave






Find More Rentals in Arlington Heights
Bedrooms
Other Types of Rentals
Arlington Heights Houses for Rent by Amenity
- Houses with Pets Allowed in Arlington Heights
- Affordable Houses for Rent in Arlington Heights
- Fully Furnished Homes for Rent in Arlington Heights
- Houses for Rent with a Yard in Arlington Heights
- Homes for Rent with a Garage in Arlington Heights
- Houses for Rent with Fireplace in Arlington Heights
- Houses for Rent with Washer and Dryer in Arlington Heights
Find More Rentals Nearby…
Cities
Neighborhoods
Caroline Starr
LISTING AGENT
@properties Christie's International Real Estate