
TGM NorthShore
1 - 2 Beds
$2,139 - $5,053


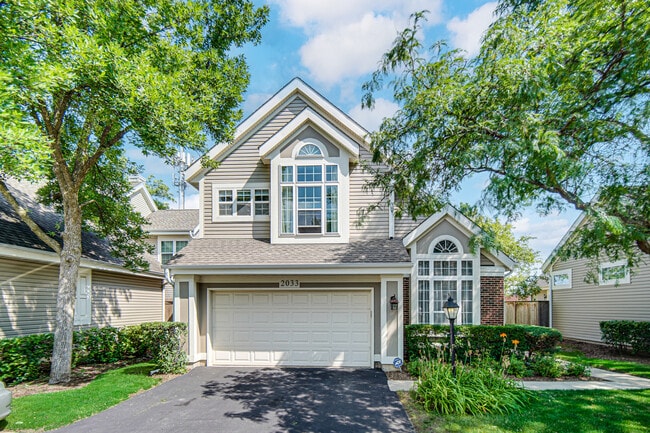
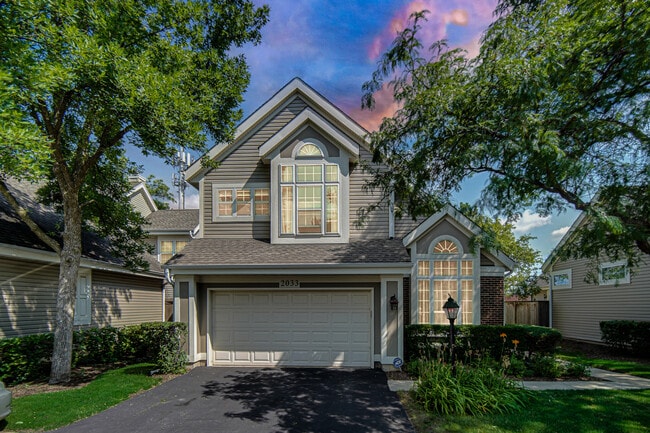
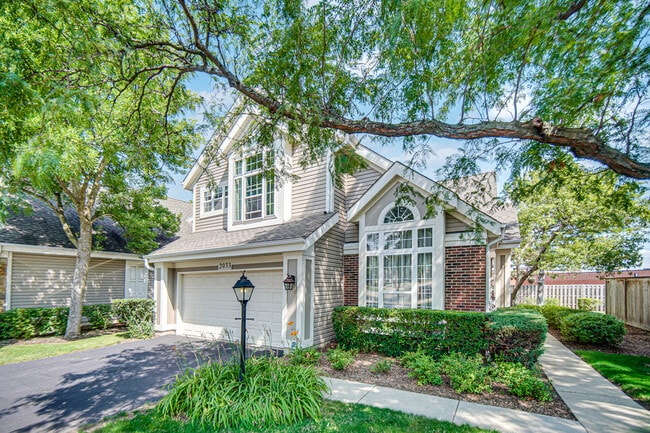
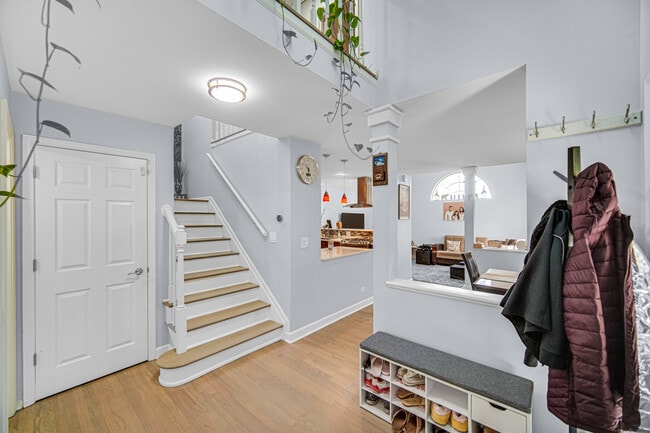
Welcome to this bright and spacious,fully renovated 3-bedroom,2.5-bath home in the desirable Enclave community! Enjoy the comforts of a single-family home with... the convenience of maintenance-free living. The home features a brand-new kitchen,beautifully updated bathrooms,quartz countertops,and hardwood floors. The main level offers vaulted ceilings,large windows,multiple sliding doors,and generous living and family room spaces. The primary suite includes a walk-in closet and a private bath with soaking tub,separate shower,and double sinks. The partially finished basement provides additional recreation and storage space. Convenient first-floor laundry,two patios,and an attached 2-car garage. Great location with easy access to shopping,restaurants,and more. HOA maintains the landscaping,snow removal,and select exterior maintenance. A wonderful opportunity to enjoy a beautifully updated home with space,comfort,and convenience! MLS# MRD12717606
Based on information submitted to the MLS GRID as of [see last changed date above]. All data is obtained from various sources and may not have been verified by broker or MLS GRID. Supplied Open House Information is subject to change without notice. All information should be independently reviewed and verified for accuracy. Properties may or may not be listed by the office/agent presenting the information. Some IDX listings have been excluded from this website. Prices displayed on all Sold listings are the Last Known Listing Price and may not be the actual selling price.
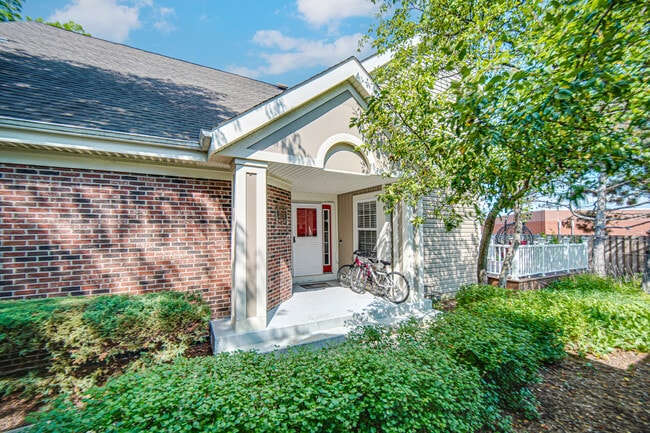
2033 N Evergreen Ave is a single-family home for rent in Arlington Heights, IL
The fees below are based on community-supplied data and may exclude additional fees and utilities.
Property Fee Disclaimer Based on community-supplied data and independent market research. Subject to change without notice. May exclude fees for mandatory or optional services and usage-based utilities.

Copyright © 2026 Midwest Real Estate Data, LLC. All rights reserved. All information provided by the listing agent/broker is deemed reliable but is not guaranteed and should be independently verified.
Walkability
Fairly walkable50 / 100
Transit
Limited public transit20 / 100
Driveability
Exceptionally drivable100 / 100
Bikeability
Fairly bikeable40 / 100

Soundscore ™
Active69 / 100


Greenbrier Elementary School
Grades PK-5
Public

Thomas Middle School
Grades 6-8
Public

Chicago Futabakai Japanese School
Grades K-8
Private
St Peter Lutheran School
Grades PK-8
Private
Buffalo Grove High School
Grades 9-12
Public
St Viator High School
Grades 9-12
Private
Data provided by GreatSchools.org © 2026. All rights reserved.

School
Commute Time (Distance)
Harper College
Drive: 12 min (7 mi)
Roosevelt Univ., Schaumburg
Drive: 12 min (7.5 mi)
Oakton C.C., Des Plaines
Drive: 16 min (8.8 mi)
Coll. of Lake Co., Southlake
Drive: 20 min (11.9 mi)
Shoppers will appreciate 2033 N Evergreen Ave proximity to Arlington Plaza, Annex of Arlington, and Arlington Heights Promenade. Arlington Plaza is 1 mile away, and Annex of Arlington is within a 21 minute walk.
Living in Des Plaines/Arlington Hts Corridor provides easy access to Chicago O'Hare International, located just 25 minutes from 2033 N Evergreen Ave. Another nearby airport is Chicago Midway International, located 34.4 miles away.
Within 50 Miles of 2033 N Evergreen Ave




