
TGM NorthShore
1 - 2 Beds
$2,139 - $5,053



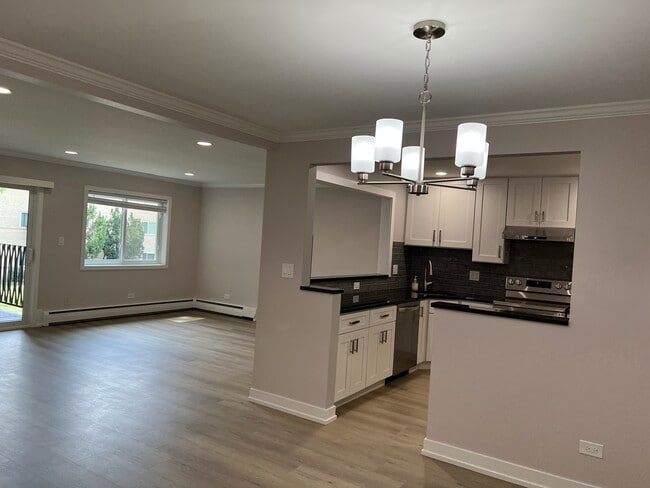
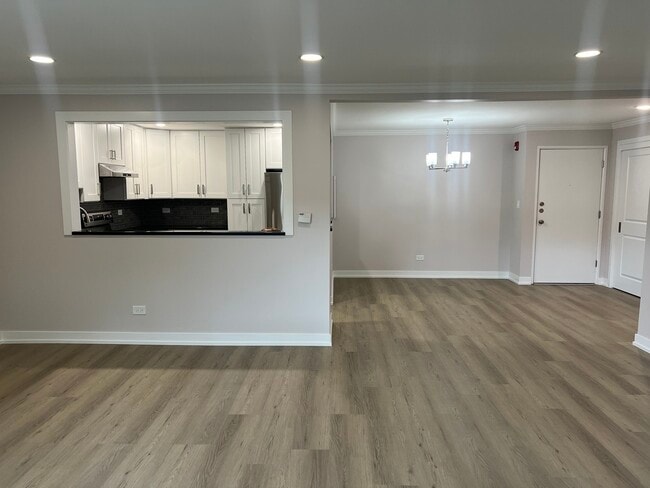
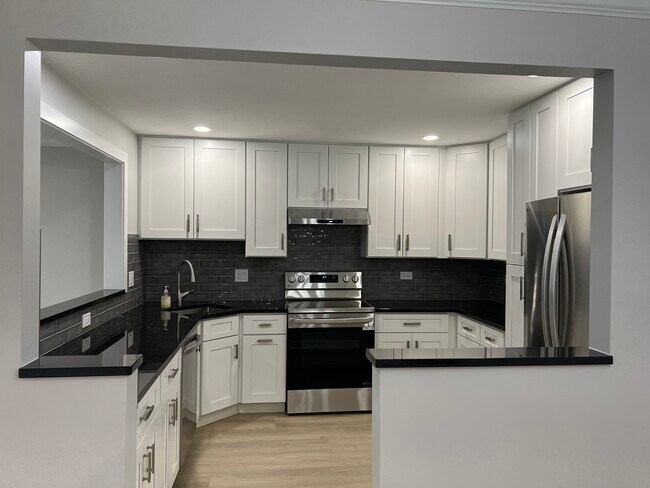
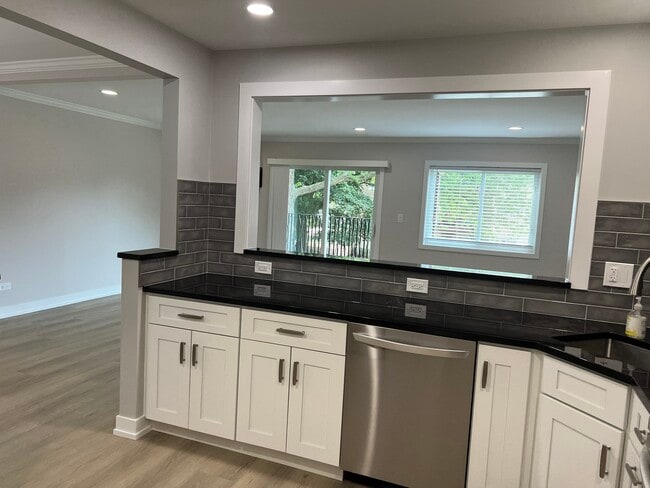
Beautifully remodeled 2nd floor unit offering modern finishes and an abundance of space in a prime Arlington Heights location. This home has been completely... updated throughout,featuring a new kitchen with stylish cabinetry,countertops,and appliances,all complemented by new flooring that flows seamlessly from room to room. Both bathrooms have been fully renovated with contemporary fixtures and finishes. Brand new AC units provide comfort year-round,while the new private balcony is perfect for relaxing or entertaining outdoors. The open and spacious layout allows for flexible furniture placement and comfortable everyday living. Conveniently located near downtown Arlington Heights,Metra station,shopping,dining,schools,and transportation. This move-in ready unit combines modern updates with a fantastic location. Don't miss the opportunity to enjoy a fresh,beautifully upgraded home in Arlington Heights! MLS# MRD12724349
Based on information submitted to the MLS GRID as of [see last changed date above]. All data is obtained from various sources and may not have been verified by broker or MLS GRID. Supplied Open House Information is subject to change without notice. All information should be independently reviewed and verified for accuracy. Properties may or may not be listed by the office/agent presenting the information. Some IDX listings have been excluded from this website. Prices displayed on all Sold listings are the Last Known Listing Price and may not be the actual selling price.
505 S Cleveland Ave Unit 207 is a condo for rent in Arlington Heights, IL
The fees below are based on community-supplied data and may exclude additional fees and utilities.
Property Fee Disclaimer Based on community-supplied data and independent market research. Subject to change without notice. May exclude fees for mandatory or optional services and usage-based utilities.

Copyright © 2026 Midwest Real Estate Data, LLC. All rights reserved. All information provided by the listing agent/broker is deemed reliable but is not guaranteed and should be independently verified.
Walkability
Moderately walkable60 / 100
Transit
Limited public transit30 / 100
Driveability
Moderately drivable70 / 100
Bikeability
Fairly bikeable50 / 100

Soundscore ™
Active75 / 100


School
Commute Time (Distance)
Roosevelt Univ., Schaumburg
Drive: 12 min (5.6 mi)
Oakton C.C., Des Plaines
Drive: 12 min (5.7 mi)
Harper College
Drive: 15 min (7.1 mi)
Coll. of Lake Co., Southlake
Drive: 23 min (12.6 mi)
Shoppers will appreciate 505 S Cleveland Ave Unit 207 proximity to 502-506 S Arthur Ave, 1325-1335 E Davis St, and 1000 E Northwest Hwy. 502-506 S Arthur Ave is 0.2 miles away, and 1325-1335 E Davis St is within a 5 minute walk.
With a TransitScore of 30, 505 S Cleveland Ave Unit 207 has limited public transit, including 8 transit stops within 11.6 miles. Transit options include Rosemont Station and Cumberland Station.
Recreational activities near 505 S Cleveland Ave Unit 207 are plentiful. Discover 1 park within 5 miles, including Dam No. 2 Woods.
Living in Des Plaines/Arlington Hts Corridor provides easy access to Chicago O'Hare International, located just 19 minutes from 505 S Cleveland Ave Unit 207. Another nearby airport is Chicago Midway International, located 29.2 miles away.
Within 50 Miles of 505 S Cleveland Ave Unit 207




