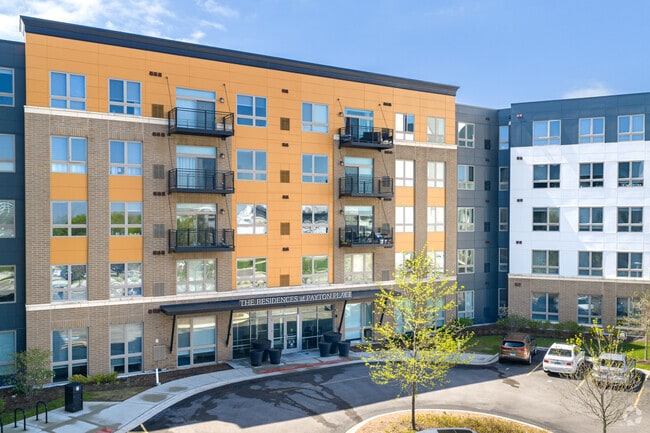
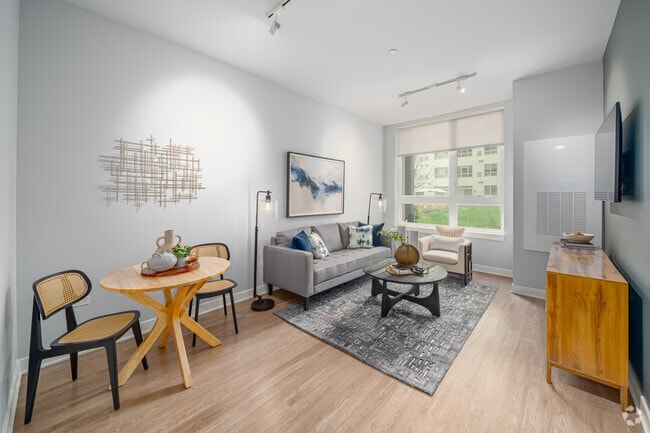
The Residences at Payton Place
3401 W Payton Pl, Arlington Heights, IL 60005
Managed By

- Bedrooms
- Studio - 3Studio - 3 Beds
- Bathrooms
- 1 - 21 - 2 Baths
- Sq. Ft.
- 495 - 1,541 sq ft
Pricing and Floor Plans
S1
Show Floor Plan Details Hide Floor Plan Details
Unable to load floor plan details.
304
$1,900
495 Sq. Ft.
Now
430
$1,899
495 Sq. Ft.
Now
504
$2,050
495 Sq. Ft.
Sep. 29
406
$2,025
495 Sq. Ft.
Nov. 5
S2
Show Floor Plan Details Hide Floor Plan Details
Unable to load floor plan details.
531
$2,075
513 Sq. Ft.
Nov. 10
A6
Show Floor Plan Details Hide Floor Plan Details
Unable to load floor plan details.
402
$2,500
827 Sq. Ft.
Now
202
$2,450
827 Sq. Ft.
Now
502
$2,375
827 Sq. Ft.
Now
102
$2,250
827 Sq. Ft.
Now
A1
Show Floor Plan Details Hide Floor Plan Details
Unable to load floor plan details.
403
$2,120
768 Sq. Ft.
Oct. 6
222
$2,100
768 Sq. Ft.
Oct. 18
106
$2,165
768 Sq. Ft.
Nov. 19
A8
Show Floor Plan Details Hide Floor Plan Details
Unable to load floor plan details.
153
$2,320
919 Sq. Ft.
Now
New
A3
Show Floor Plan Details Hide Floor Plan Details
Unable to load floor plan details.
401
$2,325
732 Sq. Ft.
Now
A7
Show Floor Plan Details Hide Floor Plan Details
Unable to load floor plan details.
512
$2,325
915 Sq. Ft.
Oct. 27
A9
Show Floor Plan Details Hide Floor Plan Details
Unable to load floor plan details.
A2
Show Floor Plan Details Hide Floor Plan Details
Unable to load floor plan details.
A5
Show Floor Plan Details Hide Floor Plan Details
Unable to load floor plan details.
B1
Show Floor Plan Details Hide Floor Plan Details
Unable to load floor plan details.
521
$3,250
1,120 Sq. Ft.
Now
511
$3,000
1,120 Sq. Ft.
Now
547
$2,880
1,120 Sq. Ft.
Now
B3
Show Floor Plan Details Hide Floor Plan Details
Unable to load floor plan details.
459
$2,630
1,240 Sq. Ft.
Now
B5
Show Floor Plan Details Hide Floor Plan Details
Unable to load floor plan details.
555
$2,990
1,312 Sq. Ft.
Sep. 25
New
B4
Show Floor Plan Details Hide Floor Plan Details
Unable to load floor plan details.
132
$3,250
1,269 Sq. Ft.
Oct. 20
B2
Show Floor Plan Details Hide Floor Plan Details
Unable to load floor plan details.
C2
Show Floor Plan Details Hide Floor Plan Details
Unable to load floor plan details.
513
$3,550
1,470 Sq. Ft.
Now
113
$3,450
1,470 Sq. Ft.
Sep. 23
213
$3,300
1,470 Sq. Ft.
Oct. 8
C4
Show Floor Plan Details Hide Floor Plan Details
Unable to load floor plan details.
541
$3,400
1,485 Sq. Ft.
Nov. 9
C1
Show Floor Plan Details Hide Floor Plan Details
Unable to load floor plan details.
561
$3,400
1,440 Sq. Ft.
Nov. 29
C3
Show Floor Plan Details Hide Floor Plan Details
Unable to load floor plan details.
C5
Show Floor Plan Details Hide Floor Plan Details
Unable to load floor plan details.
C6
Show Floor Plan Details Hide Floor Plan Details
Unable to load floor plan details.
Property Map
Select a unit to view pricing and availability
Details
Lease Term Options
- 12 mo
Property Information
- Built in 2021
- 263 units5 stories
Fees & Policies
The fees below are based on community-supplied data and may exclude additional fees and utilities.
One-Time Basics
Due at Application
-
Application Fee Per Applicant$50
-
Other
Dogs Allowed
-
Dog Rent$50 / mo
Restrictions
None
Cats Allowed
-
Cat Rent$50 / mo
Restrictions
None
-
Storage Unit
Property Fee Disclaimer: Based on community-supplied data and independent market research. Subject to change without notice. May exclude fees for mandatory or optional services and usage-based utilities.
Matterport 3D Tours
Explore Commute Options
Property Highlights
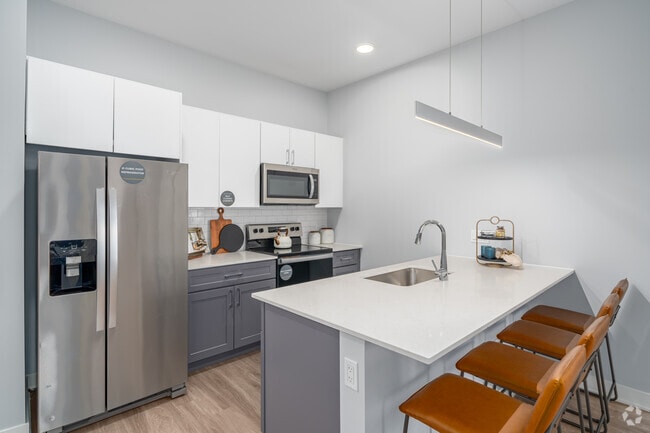
- Bathrooms with Custom Built-in Storage
- Bike Room
- Contemporary Designs
- Contemporary Pendant Lighting
- Deluxe Outdoor Grilling Stations
- High Speed Internet Available
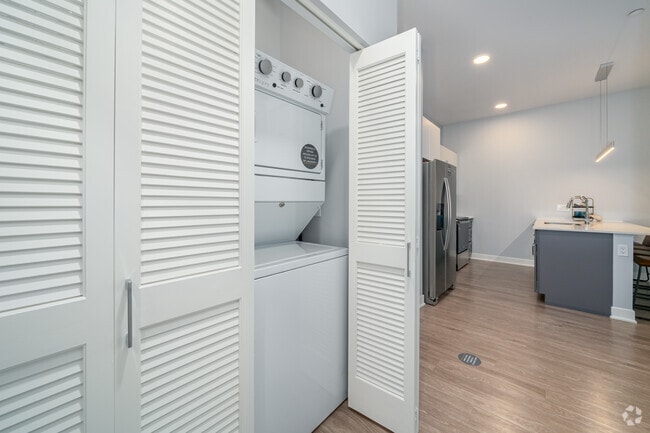
- In-Unit Washer & Dryer
- Mail Room
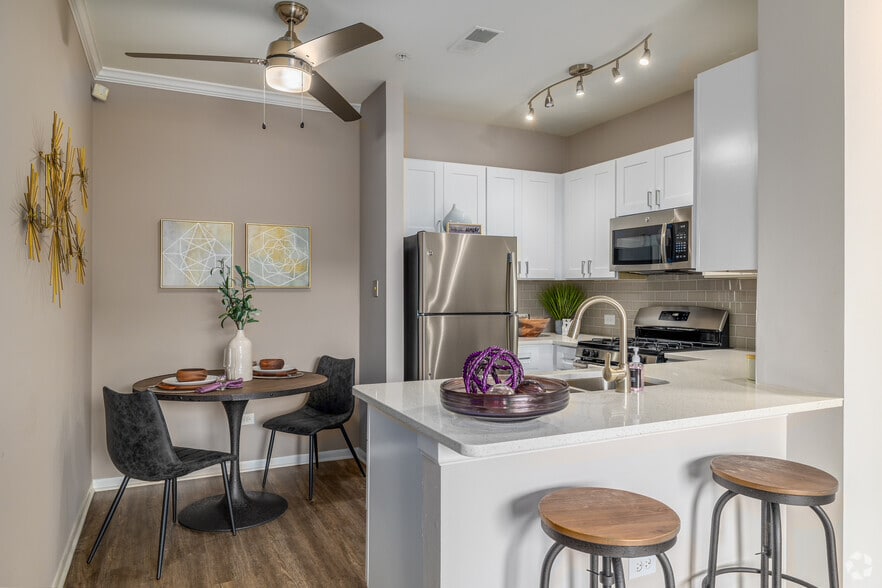
- Modern Wide-Plank Vinyl Flooring
- Open Air Garage
- Patio/Balcony*
- Paw Spa
- Pest Control
- Private Balconies*
- Resident Lounge
- Sleek Quartz Countertops
- Spacious Dual Vanities *
- Storage Units
- Stylish Courtyard Lounge
- Whirlpool Stainless Steel Appliances
Apartment Features
- Balcony
- High Speed Internet Access
- Quartz Countertops
- Stainless Steel Appliances
- Storage Space
- Vinyl Flooring
Community Features
- Clubhouse
- Courtyard
- Fitness Center
- Lounge
- Package Service
- Spa
Map of The Residences at Payton Place
Area Scores
Walkability
Fairly walkable
Transit
Limited public transit
Driveability
Exceptionally drivable
Bikeability
Fairly bikeable
Walkability measures the walking distance to day-to-day needs.
Transit measures access to public transportation.
Driveability measures congestion, parking availability, and access to major roads.
Bikeability measures the suitability for cycling.
Soundscore™
Active
A Sound Score rating aggregates noise caused by vehicle traffic, airplane traffic and local sources.
Transit
Commuter Rail
5 min Drive
Commuter Rail
5 min Drive
Airport
22 min Drive

Airport
44 min Drive

Moving to Far Northwest Suburban Cook, Arlington Heights, IL
Shopping Centers
Shoppers will appreciate The Residences at Payton Place proximity to Esplanade, Plum Grove, and Rolling Meadows Shopping Center. Esplanade is 0.3 miles away, and Plum Grove is within a 20 minute walk.
Airports
Living in Far Northwest Suburban Cook provides easy access to Chicago O'Hare International, located just 21 minutes from The Residences at Payton Place. Another nearby airport is Chicago Midway International, located 31.5 miles away.
Local Education
Primary and Secondary Schools

Kimball Hill Elementary School
Grades PK-5
Public

Carl Sandburg Jr High School
Grades 6-8
Public

St Colette School
Grades PK-8
Private
SIGWALT CLS CENTER
Grades 9-12
Public

Rolling Meadows High School
Grades 9-12
Public
South Campus-Extended Day
Grades K-12
Private
Data provided by GreatSchools.org © 2026. All rights reserved.

Colleges and Universities
| School | Commute Time (Distance) |
|---|---|
| Roosevelt Univ., Schaumburg | Drive: 8 min (3.8 mi) |
| Harper College | Drive: 8 min (3.8 mi) |
| Oakton C.C., Des Plaines | Drive: 17 min (8.7 mi) |
| Coll. of Lake Co., Southlake | Drive: 22 min (12.7 mi) |
About The Residences at Payton Place
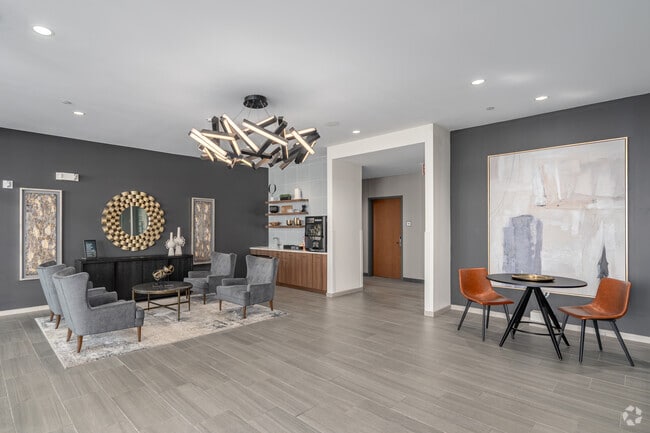
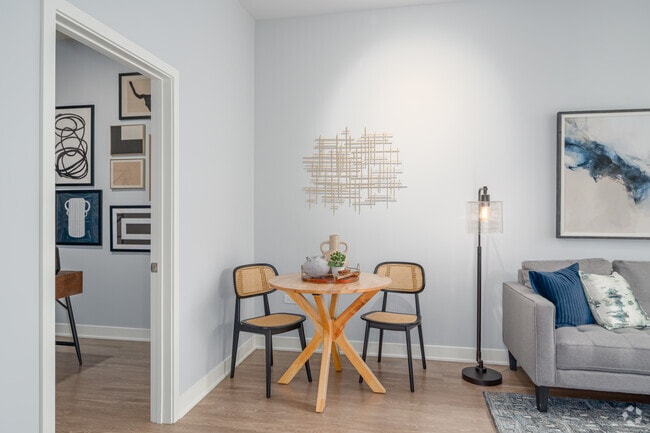
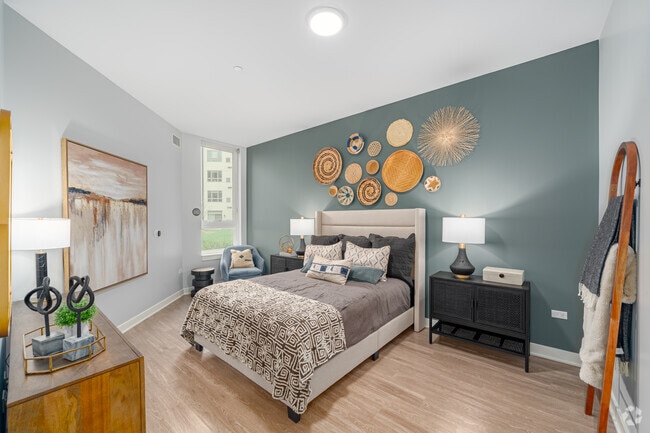
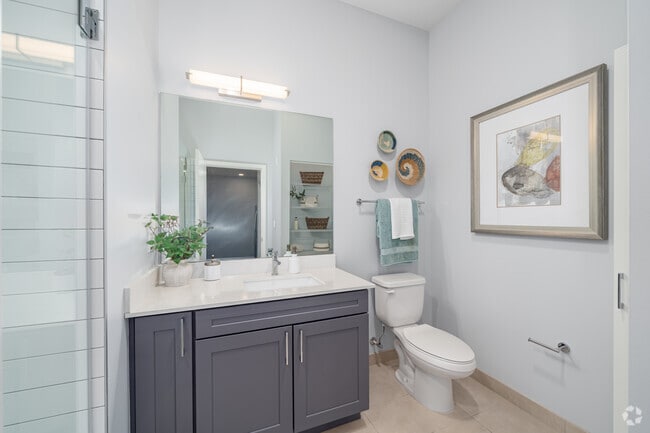
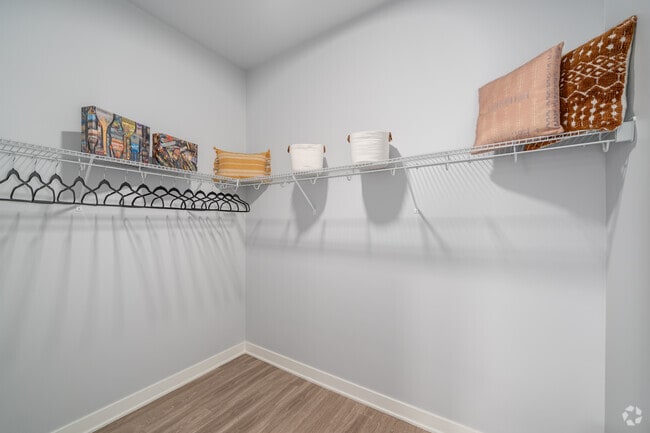
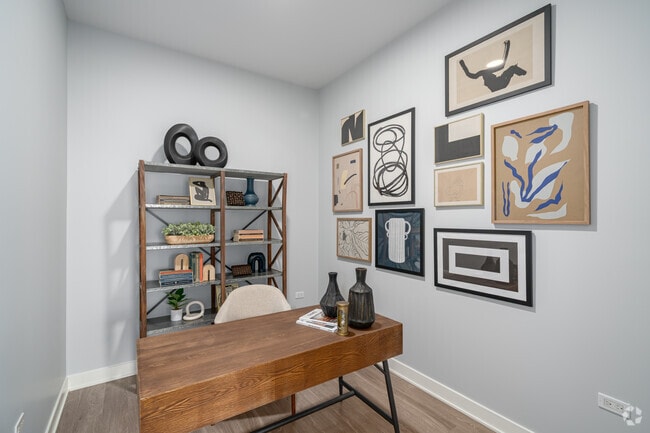
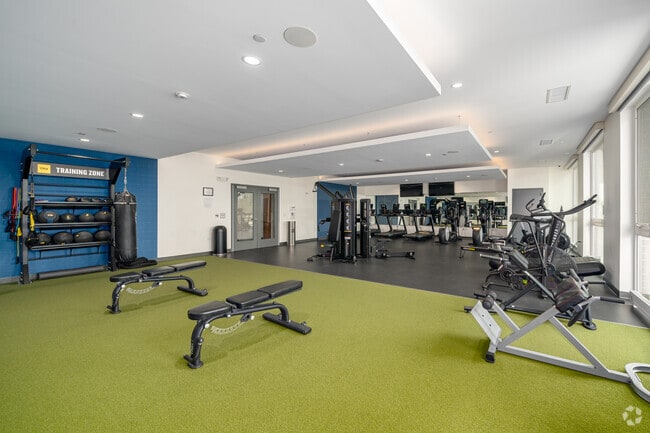
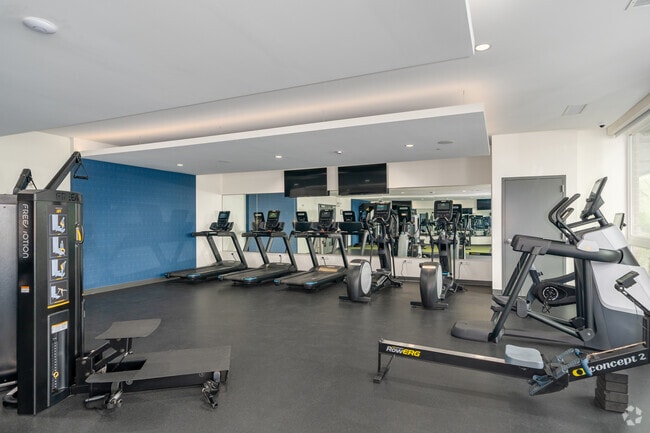
Kick back and unwind in social spaces designed to create a sense of community, including the Payton Place Lounge. Achieve all your wellness goals in a state-of-the-art fitness center or pull your bike out of the bike room for a ride around the… neighborhood. Even your furry friend can socialize around the community with access to a paw spa. Catering to your needs, The Residences at Payton Place provides additional storage spaces, mail and package rooms and an enclosed garage. Whether you choose a cozy studio space or an expansive three bedroom home, you'll appreciate the thoughtful details of every room. Every common area features an open layout with easy access to a private patio or balcony, giving you the perfect place for entertaining guests. Soft-close cabinets, pantries and walk-in closets come standard in every apartment, while 10-foot ceilings and premium views are available in select layouts. Discover the new standard for apartment living in Arlington Heights, IL when you tour The Residences at Payton Place.
Kick back and unwind in social spaces designed to create a sense of community, including the Payton Place Lounge. Achieve all your wellness goals in a state-of-the-art fitness center or pull your bike out of the bike room for a ride around the neighborhood. Even your furry friend can socialize around the community with access to a paw spa. Catering to your needs, The Residences at Payton Place provides additional storage spaces, mail and package rooms and an enclosed garage. Whether you choose a cozy studio space or an expansive three bedroom home, you'll appreciate the thoughtful details of every room. Every common area features an open layout with easy access to a private patio or balcony, giving you the perfect place for entertaining guests. Soft-close cabinets, pantries and walk-in closets come standard in every apartment, while 10-foot ceilings and premium views are available in select layouts. Discover the new standard for apartment living in Arlington Heights, IL when you tour The Residences at Payton Place.
The Residences at Payton Place is an apartment community in Arlington Heights, IL
Contact
Arlington Heights, IL 60005
- Sunday Closed
- Monday 9:00 AM – 6:00 PM
- Tuesday 9:00 AM – 6:00 PM
- Wednesday 9:00 AM – 6:00 PM
- Thursday 9:00 AM – 6:00 PM
- Friday 9:00 AM – 4:00 PM
- Saturday 9:00 AM – 4:00 PM
Renter Reviews
For The Residences at Payton Place
14 Ratings & Reviews
-
2/15/25
Not what it once was
This is no longer a nice place to live. Neighbors with dogs don't pick up their messes, piles of poop are left outside around the building, trash left outside in front of the building, garbage left outside their doors. And the worst of all is the security breach by those who prop the doors around the building so they don't have to use their key fob to get back into the building. Building management does nothing.
Review from Apartments.com
1 Person Found This Helpful
Property Manager at The Residences at Payton Place responded to this review
Hi there. We sincerely apologize for the inconveniences you've experienced throughout your residency. The well-being of our residents and community continues to be a top priority for our team, and our maintenance team does their best to pick up after… pets when they can, in addition to meeting the demands of our community. We will continue to remind our residents of our pet waste guidelines in an effort to improve this. Regarding your additional concerns, our team has recently informed our residents that our monitoring system is soon to be installed. We appreciate your patience and understanding as we complete this, and we invite you to contact our team at (224) 230-7963 should you have any future questions or concerns for us. We'd be happy to speak with you.
The Residences at Payton Place Gallery
Nearby Properties You Might Like
Within 50 Miles of The Residences at Payton Place





Find More Rentals in Arlington Heights
Bedrooms
Other Types of Rentals
Arlington Heights Apartments by Amenity
- Pet-Friendly Apartments in Arlington Heights
- Furnished Apartments in Arlington Heights
- Waterfront Apartments in Arlington Heights
- Apartments with a Pool in Arlington Heights
- Apartments with Wheelchair Access in Arlington Heights
- Apartments with Washer & Dryer in Arlington Heights
- Apartments with Utilities Included in Arlington Heights
- Apartments with a Garage in Arlington Heights
- Apartments with EV Charging in Arlington Heights
- Apartments with a Virtual Tour in Arlington Heights
Apartment Specialties
Find More Rentals Nearby…
Cities
Neighborhoods
Contact This Property
(224) 543-0045Languages: English
Open 9:00 AM – 6:00 PM Today